
15 Glenforest Drive
Riverview, New Brunswick E1b4x3
MLS® Number: NB139887
 4
4  3
3  2043 sqft sq ft
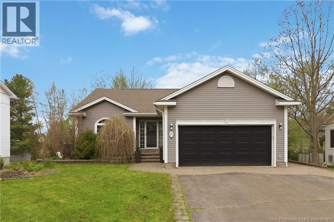
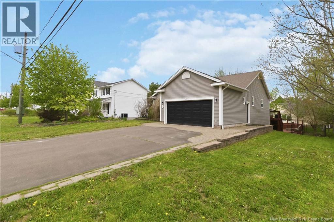
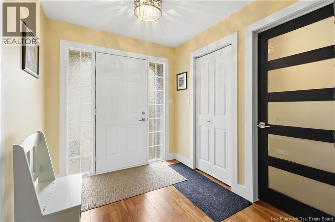
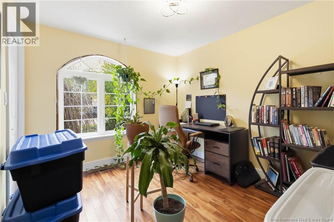
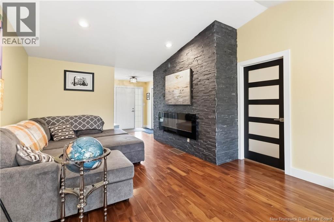
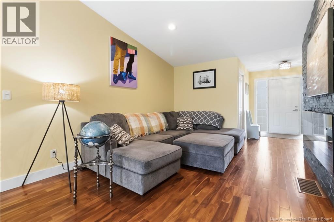
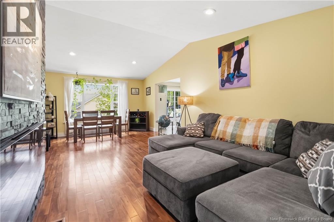
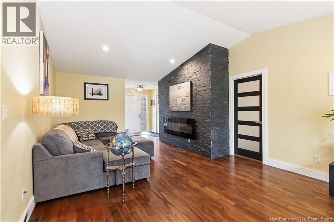
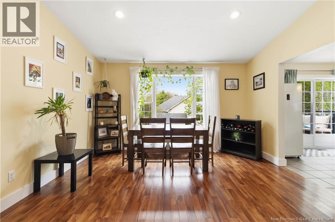
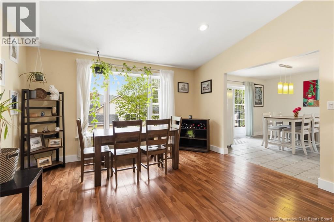
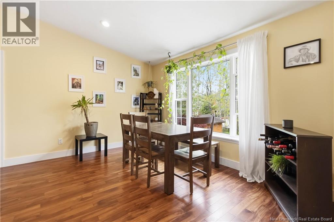
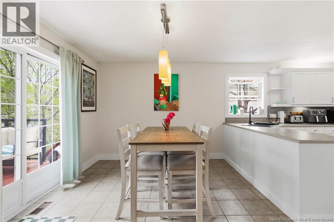
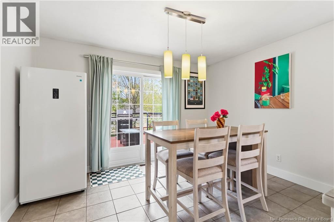
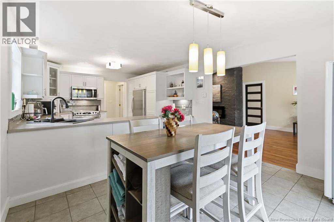
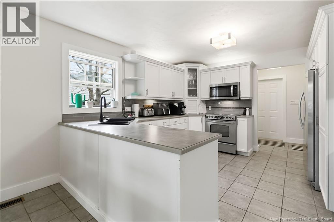
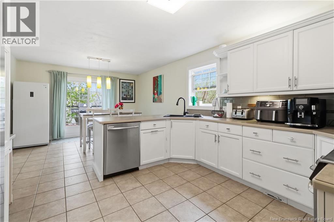
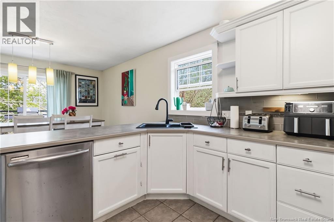
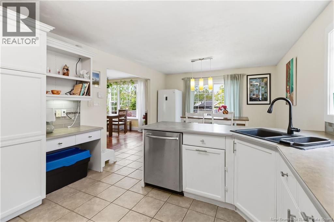
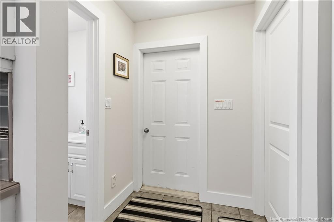
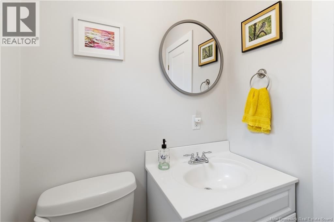
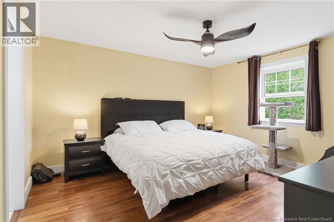
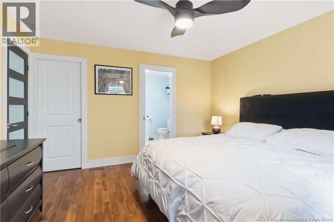
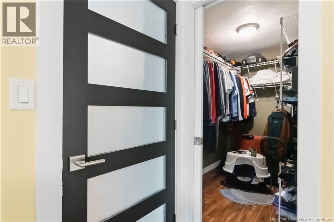
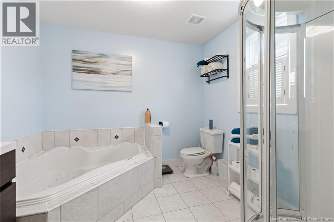
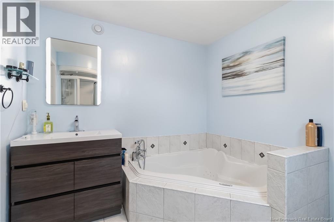
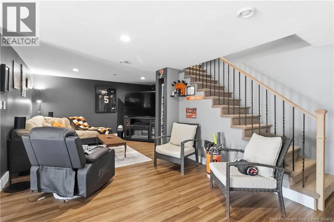
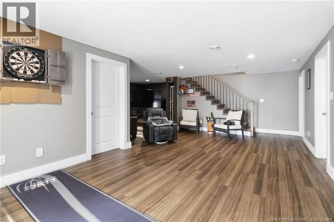
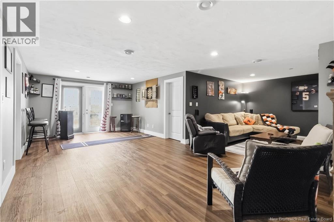
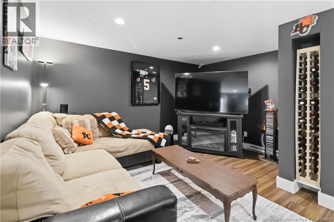
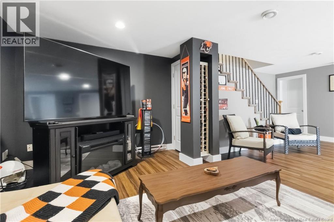
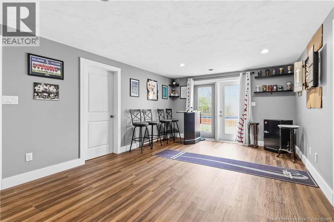
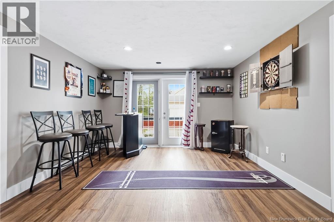
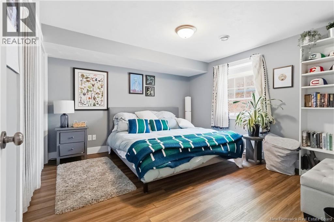
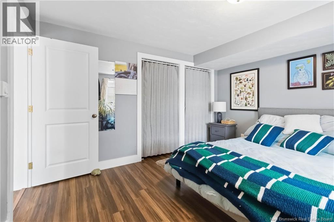
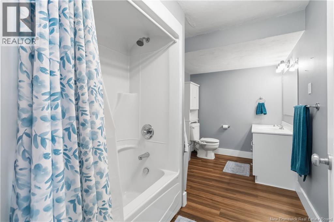
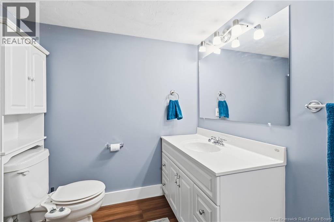
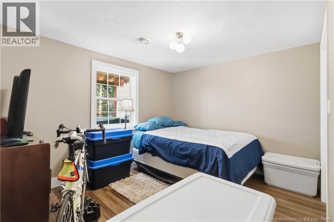
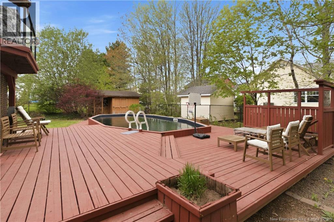
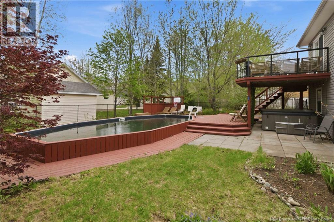
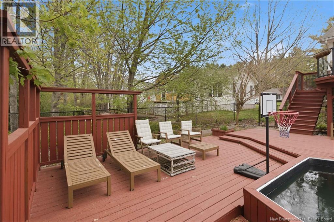
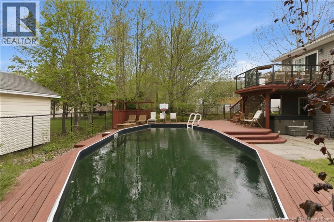
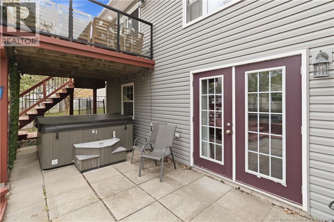
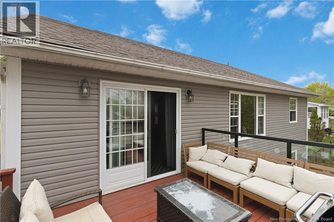
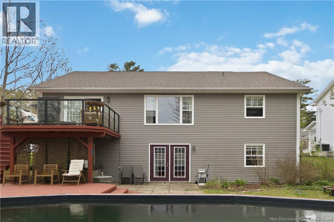
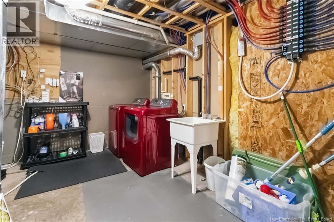
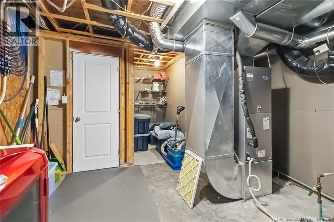
Welcome to 15 Glenforest in Riverview! This beautifully maintained bungalow offers the perfect blend of functionality and outdoor living. Featuring 4 bedrooms with 2 on the main floor and 2 on the fully finished walkout lower level this home provides plenty of space for families, guests, or a home office setup. The main floor enters next to a beautiful living room with a stand-out fireplace feature and dining space. The kitchen contains plenty of storage and room for an eat-in dining area. Enjoy the luxury of heated floors in both the kitchen and ensuite, creating warmth and comfort year-round. This floor also contains a half bathroom. Downstairs, you'll find a large family room with doors that open to the beautiful backyard, two bedrooms, and another full bath for convenience. A large utility room with laundry is also found downstairs. Outside, the property truly shines. The mature, private lot is filled with birds and natural beauty, creating a peaceful backyard retreat. Spend your summers enjoying the heated pool, unwind in the hot tub, or entertain in the fully fenced yard. An attached garage adds everyday convenience, while the walkout basement offers excellent flexibility and easy access to the outdoor space. Contact a REALTOR® today to schedule a showing at this beautiful property! (id:34572)
| Level | Type | Dimensions |
|---|---|---|
| Basement | Utility Room | 12'7'' x 12'4'' |
| Basement | 4pc Bathroom | 12'7'' x 6'9'' |
| Basement | Bedroom | 11'7'' x 12'6'' |
| Basement | Bedroom | 12'6'' x 11'11'' |
| Basement | Recreation Room | 27'0'' x 12'6'' |
| Basement | Family Room | 12'3'' x 13'10'' |
| Main Level | 2pc Bathroom | 4'10'' x 4'10'' |
| Main Level | Other | 5'3'' x 8'6'' |
| Main Level | 4pc Bathroom | 8'6'' x 9'1'' |
| Main Level | Bedroom | 12'5'' x 13'11'' |
| Main Level | Bedroom | 9'6'' x 11'8'' |
| Main Level | Kitchen | 12'3'' x 22'3'' |
| Main Level | Living Room | 23'7'' x 13'6'' |
| Main Level | Foyer | 7'4'' x 8'8'' |

The trademarks REALTOR®, REALTORS®, and the REALTOR® logo are controlled by The Canadian Real Estate Association (CREA) and identify real estate professionals who are members of CREA. The trademarks MLS®, Multiple Listing Service® and the associated logos are owned by The Canadian Real Estate Association (CREA) and identify the quality of services provided by real estate professionals who are members of CREA. The trademark DDF® is owned by The Canadian Real Estate Association (CREA) and identifies CREA's Data Distribution Facility (DDF®)