
15 Benjamin Portage North
Benjamin River, New Brunswick E8g1n9
MLS® Number: NB135936
 19
19  11
11  6126 sqft sq ft
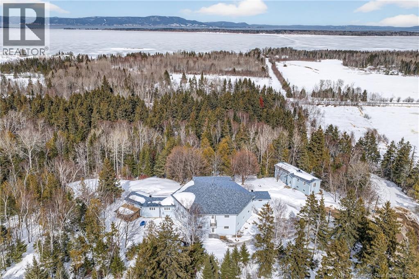
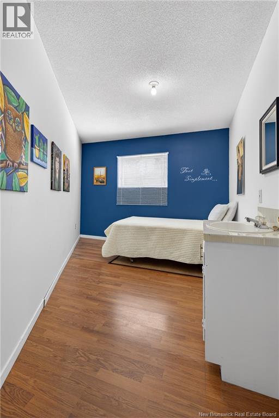
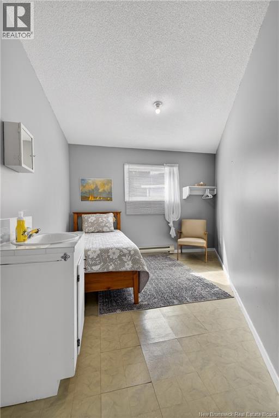
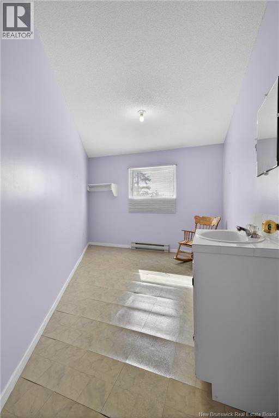
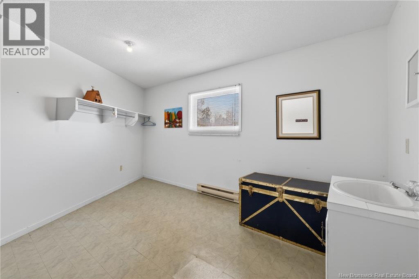
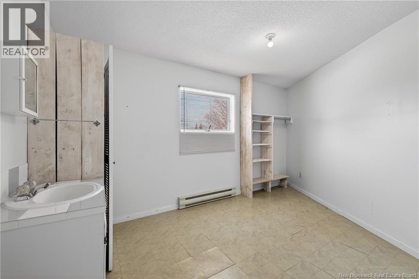
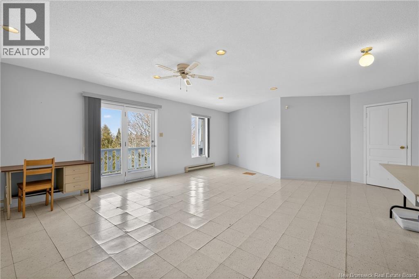
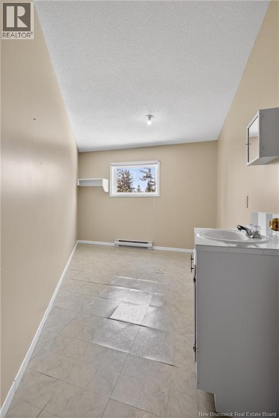
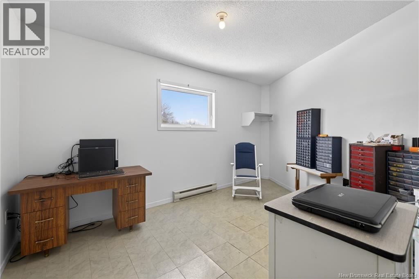
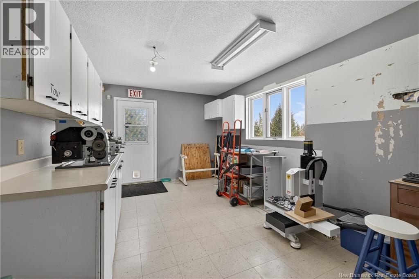
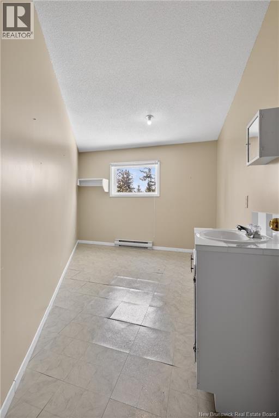
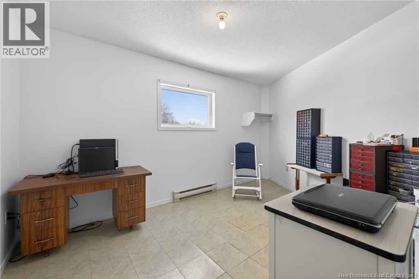
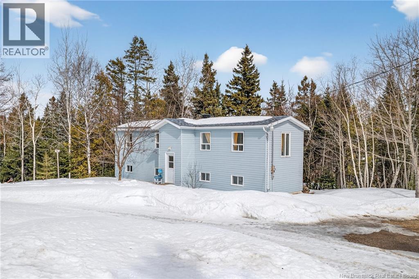
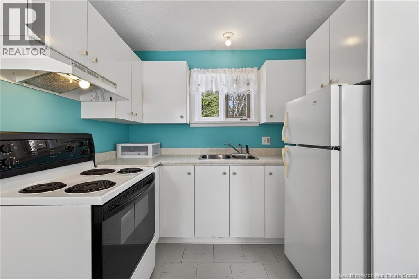
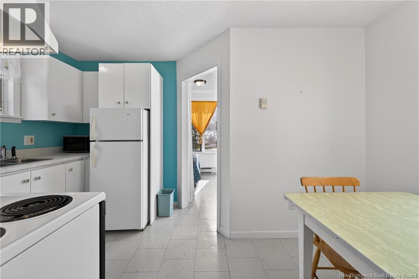
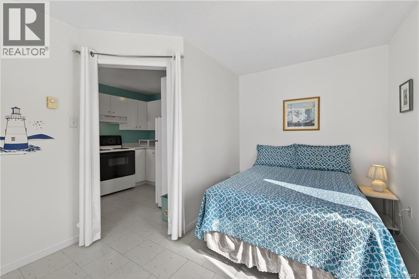
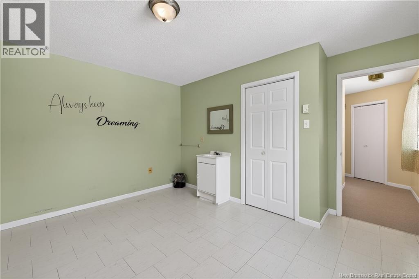
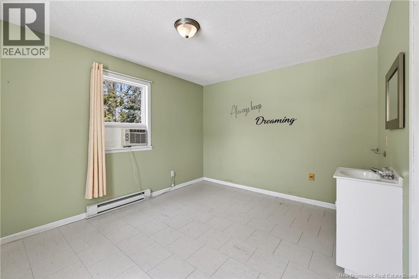
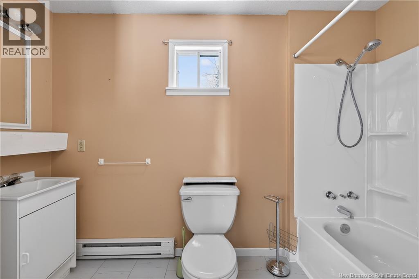
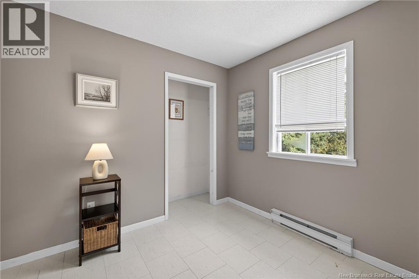
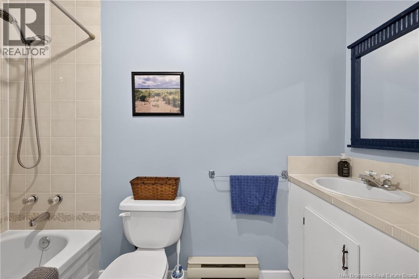
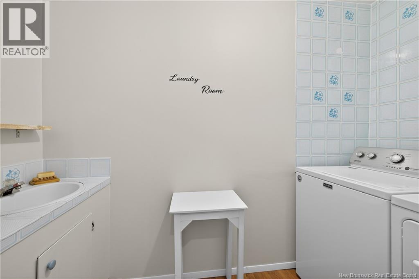
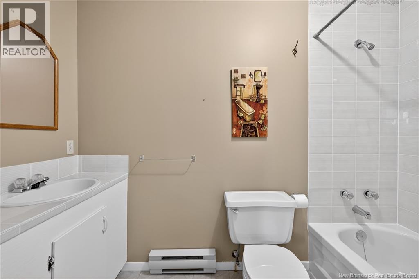
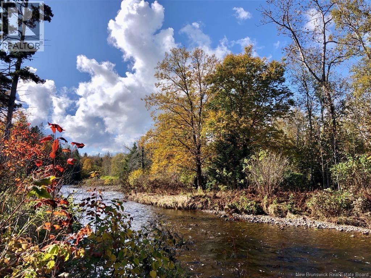
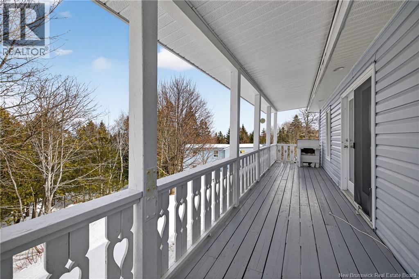
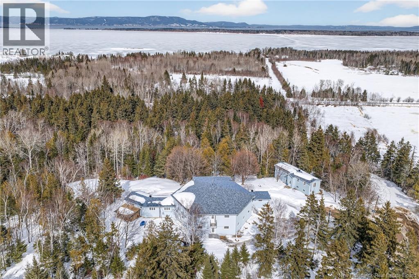
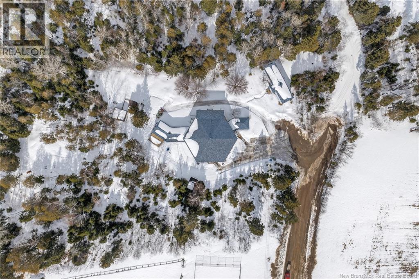
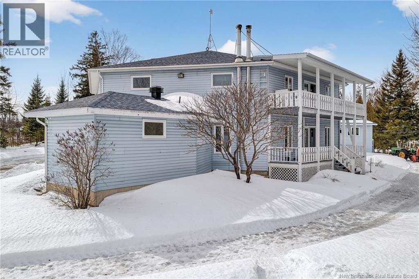
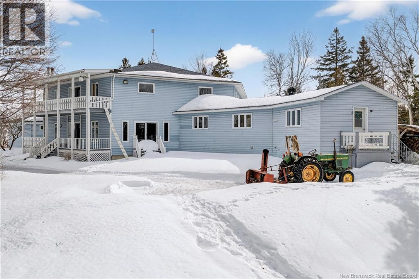
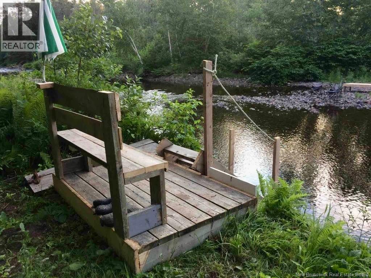
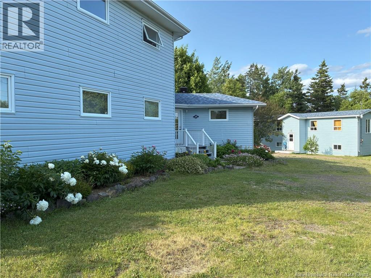
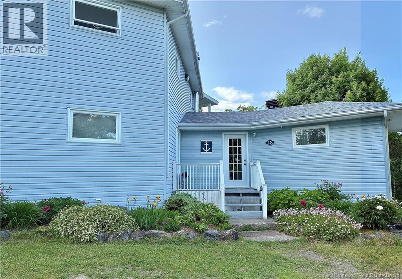
Endless possibilities on 25 acres, enjoy your own stretch of riverfront and little river islands on the Benjamin River! This versatile property offers strong potential for residential living, income generation, or a multi-use setup. Currently used as a single-family home, it can easily be adapted for short-term or long-term rental, multi-unit conversion, or a home-based business. Enjoy a peaceful rural setting just 20 minutes from all amenities and within walking distance (approx. 8 minutes) to the Baie des Chaleurs. A small childrens park is located next to the property. The property features two buildings: the main home includes an in-law suite with a separate entrance (previously rented as an Airbnb), while the secondary building offers potential for conversion into two apartment units. (4 bedrooms and 2 baths) Additional features include roof shingles replaced approx. 8 years ago, a drilled well servicing both buildings, two septic systems (one per building), and a 600 amp electrical service (2 x 200 amp for main home, 1 x 200 amp for secondary building). Walk-in freezer in basement! (id:34572)
| Level | Type | Dimensions |
|---|---|---|
| Second Level | Bedroom | 13'0'' x 8'0'' |
| Second Level | Bedroom | 13'0'' x 8'3'' |
| Second Level | Bath (# Pieces 1-6) | 6'0'' x 9'7'' |
| Second Level | Bath (# Pieces 1-6) | 6'9'' x 9'8'' |
| Second Level | Bath (# Pieces 1-6) | 5'0'' x 4'0'' |
| Second Level | Bath (# Pieces 1-6) | 5'0'' x 4'5'' |
| Second Level | Bath (# Pieces 1-6) | 4'0'' x 4'8'' |
| Second Level | Bath (# Pieces 1-6) | 5'0'' x 4'8'' |
| Second Level | Bedroom | 15'0'' x 9'0'' |
| Second Level | Bedroom | 14'0'' x 13'0'' |
| Second Level | Bedroom | 11'0'' x 17'0'' |
| Second Level | Family Room | 31'0'' x 18'0'' |
| Main Level | 2pc Bathroom | X |
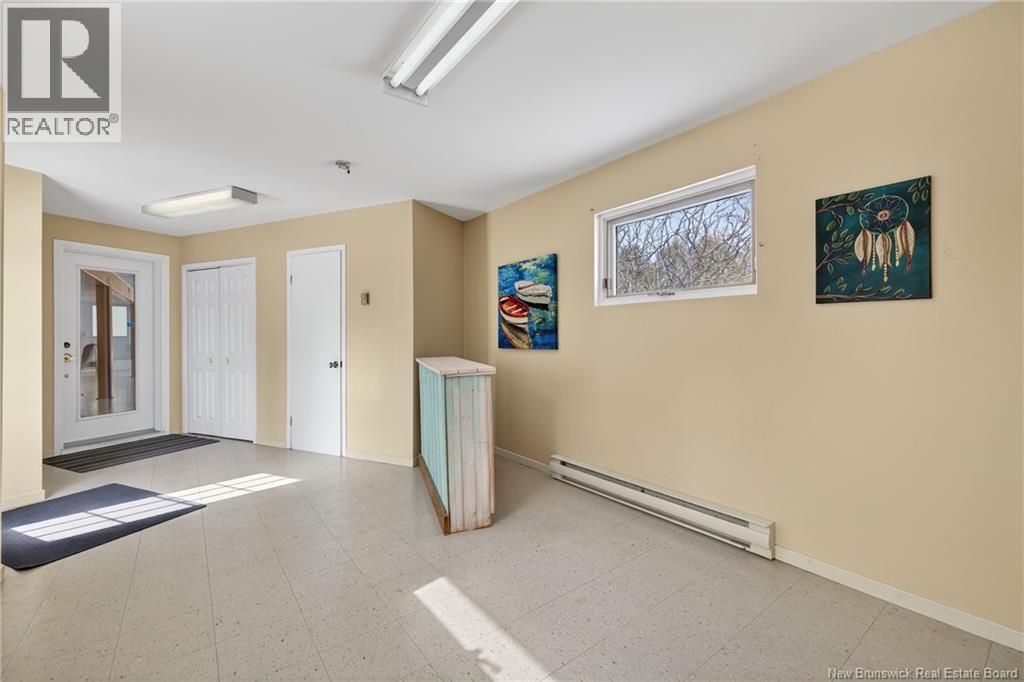
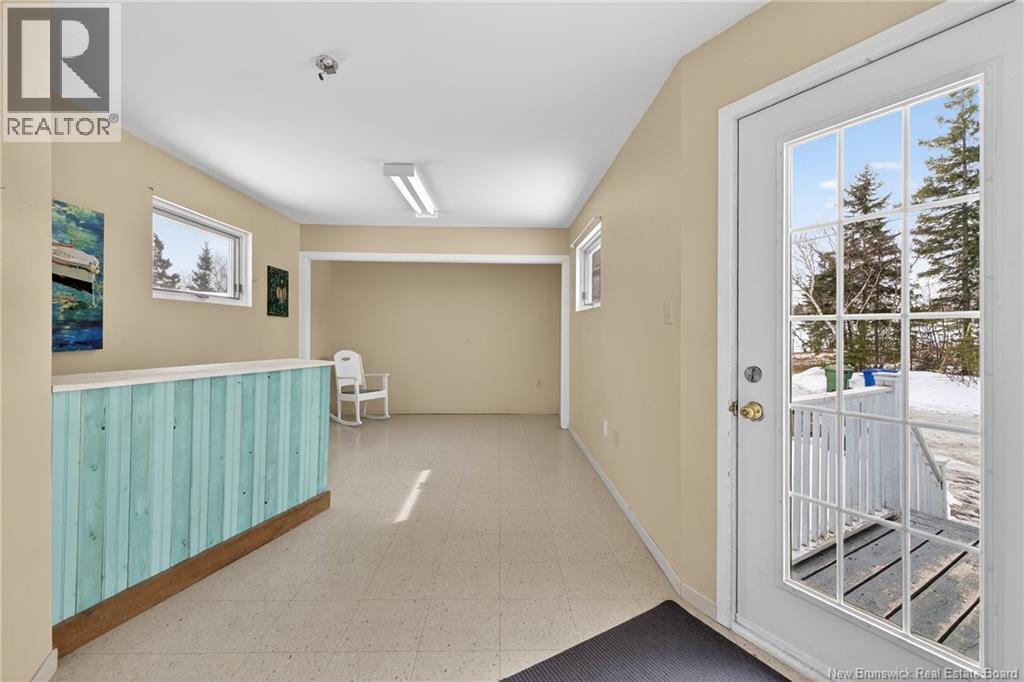
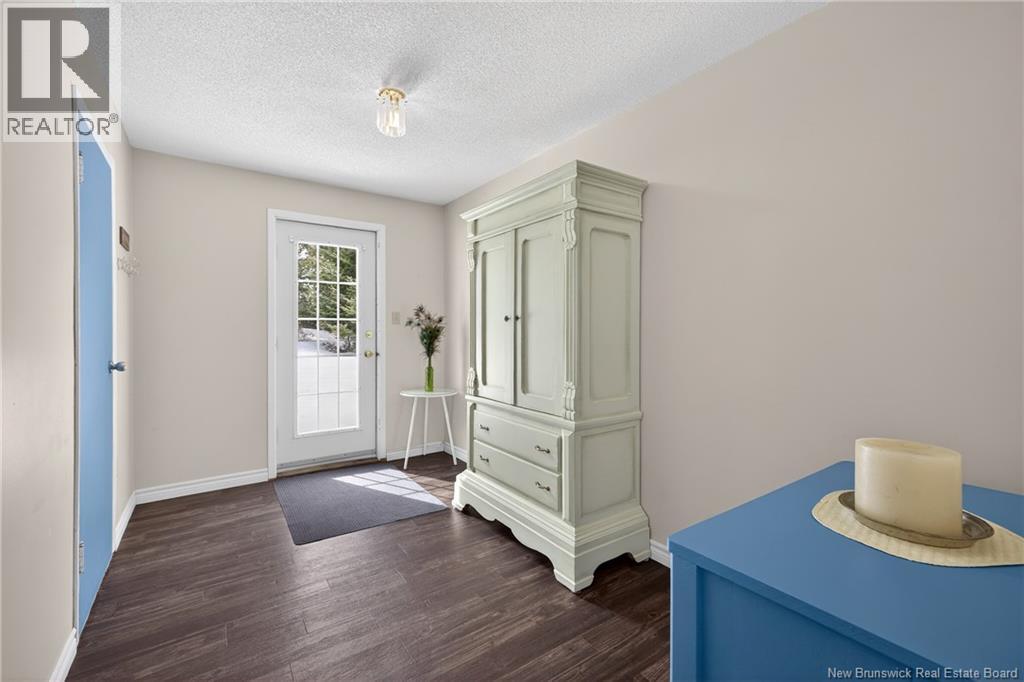
| Main Level | Mud Room | 21'0'' x 11'0'' |
| Main Level | Bath (# Pieces 1-6) | 5'0'' x 7'0'' |
| Main Level | Kitchen/dining Room | 17'0'' x 17'0'' |
| Main Level | Bedroom | 7'0'' x 14'3'' |
| Main Level | Bedroom | 14'0'' x 9'0'' |
| Main Level | Mud Room | 8'0'' x 13'0'' |
| Main Level | Bath (# Pieces 1-6) | 5'0'' x 10'0'' |
| Main Level | Bath (# Pieces 1-6) | 5'0'' x 10'3'' |
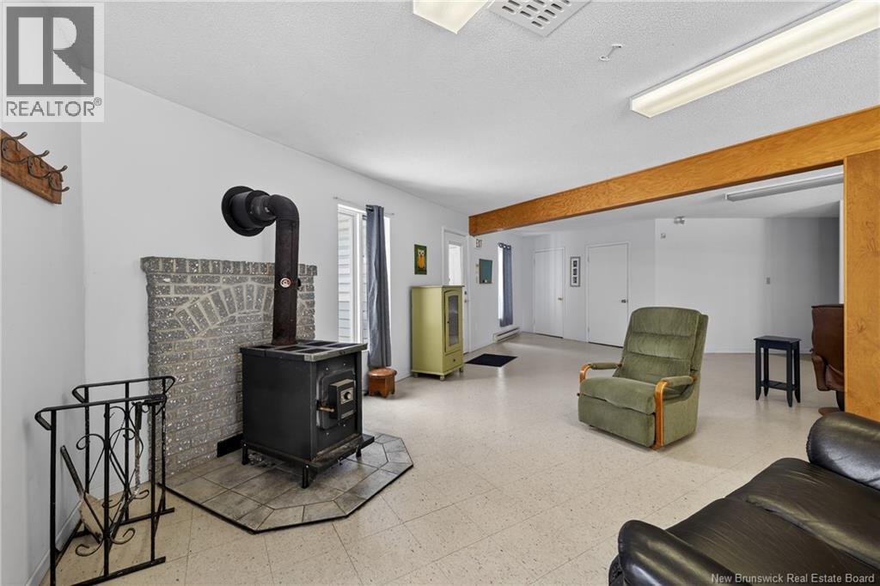
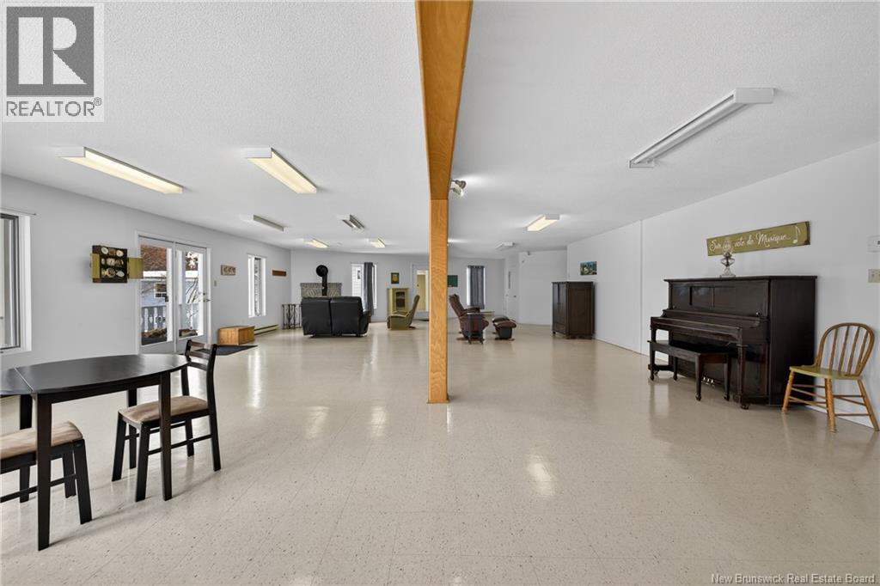
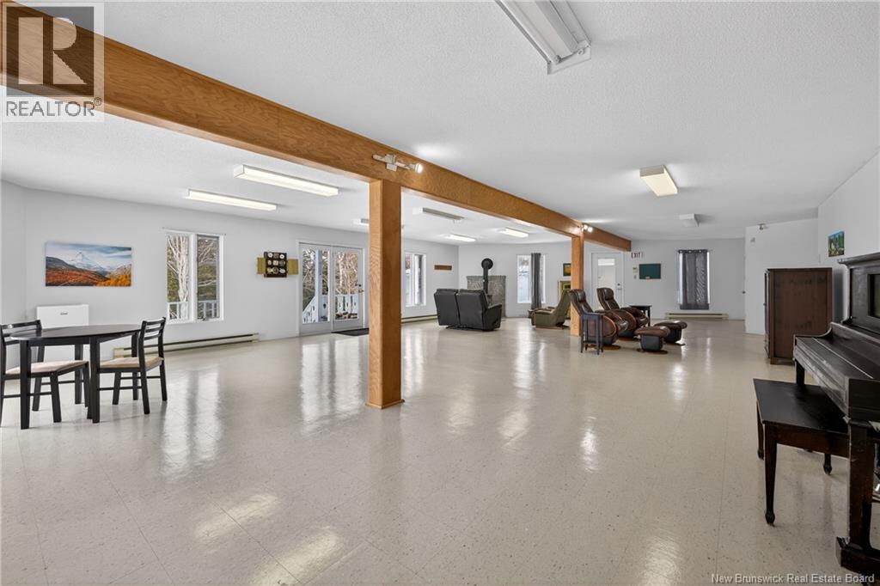
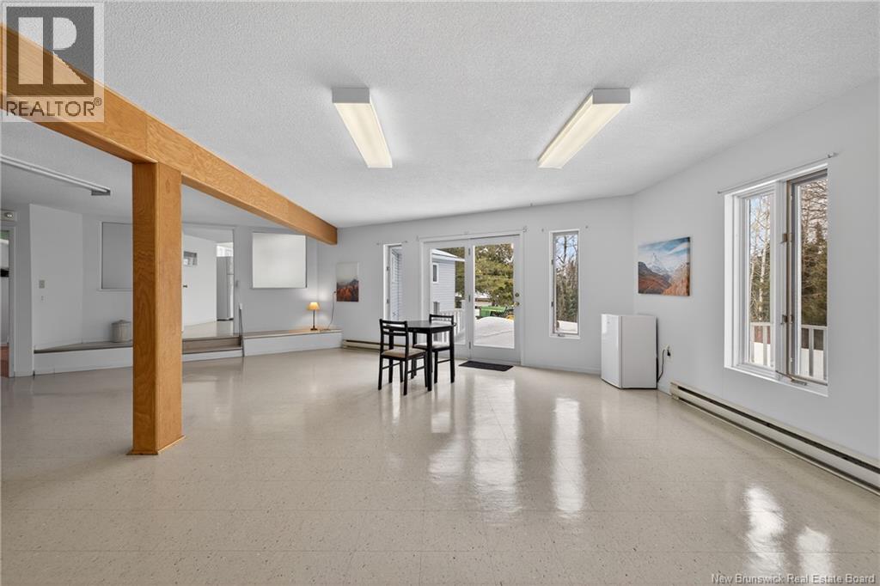
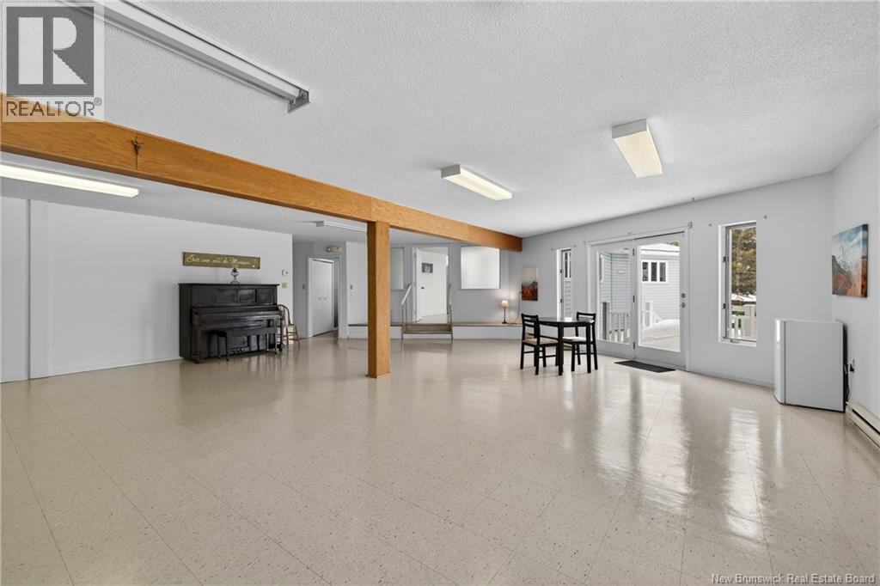
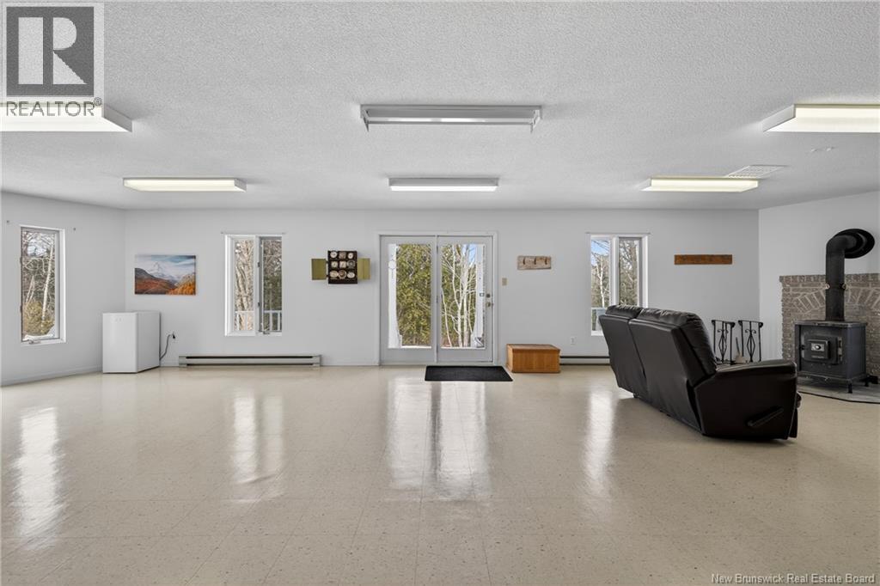
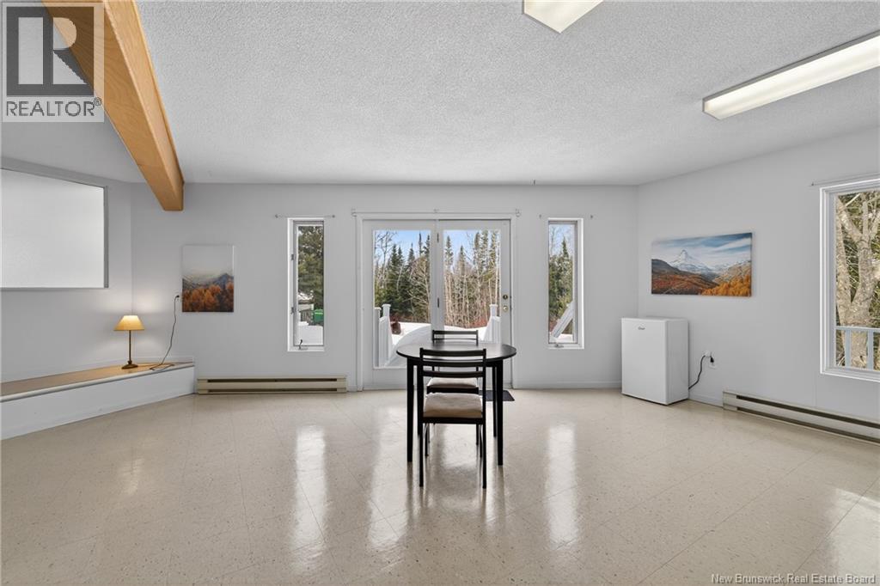
| Main Level | Living Room | 49'0'' x 27'0'' |
| Main Level | Bath (# Pieces 1-6) | 5'0'' x 6'0'' |
| Main Level | Other | 7'6'' x 8'7'' |
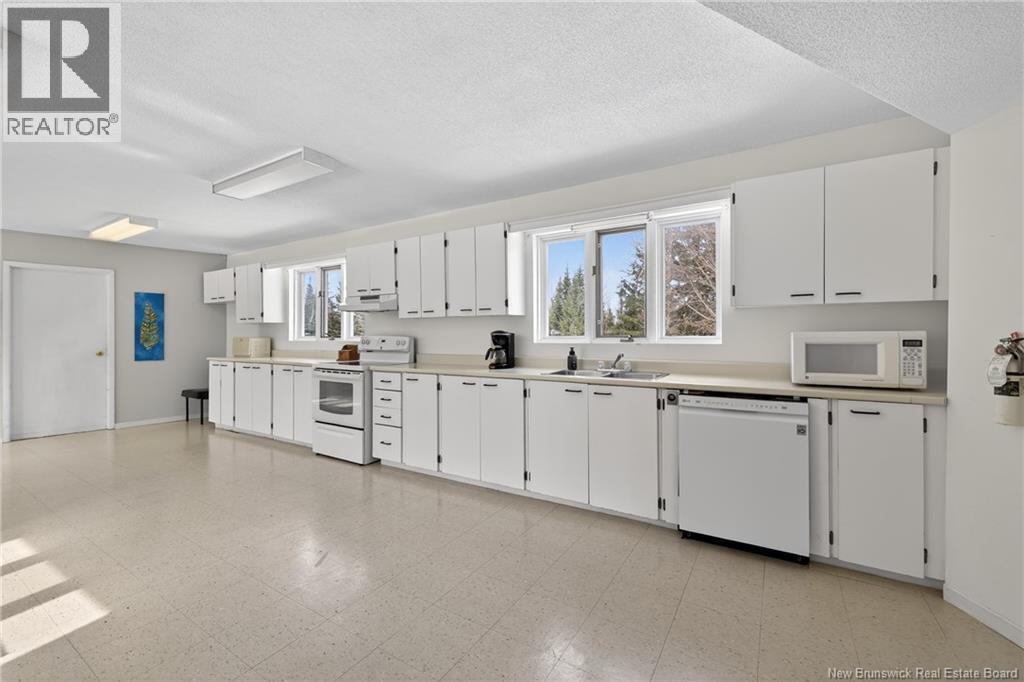
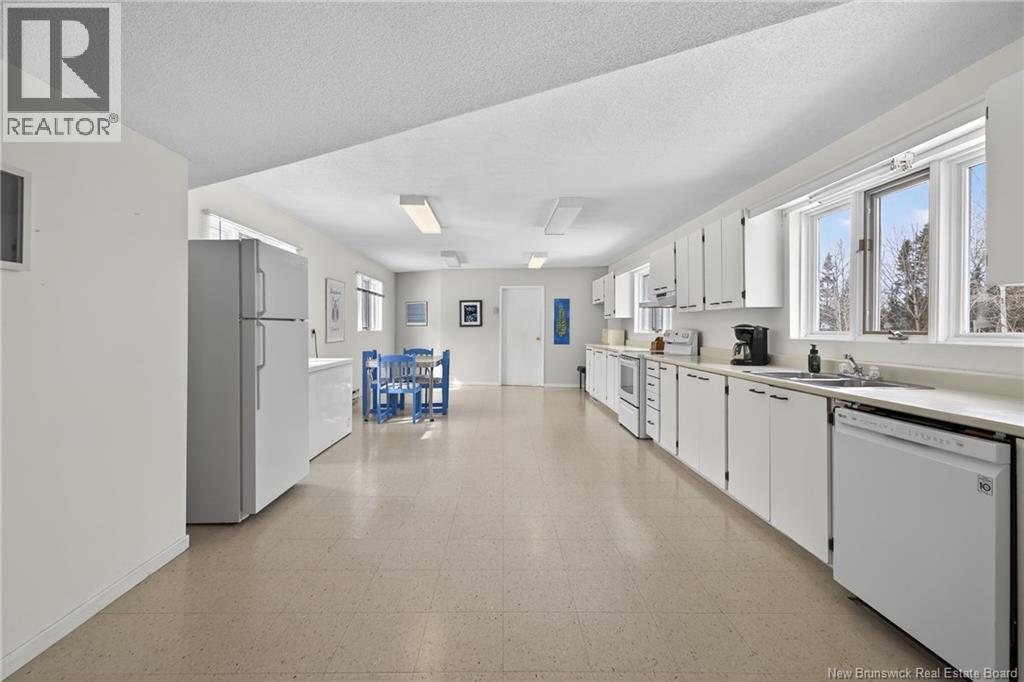
| Main Level | Kitchen | 21'0'' x 15'0'' |
| Main Level | Bedroom | 13'0'' x 9'0'' |
| Main Level | Bedroom | 14'0'' x 9'0'' |
| Main Level | Dining Room | 19'0'' x 16'0'' |
| Main Level | Living Room | 49'0'' x 27'0'' |
| Main Level | Kitchen | 24'0'' x 16'0'' |

The trademarks REALTOR®, REALTORS®, and the REALTOR® logo are controlled by The Canadian Real Estate Association (CREA) and identify real estate professionals who are members of CREA. The trademarks MLS®, Multiple Listing Service® and the associated logos are owned by The Canadian Real Estate Association (CREA) and identify the quality of services provided by real estate professionals who are members of CREA. The trademark DDF® is owned by The Canadian Real Estate Association (CREA) and identifies CREA's Data Distribution Facility (DDF®)