
149 Oakfield Drive
Riverview, New Brunswick E1b0s7
MLS® Number: NB136817
 4
4  4
4  2732 sqft sq ft
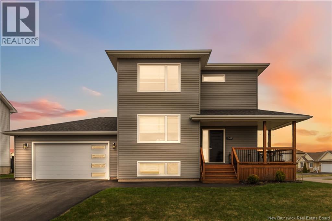
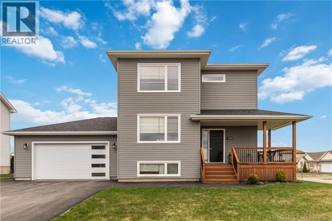
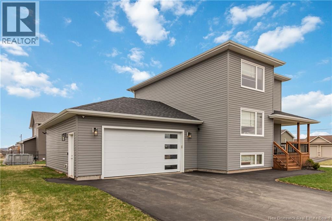
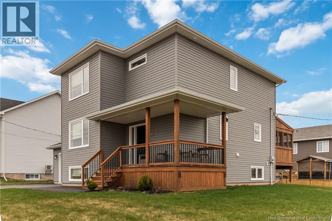
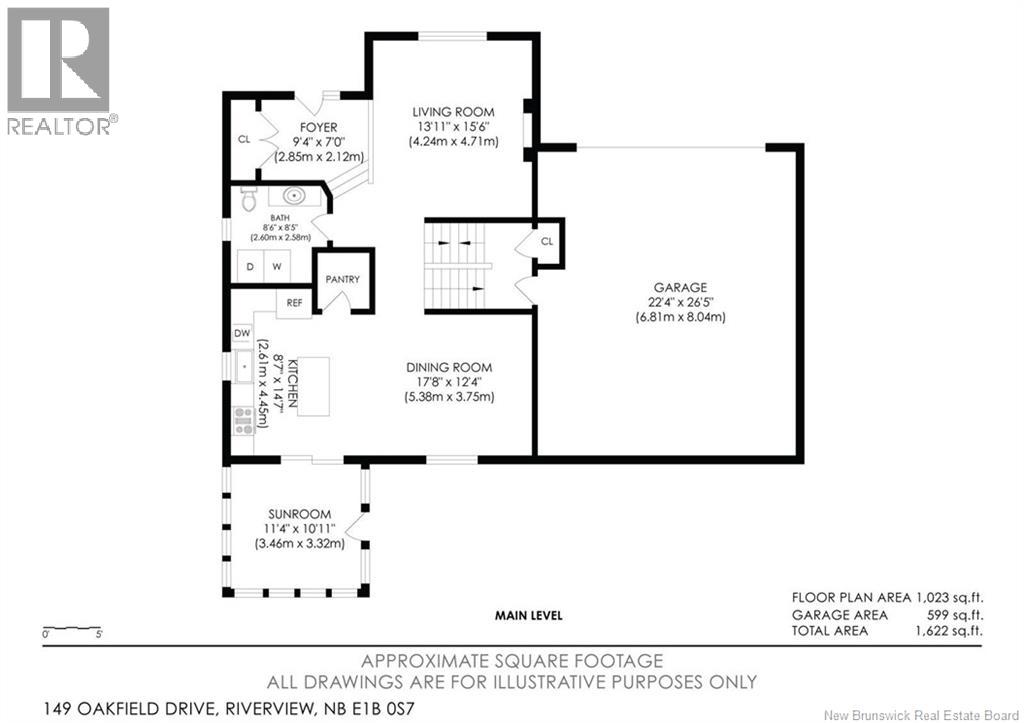
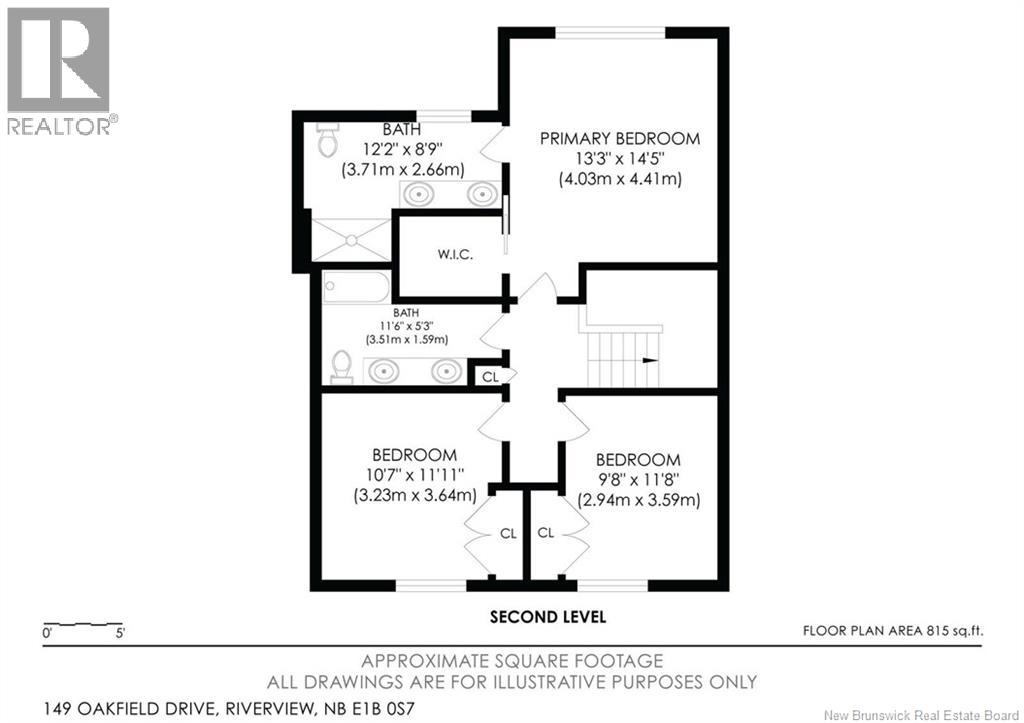
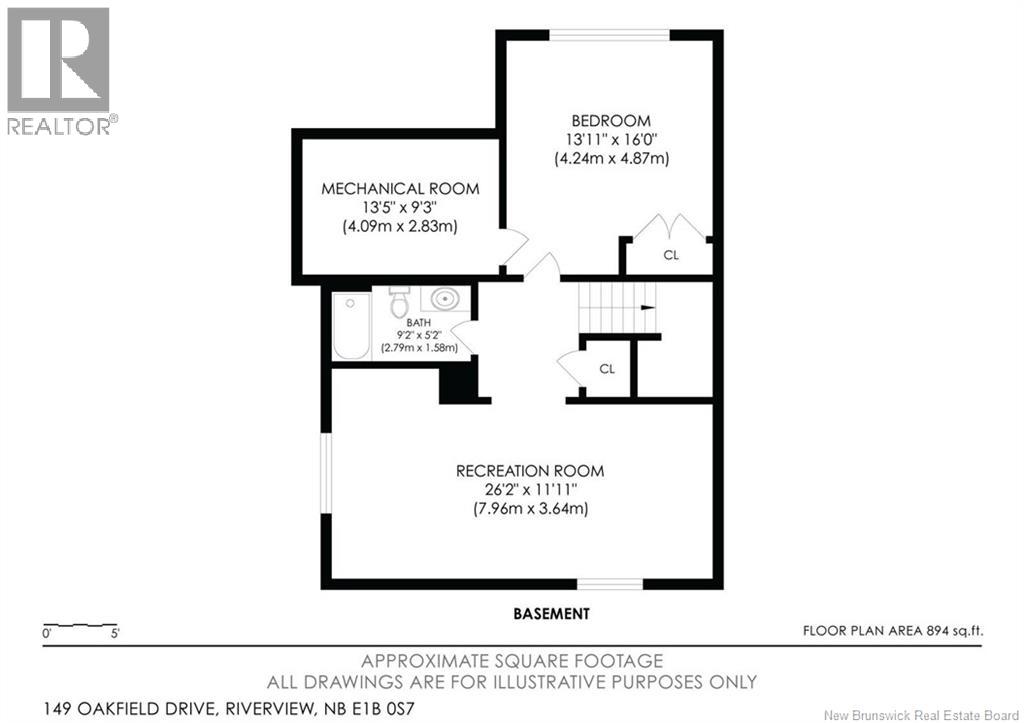
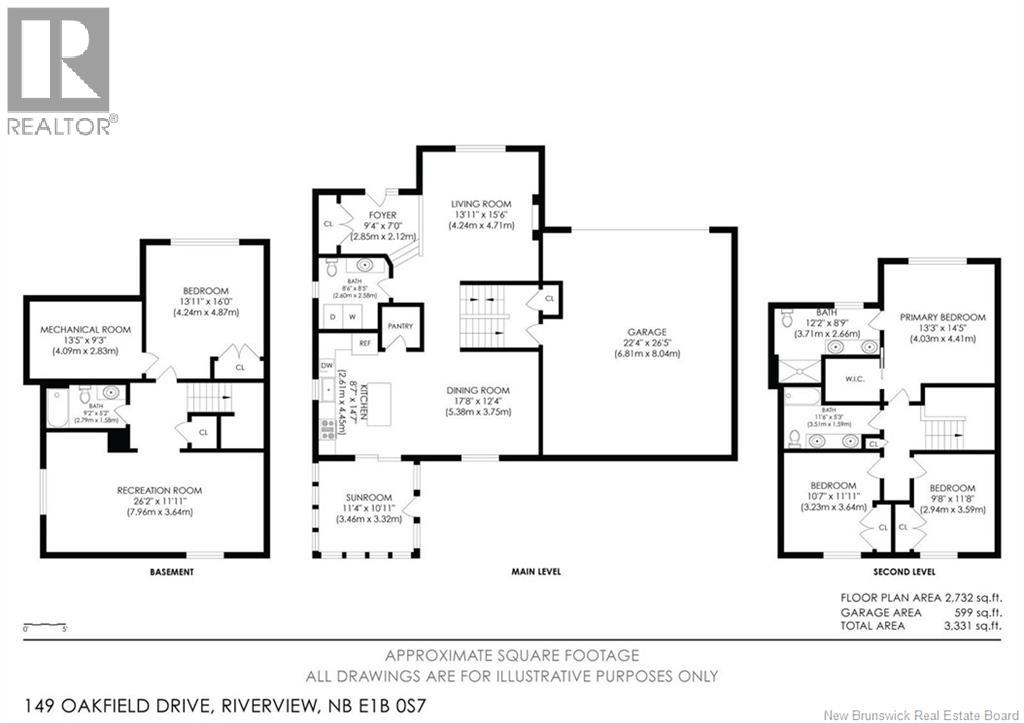
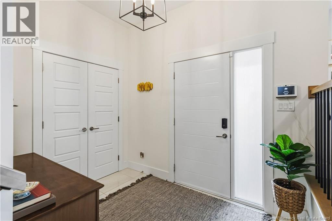
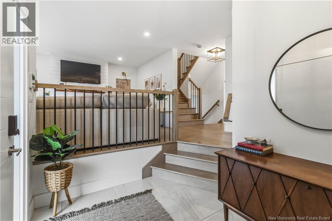
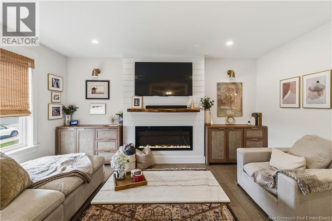
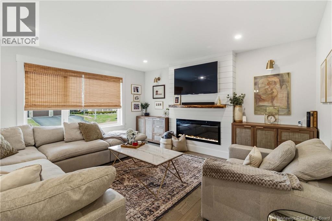
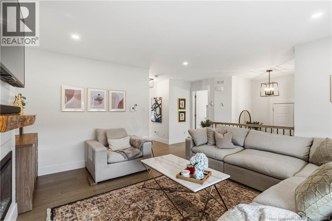
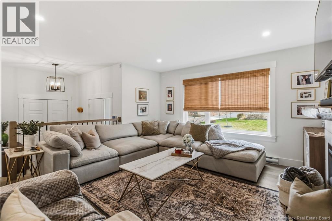
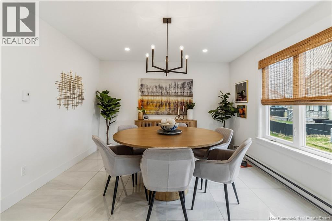
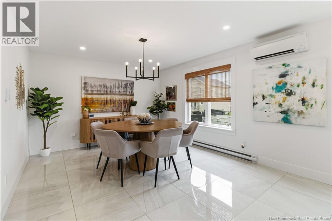
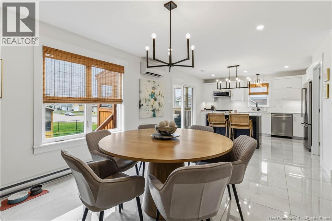
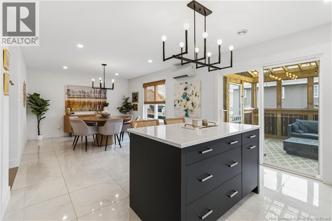
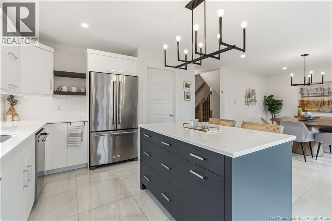
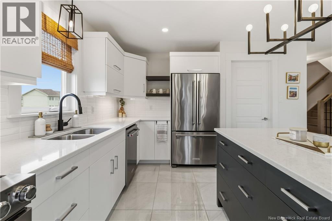
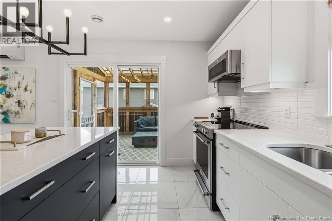
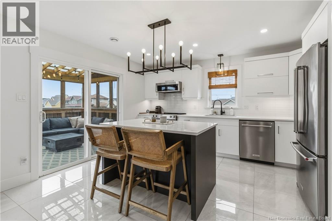
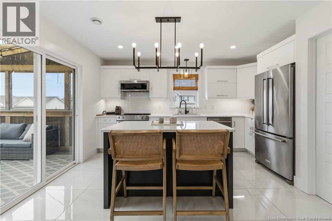
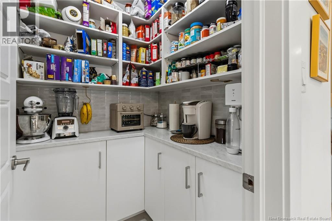
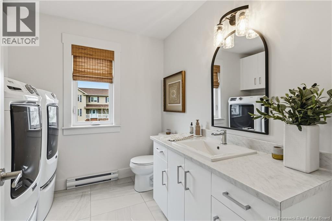
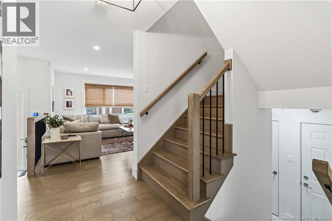
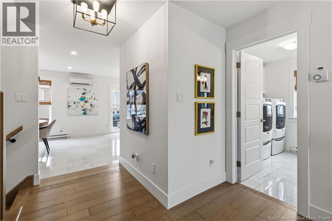
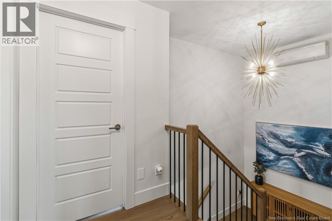
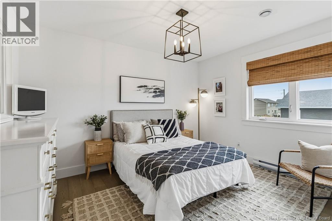
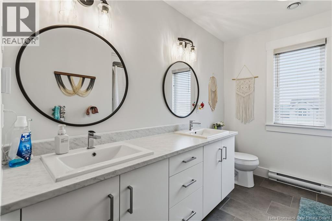
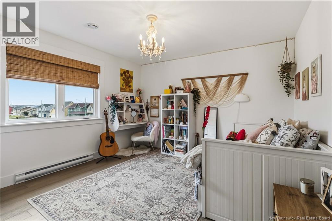
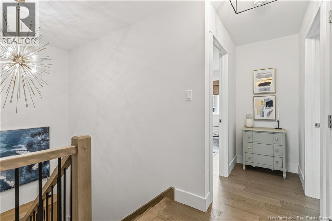
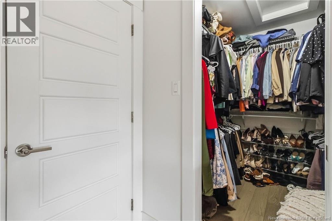
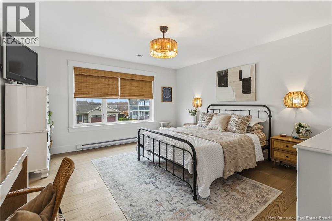
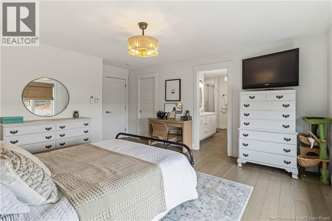
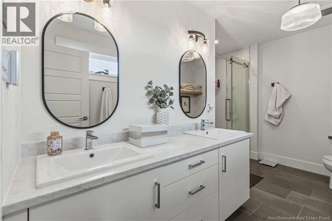
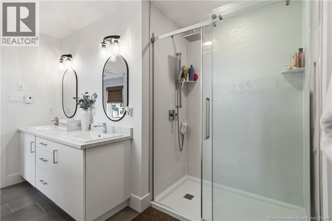
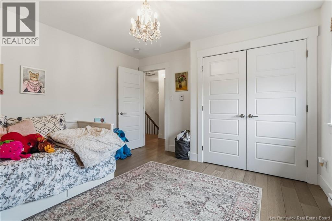
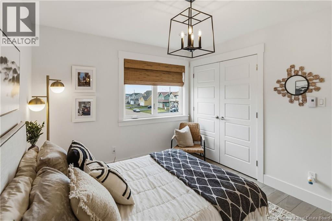
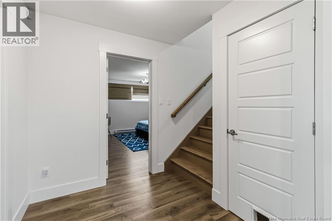
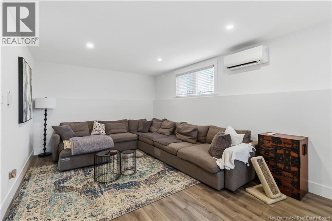
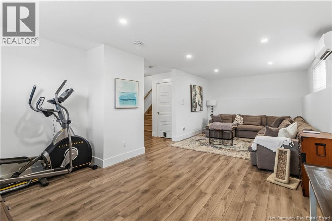
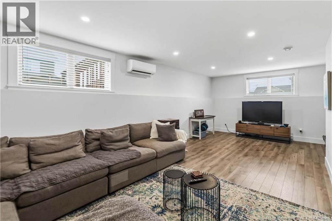
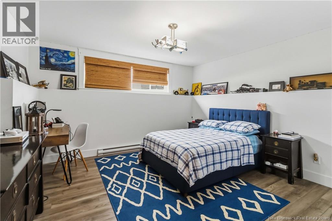
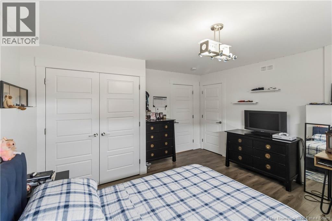
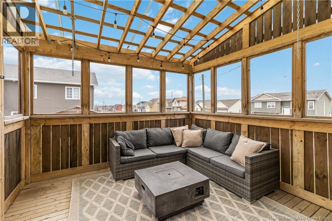
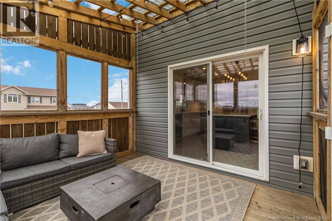
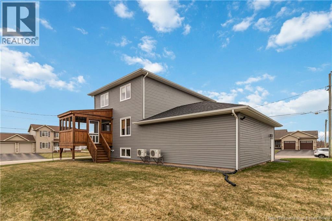
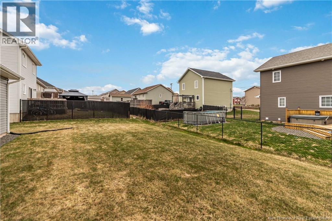
Welcome to 149 Oakfield Drive, a home that truly stands apart and built differently than other models in the area with a custom layout and thoughtfully selected upgrades throughout. From the moment you walk in, youll notice the bright, open-concept design, engineered hardwood floors on the main and second level, and a clean, modern feel that instantly feels like home. The kitchen is both stylish and functional, featuring quality cabinetry, soft-close drawers, a large island, and an upgraded KitchenAid premium appliance package, complemented by a walk-in pantry for exceptional storage. Just off the main living space, a 3-season sunroom offers the perfect spot to relax or entertain. Attention to detail is evident throughout, including an upgraded staircase, custom bamboo blinds, and lighting fixtures sourced from Quebec that add warmth and character. The living room is anchored by a unique live-edge wood mantle, creating a true focal point. Upstairs offers spacious bedrooms, including a primary suite with walk-in closet and ensuite featuring a tiled shower and double vanity. The fully finished basement showcases a custom layout not found in other homes nearby, adding additional living space, a bedroom, and plenty of storage, with the potential to be easily converted into an in-law suite. Built with Delta wrap for improved insulation and fewer bugs, and equipped with heat pumps on every level (including newer units approx. 2 years old), plus smart features like a Wi-Fi thermostat and garage door opener. This home also benefits from the remaining 7-year new home warranty, offering added peace of mind. Oversized double garage, large backyard, and located steps from school bus stops. A home that stands out the moment you walk in. Dont miss your opportunity to see this home in person. (id:34572)
| Level | Type | Dimensions |
|---|---|---|
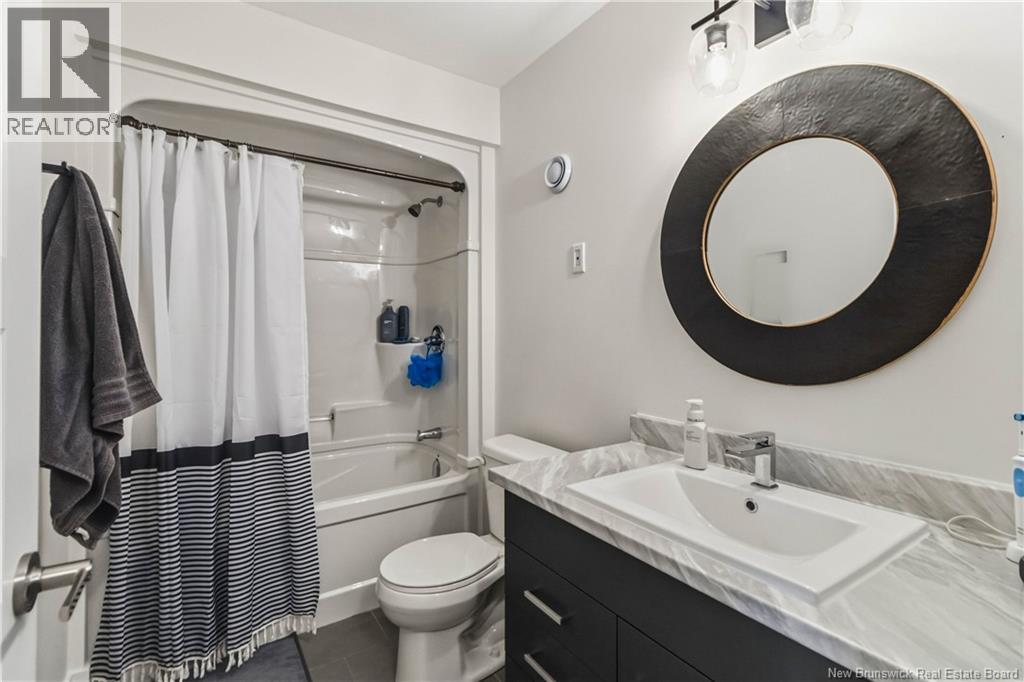
| Second Level | 4pc Bathroom | 11'6'' x 5'3'' |
| Second Level | Bedroom | 9'8'' x 11'8'' |
| Second Level | Bedroom | 10'7'' x 11'11'' |
| Second Level | 3pc Ensuite Bath | 12'2'' x 8'9'' |
| Second Level | Primary Bedroom | 13'3'' x 14'5'' |
| Basement | 4pc Bathroom | 9'2'' x 5'2'' |
| Basement | Utility Room | 13'5'' x 9'3'' |
| Basement | Bedroom | 13'11'' x 16'0'' |
| Basement | Recreation Room | 26'2'' x 11'11'' |
| Main Level | Sunroom | 11'4'' x 10'11'' |
| Main Level | 2pc Bathroom | 8'6'' x 8'5'' |
| Main Level | Dining Room | 17'8'' x 12'4'' |
| Main Level | Kitchen | 8'7'' x 14'7'' |
| Main Level | Living Room | 13'11'' x 15'6'' |
| Main Level | Foyer | 9'4'' x 7'0'' |

The trademarks REALTOR®, REALTORS®, and the REALTOR® logo are controlled by The Canadian Real Estate Association (CREA) and identify real estate professionals who are members of CREA. The trademarks MLS®, Multiple Listing Service® and the associated logos are owned by The Canadian Real Estate Association (CREA) and identify the quality of services provided by real estate professionals who are members of CREA. The trademark DDF® is owned by The Canadian Real Estate Association (CREA) and identifies CREA's Data Distribution Facility (DDF®)