
147 Theriault
Dieppe, New Brunswick E1a8b1
MLS® Number: NB135892
 3
3  2
2  1792 sqft sq ft
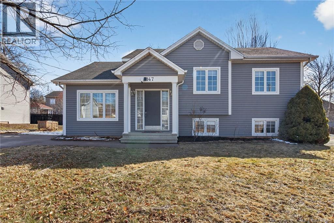
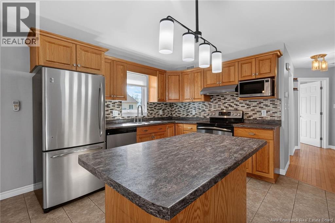
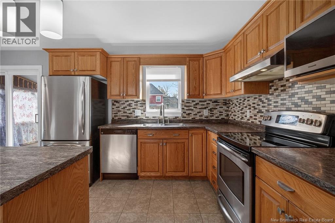
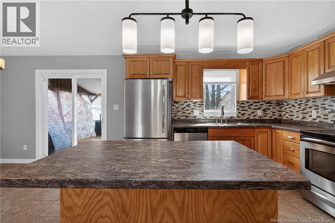
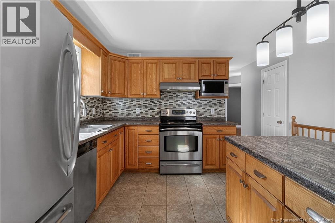
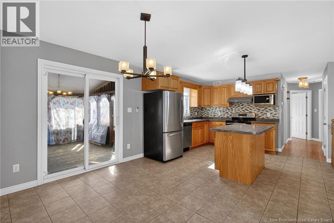
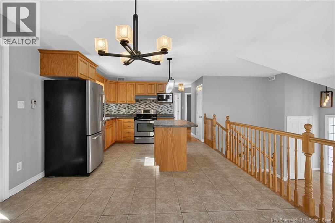
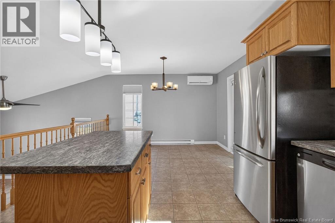
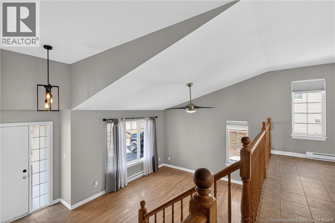
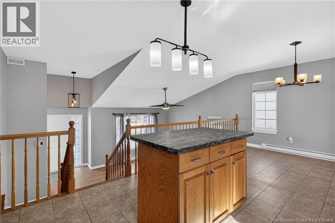
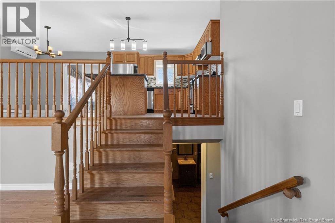
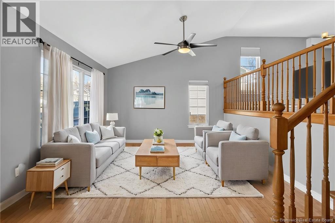
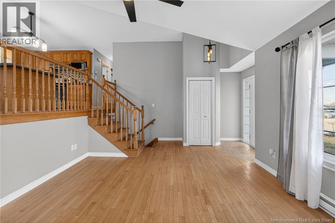
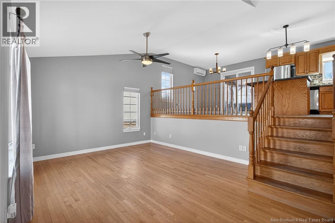
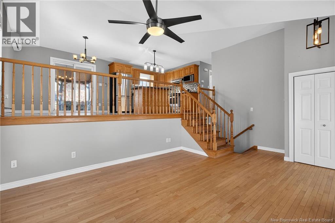
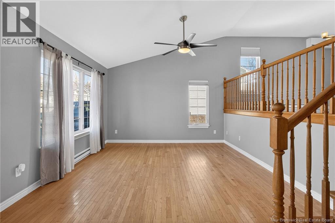
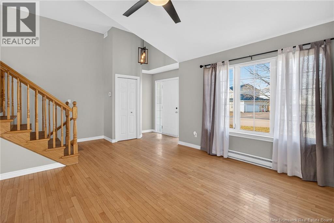
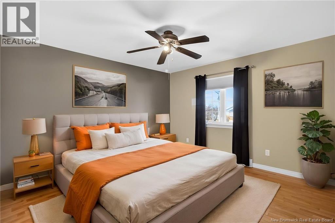
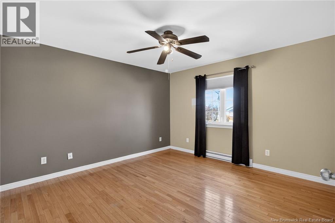
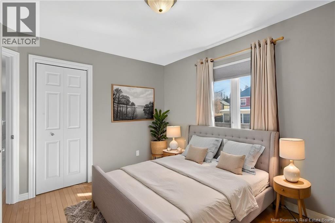
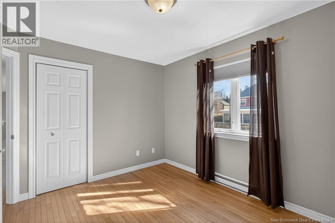
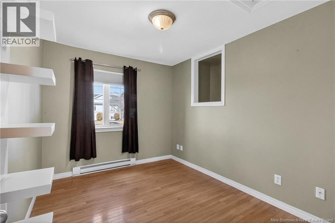
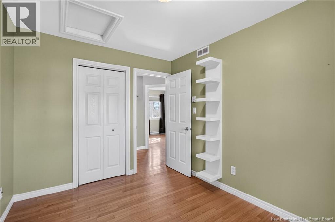
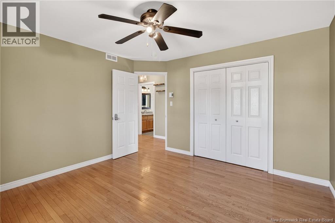
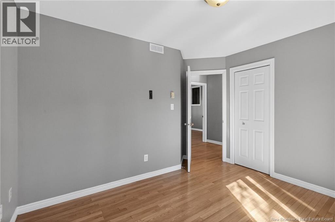
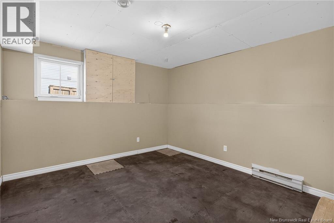
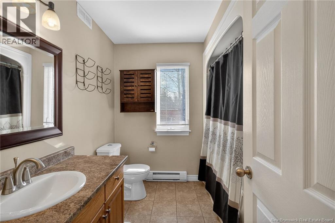
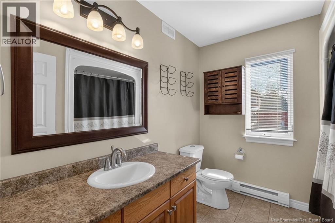
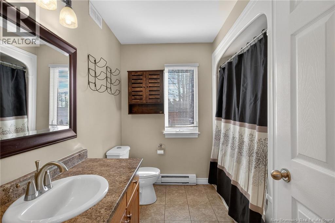
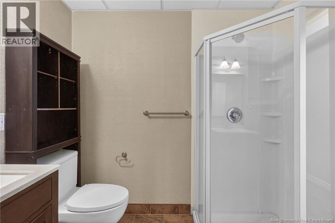
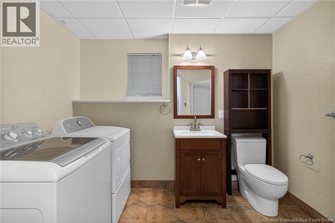
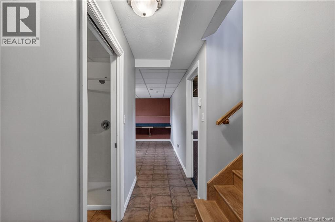
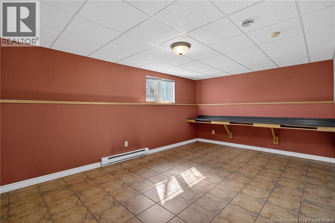
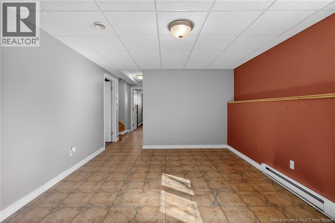
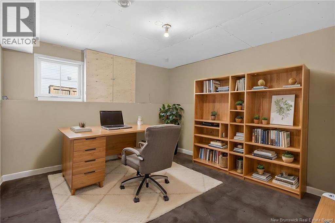
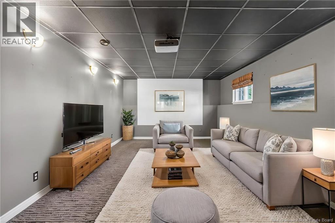
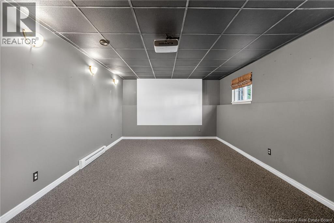
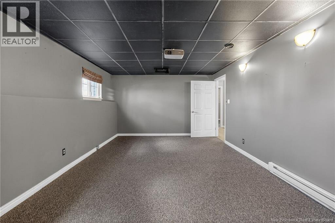
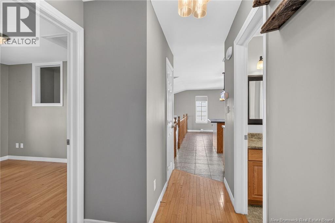
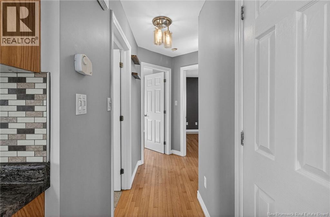
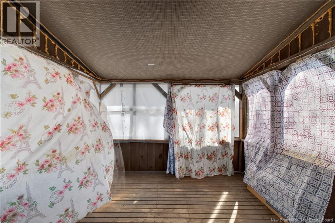
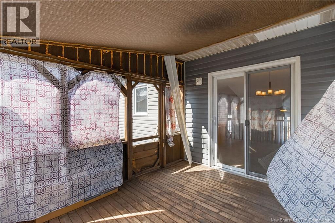
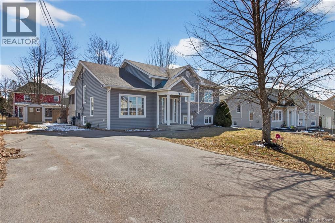
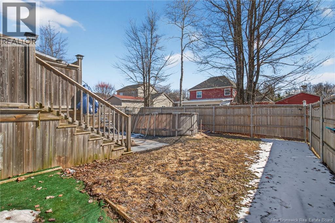

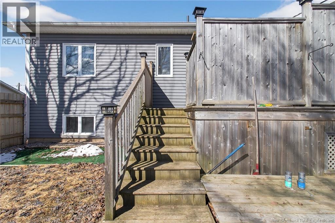
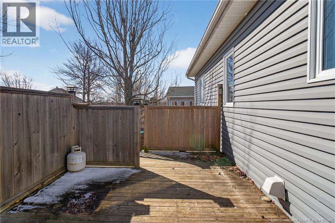
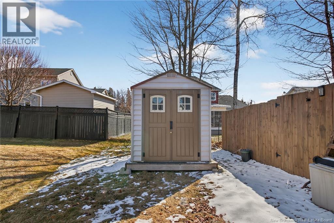
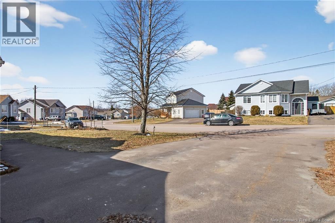
Welcome to 147 Theriault, ideally located in the heart of Dieppe! This beautifully maintained, move-in ready 3-level split home is nestled in a desirable family-friendly neighborhood and offers plenty of space for a growing family. Step inside to a bright and inviting open-concept main floor, featuring a spacious living room with stunning cathedral ceilings that create an airy, welcoming atmosphere. A few steps up, youll find a well-appointed kitchen complete with a center island, stylish backsplash, and ample cabinetry, seamlessly flowing into the dining area that overlooks the living room. Patio doors off the dining room lead to a charming sunroom, which then opens onto the back deck. The upper level includes three generously sized bedrooms and a full 4-piece bathroom. The lower level is a fantastic bonus space, featuring a cozy family/theatre room equipped with a projector, a hobby room, a 3-piece bathroom with laundry, and an additional room that is nearly finishedideal for a future fourth bedroom. Youll also find a large storage area conveniently located under the living room. Outside, enjoy a fully fenced backyard complete with a 14 x 28 ft above-ground pool (4 ft deep), only 3 years old and including pump and accessoriesperfect for summer fun. Additional features include a mini-split heat pump for year-round comfort, a double-wide paved driveway, two storage sheds, extra storage space beneath the sunroom, and two security cameras included with the home. (id:34572)
| Level | Type | Dimensions |
|---|---|---|
| Basement | Storage | 12' x 18'9'' |
| Basement | 3pc Bathroom | 7'5'' x 9'10'' |
| Basement | Other | 12' x 11'4'' |
| Basement | Hobby Room | 11'4'' x 17' |
| Basement | Family Room | 11'11'' x 20'7'' |
| Main Level | Sunroom | 9'9'' x 12' |
| Main Level | 4pc Bathroom | 8'7'' x 5'2'' |
| Main Level | Bedroom | 11'7'' x 9' |
| Main Level | Bedroom | 11'7'' x 9'10'' |
| Main Level | Bedroom | 12'10'' x 12'7'' |
| Main Level | Dining Room | 12'6'' x 10' |
| Main Level | Kitchen | 11'6'' x 11'6'' |
| Main Level | Living Room | 17' x 13' |

The trademarks REALTOR®, REALTORS®, and the REALTOR® logo are controlled by The Canadian Real Estate Association (CREA) and identify real estate professionals who are members of CREA. The trademarks MLS®, Multiple Listing Service® and the associated logos are owned by The Canadian Real Estate Association (CREA) and identify the quality of services provided by real estate professionals who are members of CREA. The trademark DDF® is owned by The Canadian Real Estate Association (CREA) and identifies CREA's Data Distribution Facility (DDF®)