
146 Rue Yvon
Saint-Antoine, New Brunswick E4v1l4
MLS® Number: NB138571
 3
3  2
2  2257 sqft sq ft
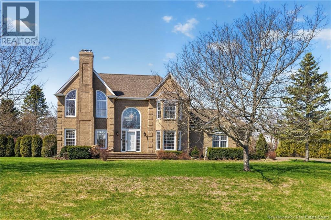
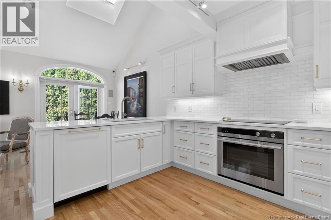
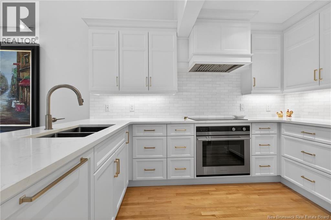
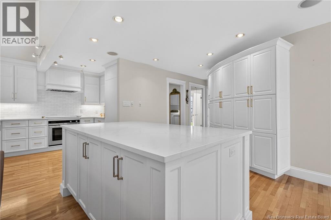
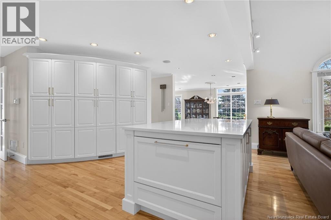
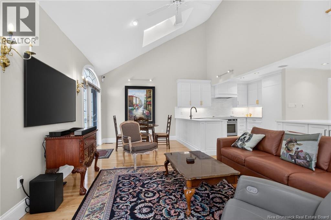
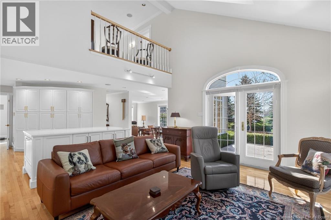
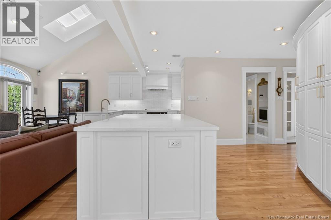
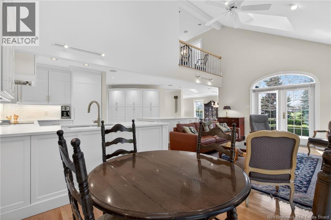
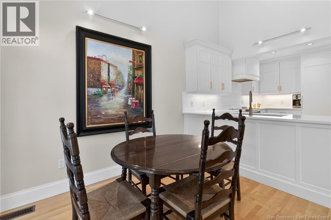
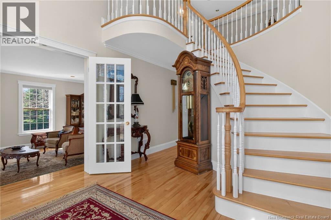
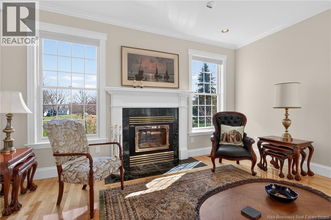
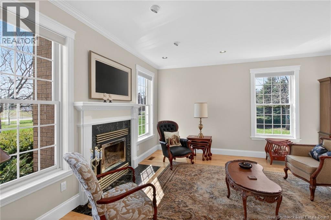
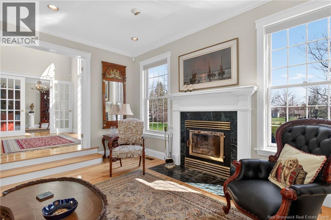
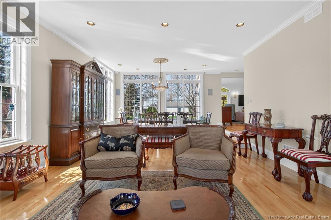
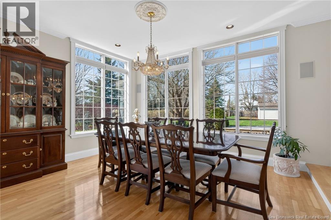
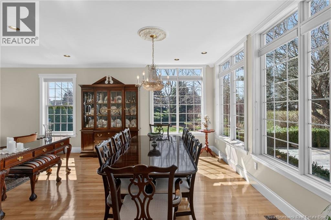
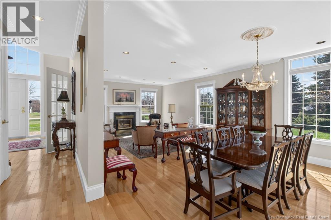
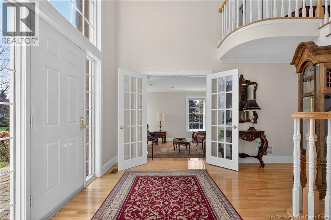
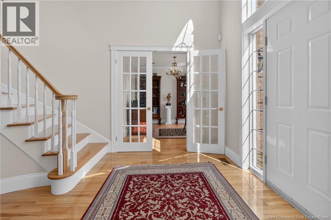
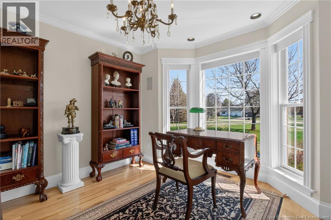
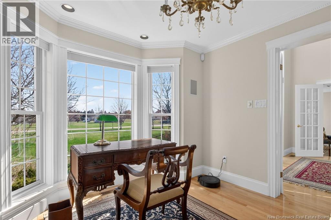
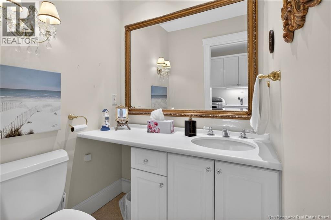
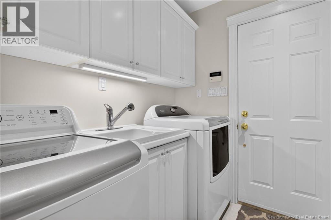
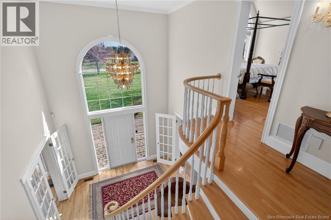
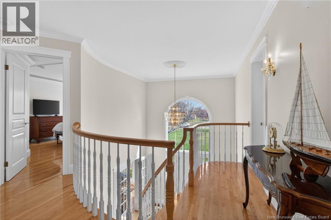
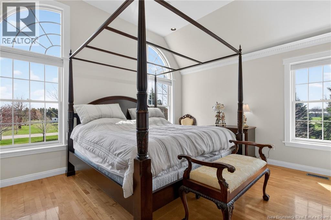
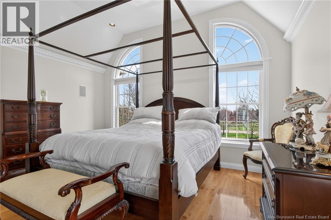
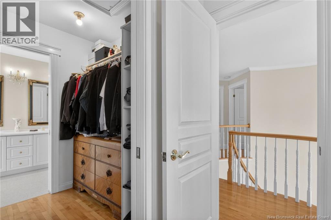
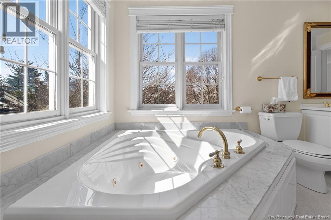
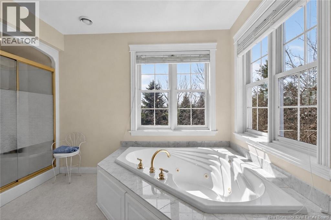
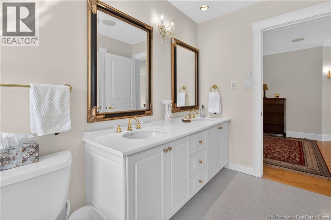
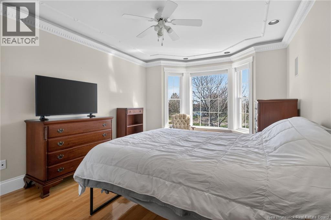
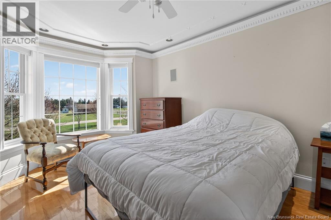
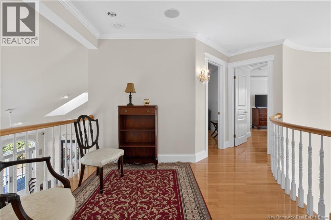
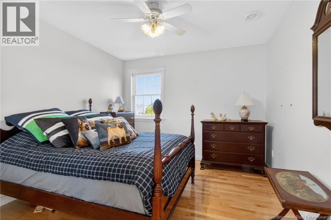
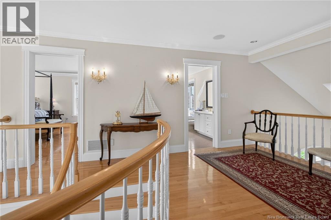
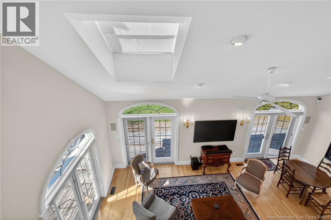
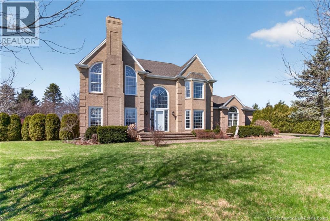
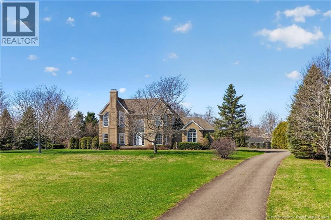
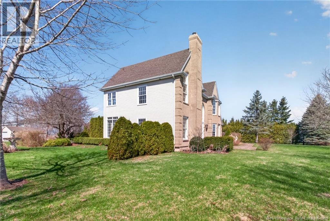
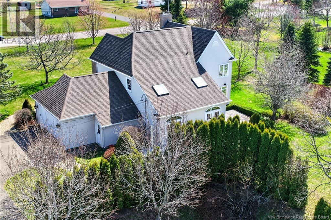
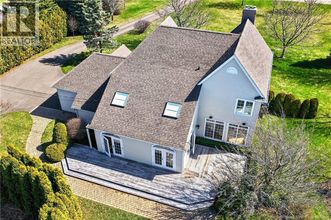
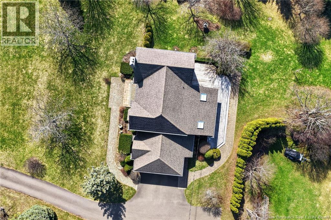
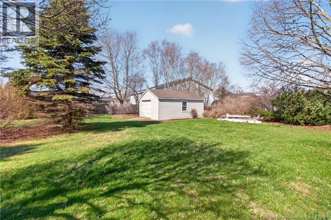
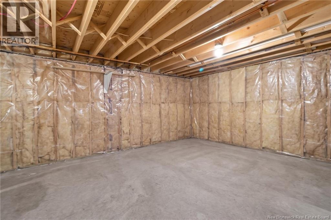
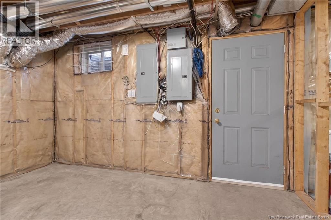
Welcome to 146 Rue Yvon in Saint-Antoine a standout property that truly raises the bar, set on an expansive 1.15-acre lot offering a rare combination of space, privacy and convenience. Tucked away from the road, this home offers a rare sense of privacy and tranquility, making it the perfect retreat without sacrificing convenience. Step inside to a stunning foyer with soaring ceilings, an abundance of natural light, and a show-stopping curved staircase that anchors the home. The main floor offers a seamless blend of formal and modern living spaces, including a warm and inviting family room featuring a wood-burning fireplace, and a formal dining room that flows effortlessly into the beautifully updated kitchen. The kitchen is a true highlight, showcasing crisp white cabinetry, quartz countertops, a subway tile backsplash, and elegant gold accents perfect for those who love to cook or entertain. A bright main floor office framed by large windows provides the ideal work-from-home space, while a convenient laundry area and powder room complete this level. Upstairs, the open-to-below design enhances the homes sense of space and elegance. The primary bedroom features a walk-in closet and convenient access to a full bathroom, while two additional generously sized bedrooms provide comfort and flexibility for family or guests. The lower level offers excellent potential, with direct access from the attached garage creating an ideal opportunity for a future in-law suite, private living space for extended family, or a functional layout for a home-based business. This separate access adds a level of flexibility thats increasingly sought after, while still offering plenty of room for storage or future development. Outside, enjoy the peaceful setting and mature landscaping, all while being just minutes from local amenities. A rare opportunity to enjoy privacy, space, and convenience all in one exceptional property. (id:34572)
| Level | Type | Dimensions |
|---|---|---|
| Second Level | Other | 6'1'' x 10'6'' |
| Second Level | Primary Bedroom | 13'9'' x 15'0'' |
| Second Level | Bedroom | 18'7'' x 12'6'' |
| Second Level | Bedroom | 10'8'' x 12'11'' |
| Second Level | 5pc Bathroom | 12'5'' x 15'0'' |
| Main Level | Office | 10'11'' x 10'11'' |
| Main Level | Living Room | 13'10'' x 15'0'' |
| Main Level | Laundry Room | 5'9'' x 7'4'' |
| Main Level | Kitchen | 11'4'' x 7'8'' |
| Main Level | Foyer | 16'2'' x 11'6'' |
| Main Level | Family Room | 31'7'' x 15'4'' |
| Main Level | Dining Room | 13'0'' x 15'7'' |
| Main Level | Dining Nook | 8'11'' x 8'1'' |
| Main Level | 2pc Bathroom | 4'5'' x 4'11'' |

The trademarks REALTOR®, REALTORS®, and the REALTOR® logo are controlled by The Canadian Real Estate Association (CREA) and identify real estate professionals who are members of CREA. The trademarks MLS®, Multiple Listing Service® and the associated logos are owned by The Canadian Real Estate Association (CREA) and identify the quality of services provided by real estate professionals who are members of CREA. The trademark DDF® is owned by The Canadian Real Estate Association (CREA) and identifies CREA's Data Distribution Facility (DDF®)