
146 Holland Drive
Moncton, New Brunswick E1g0w1
MLS® Number: NB135533
 3
3  3
3  2130 sqft sq ft
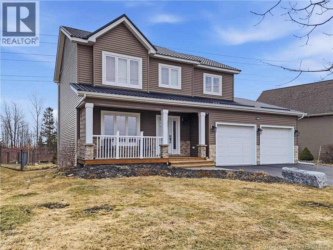
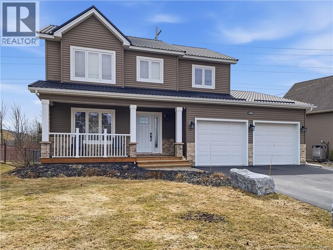
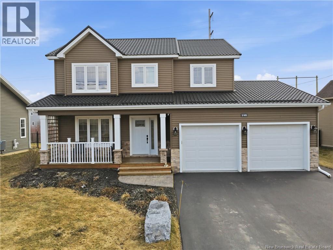
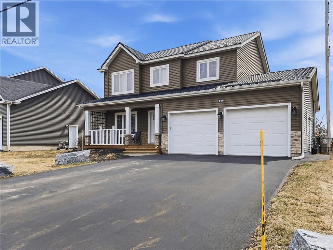
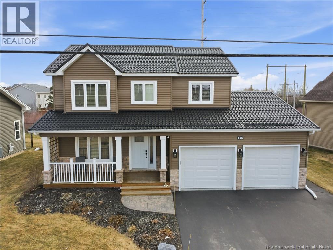
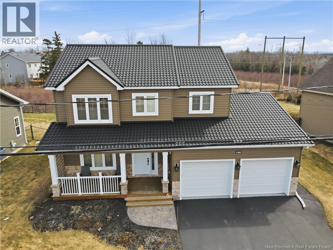
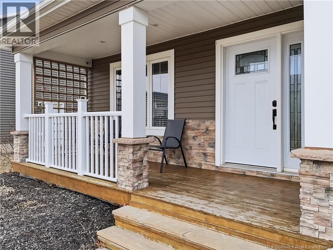
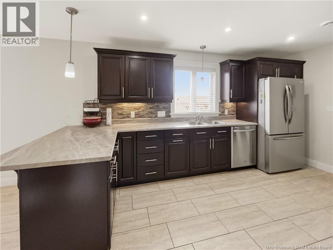
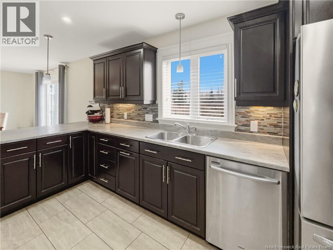
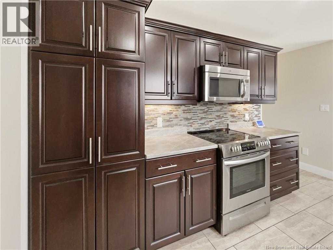
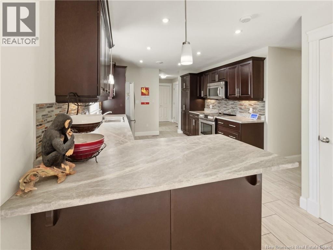
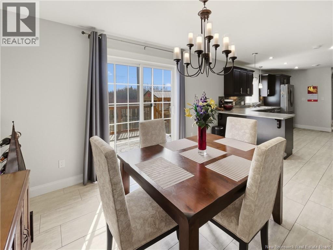
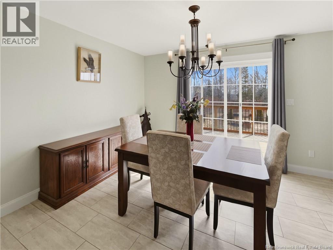
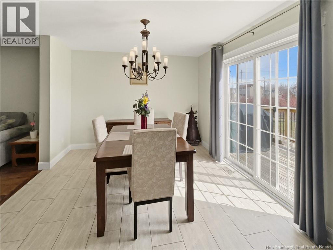
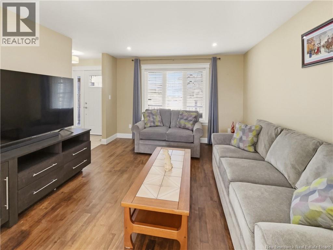
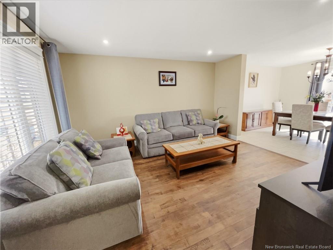
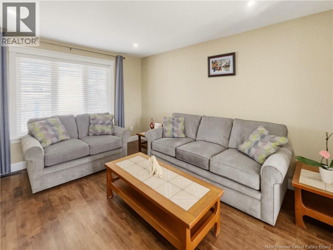
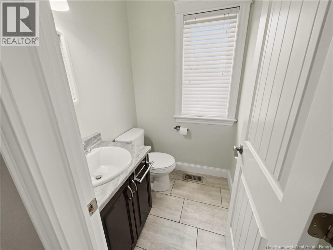
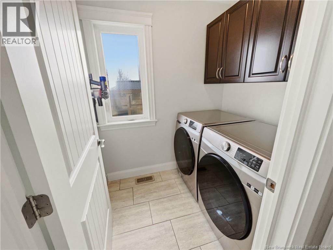
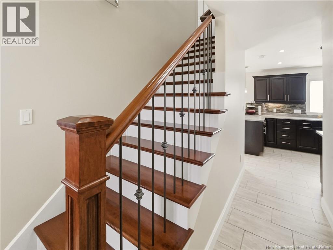
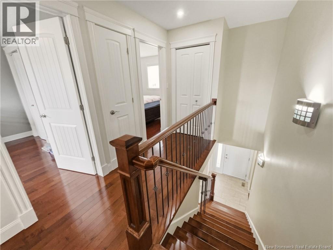
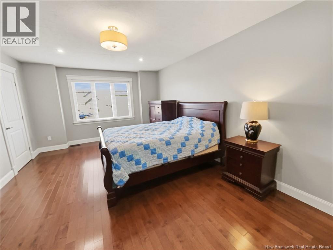
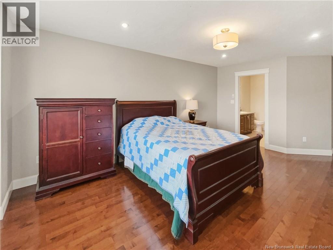
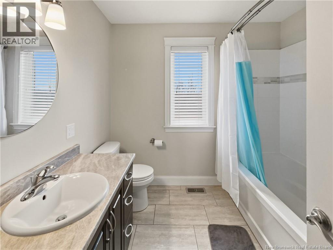
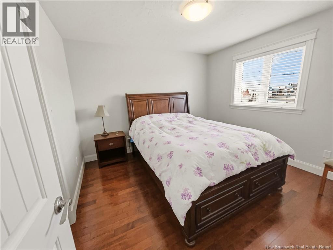
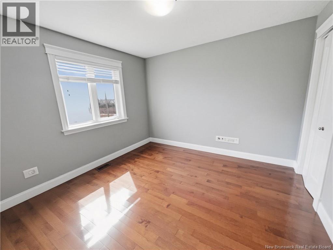
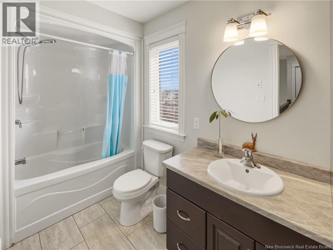
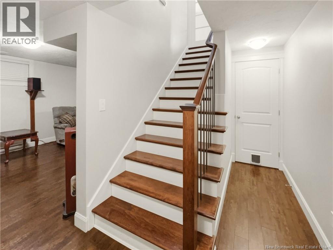
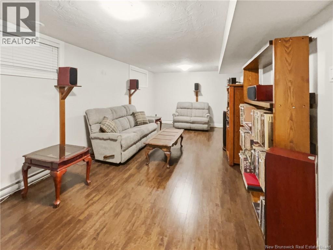
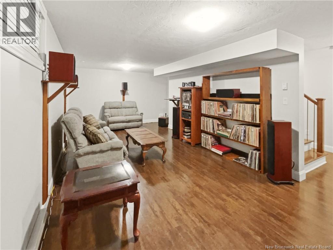
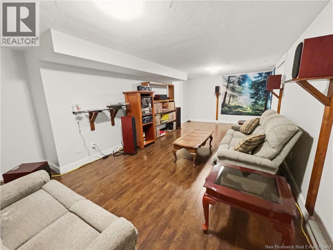
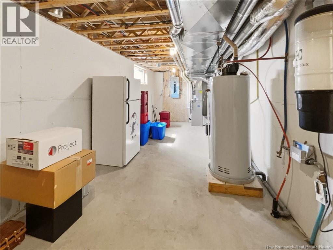
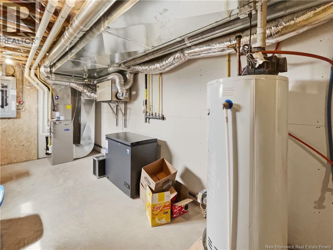
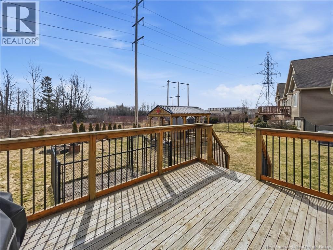
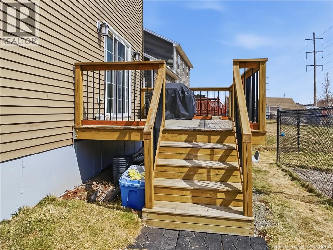
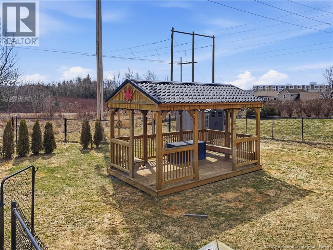
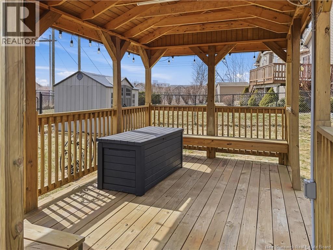

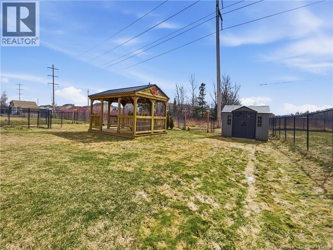
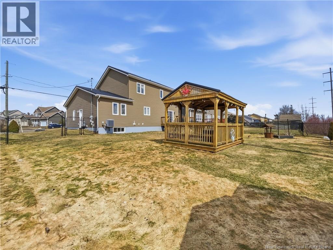
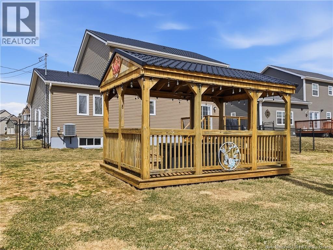
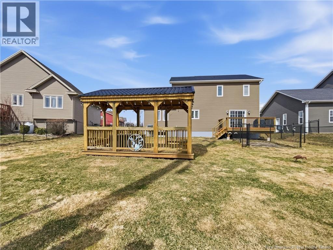
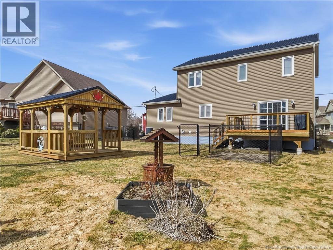
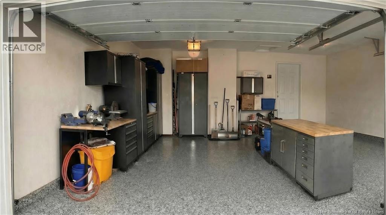
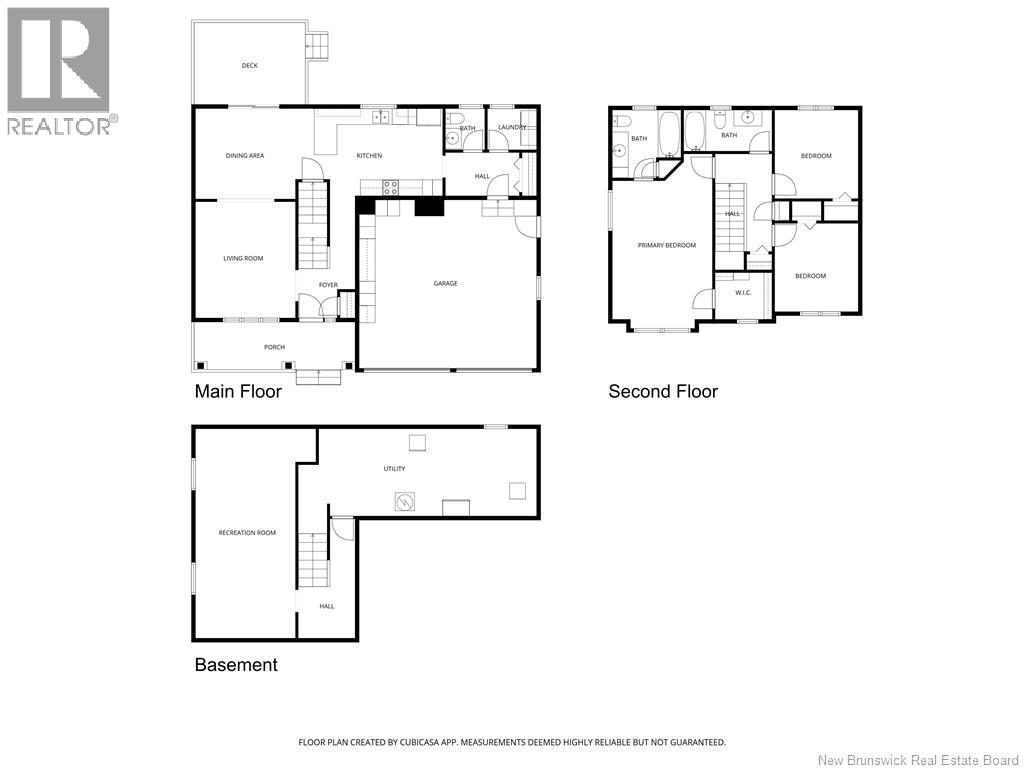
OVER $47,500 IN RECENT UPGRADES | 50-YEAR STEEL ROOF | 2025 APPLIANCES | MOVE-IN READY - This custom-built 2-storey executive home in sought-after Moncton North has been thoughtfully updated and is truly turn-key. Headlining the improvements is a premium 50-year steel roof, a major-ticket upgrade that delivers decades of worry-free ownership and exceptional resale value. Inside, brand-new 2025 Frigidaire appliances and a 2025 Samsung washer/dryer set bring modern efficiency to a home already loaded with quality features: natural gas heating, central A/C, central vac, owned water heater, and excellent soundproofing throughout. The attached double garage features professionally finished epoxy floors and built-in metal cabinets, delivering a clean, durable, workshop-ready space. Beyond the upgrades, the home itself delivers. Backing onto the Northwest Walking Trail with no rear neighbours, this property offers the kind of privacy that's increasingly hard to find. A welcoming front porch, perfect for your morning coffee, leads into a main floor featuring a mudroom with double closet, a spacious kitchen with ample cabinetry, built-in microwave, ceramic tile floors, an open dining area, and a convenient 2-pc bath. Hardwood floors run throughout the living room, staircases, upper landing, and every bedroom. The generous primary suite easily accommodates a king bed and features a bright walk-in closet and 4-pc ensuite. Two additional bedrooms are virtually identical in size, ideal for families. The lower level offers a large family room and storage room with rough-in for a future bathroom: built-in upside for the next owner. Outside, a fully fenced backyard with 210 ft of black chain link showcases a 10'x12' powered cabana with matching steel roof, a 10'x10' dog kennel, and a paved driveway. Close to French and English schools and all amenities. A move-in ready home with all the big-ticket upgrades already done, at a price that reflects the value. (id:34572)
| Level | Type | Dimensions |
|---|---|---|
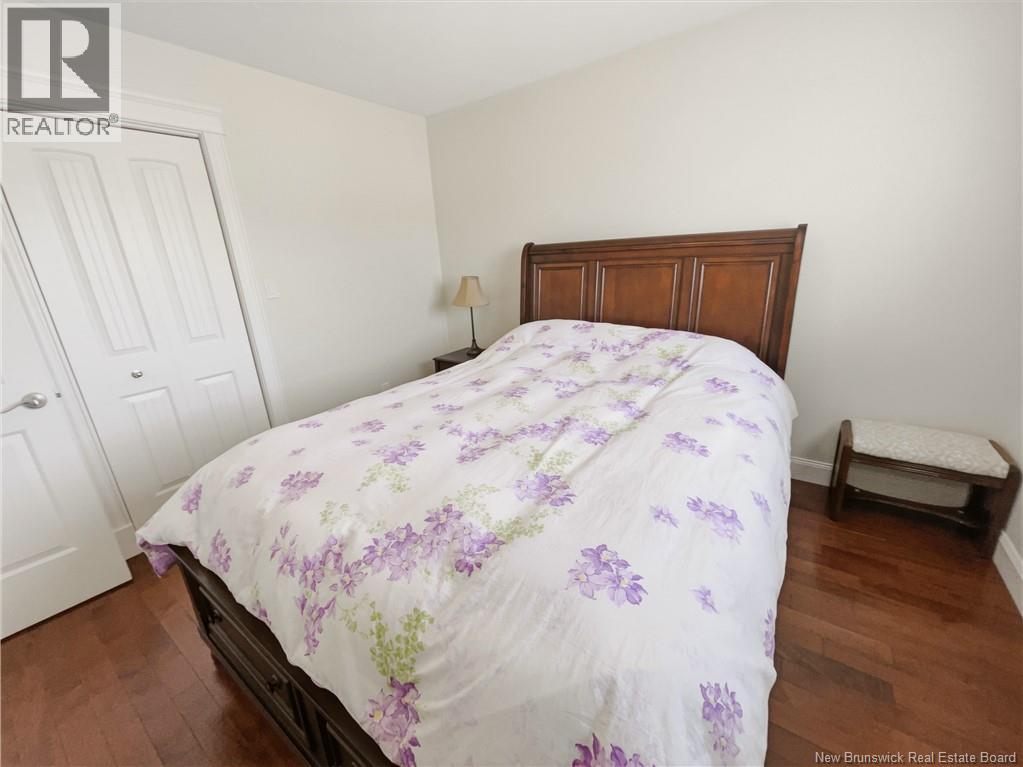
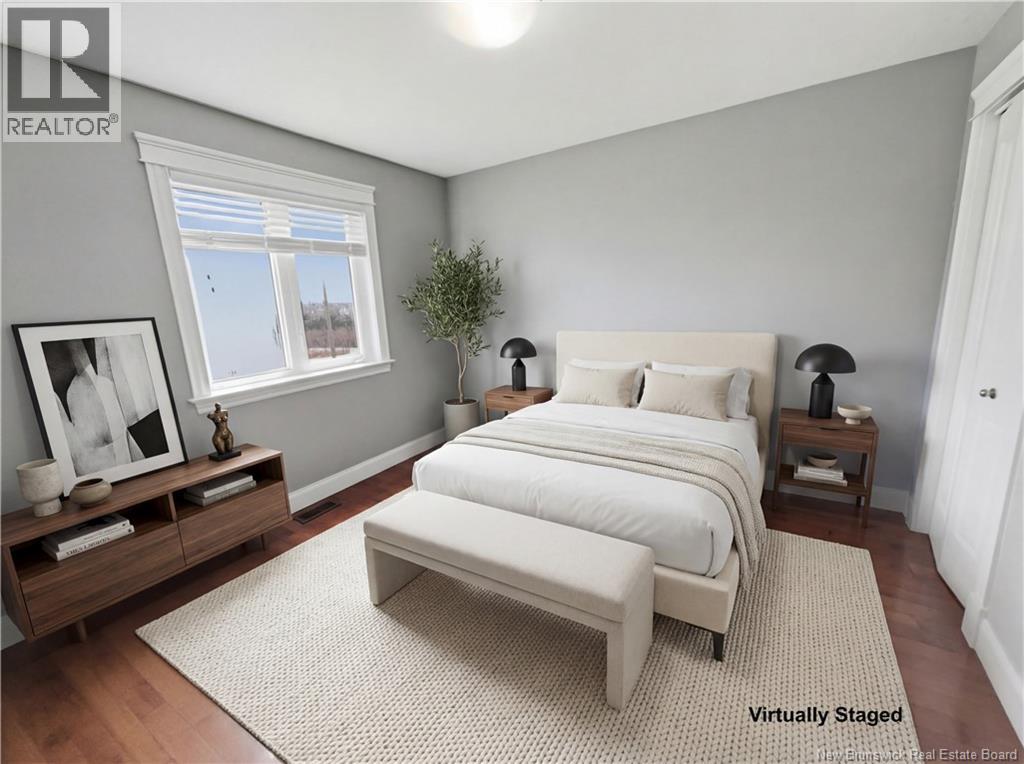
| Second Level | Bedroom | 10'4'' x 10'11'' |
| Second Level | Bedroom | 10'4'' x 10'11'' |
| Second Level | Primary Bedroom | 12'4'' x 21'6'' |
| Basement | Recreation Room | 14'10'' x 25'10'' |
| Main Level | 4pc Bathroom | 10'11'' x 5'1'' |
| Main Level | Laundry Room | 6'1'' x 5'1'' |
| Main Level | 2pc Bathroom | 4'10'' x 5'1'' |
| Main Level | Mud Room | 9'1'' x 5'4'' |
| Main Level | Living Room | 12'4'' x 14'4'' |
| Main Level | Dining Room | 12'4'' x 11'2'' |
| Main Level | Kitchen | 18'2'' x 10'9'' |

The trademarks REALTOR®, REALTORS®, and the REALTOR® logo are controlled by The Canadian Real Estate Association (CREA) and identify real estate professionals who are members of CREA. The trademarks MLS®, Multiple Listing Service® and the associated logos are owned by The Canadian Real Estate Association (CREA) and identify the quality of services provided by real estate professionals who are members of CREA. The trademark DDF® is owned by The Canadian Real Estate Association (CREA) and identifies CREA's Data Distribution Facility (DDF®)