
146 Burns St
Miramichi, New Brunswick E1v1h9
MLS® Number: NB140092
 3
3  1
1  1123 sqft sq ft
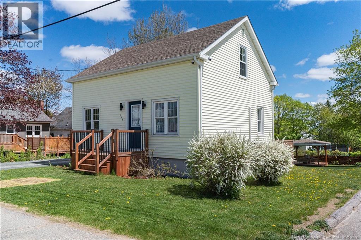
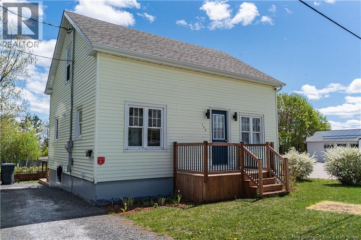
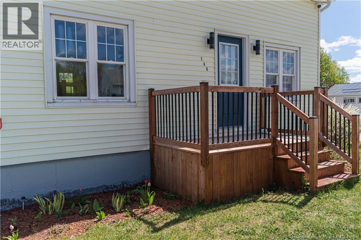
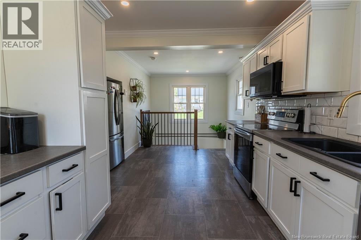
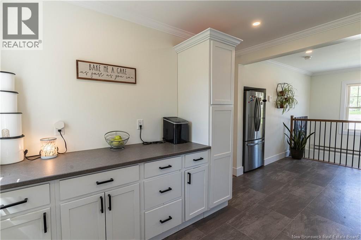
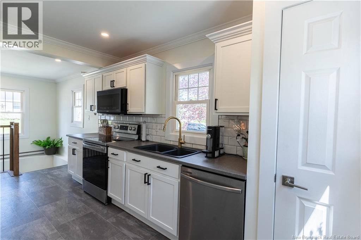
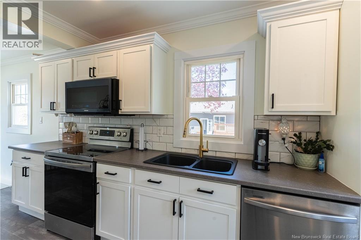
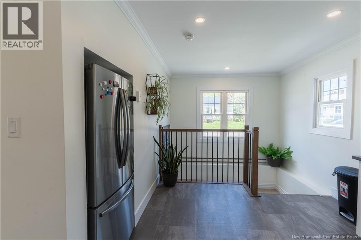
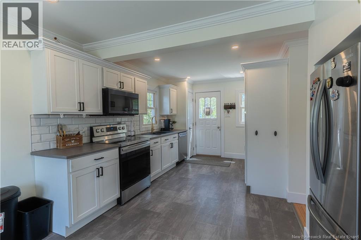
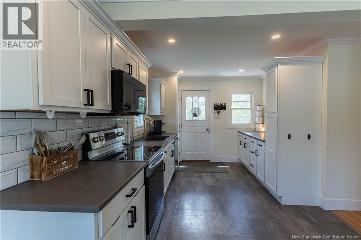
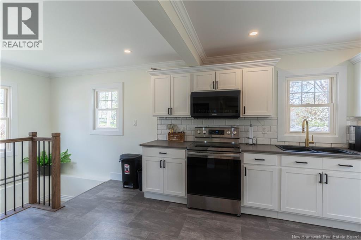
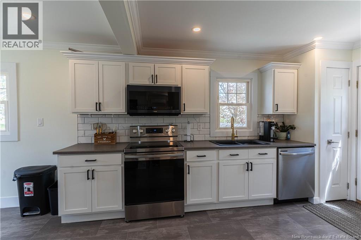
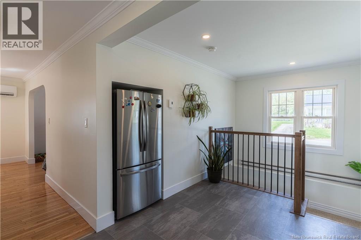
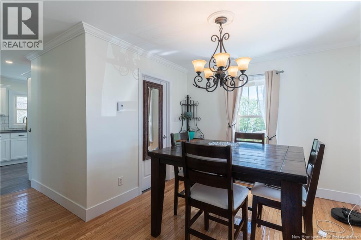
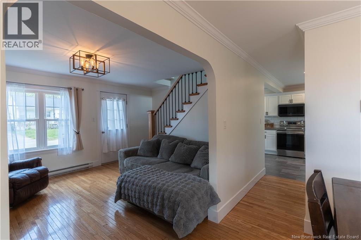
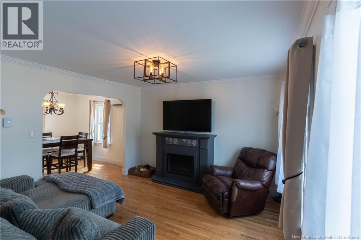
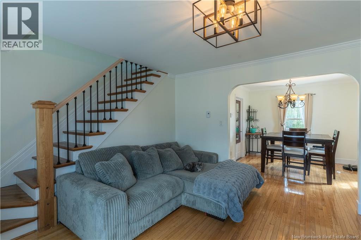
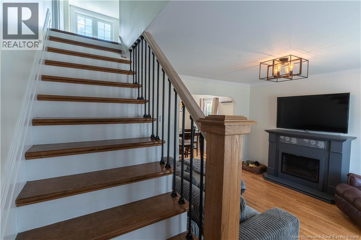
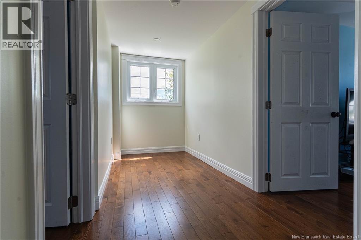
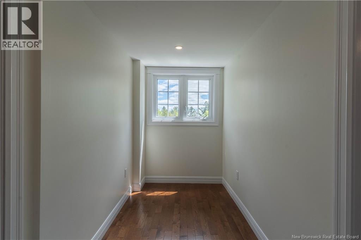
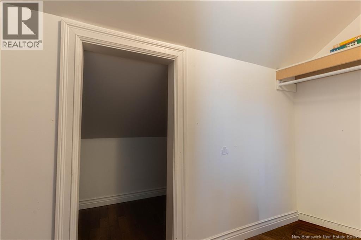
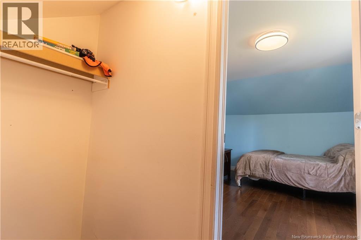
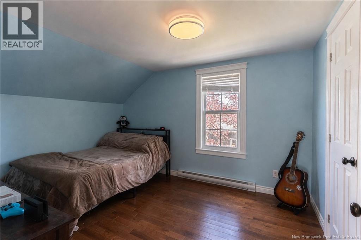
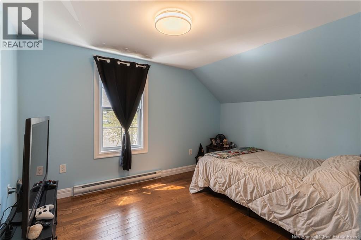
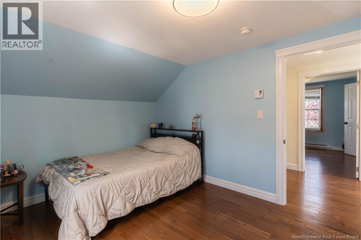
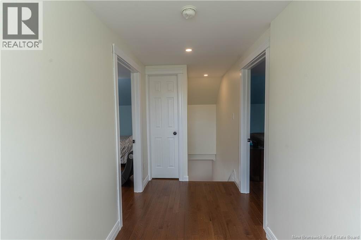
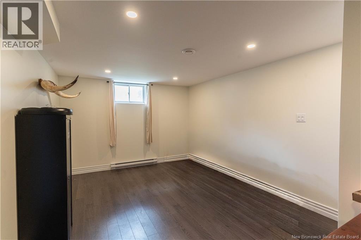
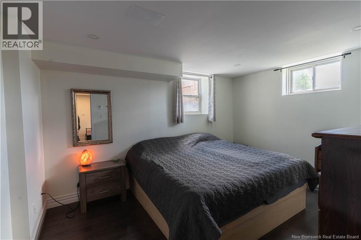
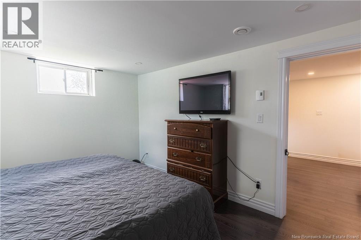
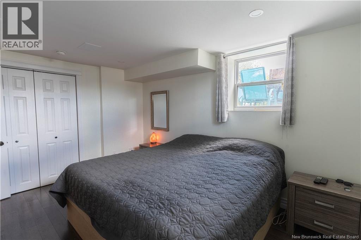
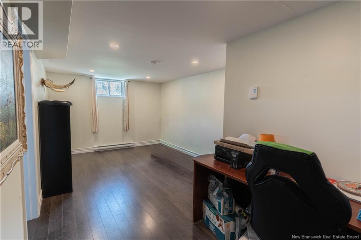
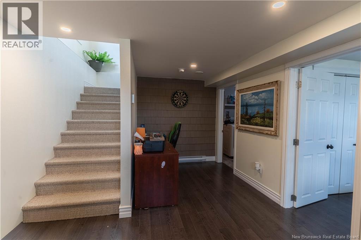
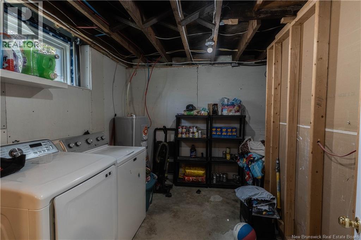
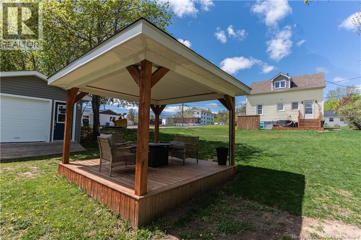
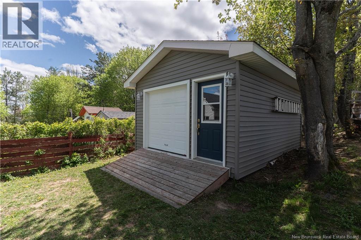
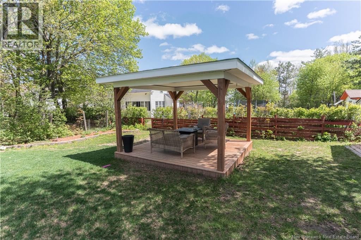
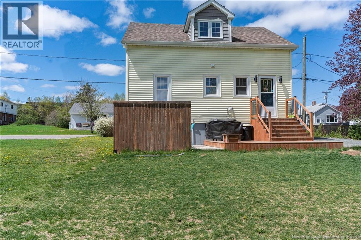
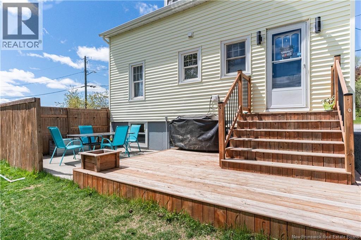
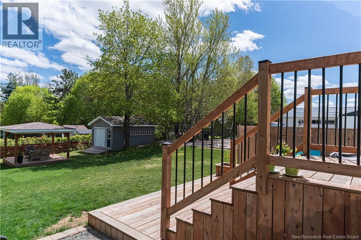
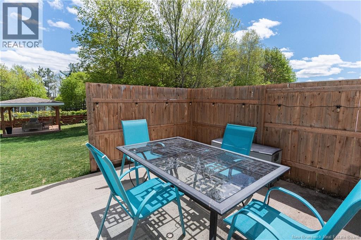
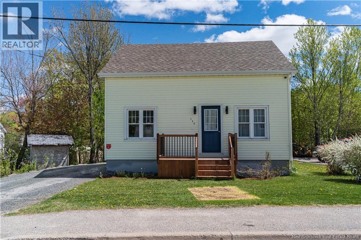
Welcome to this charming 3 bedroom, 1 bathroom home offering a comfortable mix of updates, character, and everyday functionality. Step inside to a bright and welcoming main level where the updated kitchen stands out with white cabinetry, modern hardware, stylish backsplash, and great flow into the dining and living areas. The home has seen updates throughout while still keeping a warm, lived-in feel that makes it easy to picture yourself settling in. The main living space offers hardwood flooring, a cozy layout, and a natural connection between the living room, dining area, and kitchen. Upstairs, you will find comfortable bedroom space, including rooms with good natural light and practical closet storage. The partially finished basement adds even more usable space with a family room area, bedroom, laundry, and storage, giving you room for movie nights, hobbies, extra organization, or a play area. Outside, the yard is a great feature with space to relax, garden, entertain, or let kids and pets enjoy the outdoors. The back deck, gazebo, and storage shed add even more value, creating a backyard that feels both useful and inviting. Whether you are hosting summer BBQs, enjoying coffee outside, or simply looking for a home with indoor and outdoor space, this property offers a lot to love. With an updated kitchen, functional layout, partially finished basement, and a great yard setup, this home is a wonderful option for buyers looking for comfort, updates, and room to enjoy both inside and out. (id:34572)
| Level | Type | Dimensions |
|---|---|---|
| Second Level | Bedroom | 12'4'' x 9'7'' |
| Second Level | Bedroom | 12'4'' x 9'7'' |
| Basement | Laundry Room | 10'0'' x 7'11'' |
| Basement | Bedroom | 10'2'' x 13'1'' |
| Basement | Family Room | 10'10'' x 20'4'' |
| Main Level | Bath (# Pieces 1-6) | 5'5'' x 7'4'' |
| Main Level | Dining Room | 10'8'' x 9'7'' |
| Main Level | Kitchen | 9'7'' x 18'10'' |
| Main Level | Living Room | 12'2'' x 12'5'' |

The trademarks REALTOR®, REALTORS®, and the REALTOR® logo are controlled by The Canadian Real Estate Association (CREA) and identify real estate professionals who are members of CREA. The trademarks MLS®, Multiple Listing Service® and the associated logos are owned by The Canadian Real Estate Association (CREA) and identify the quality of services provided by real estate professionals who are members of CREA. The trademark DDF® is owned by The Canadian Real Estate Association (CREA) and identifies CREA's Data Distribution Facility (DDF®)