
142 Fairfield Road
Sackville, New Brunswick E4l2x9
MLS® Number: NB138361
 6
6  2
2  2156 sqft sq ft
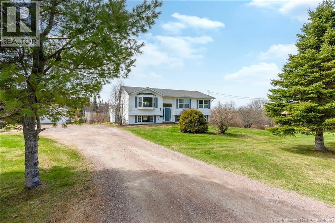
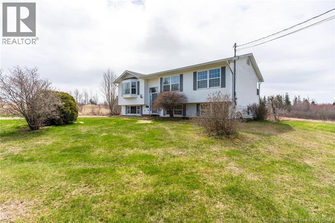
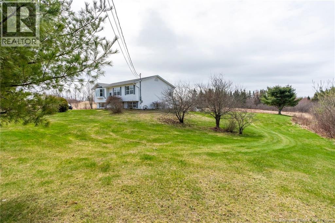
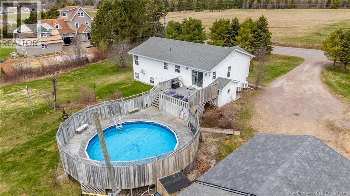
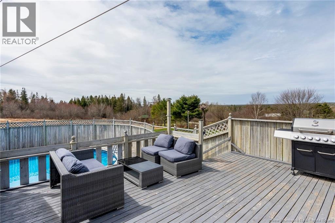
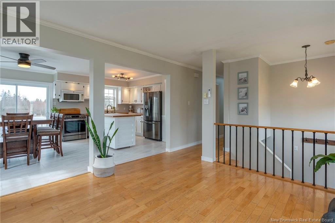
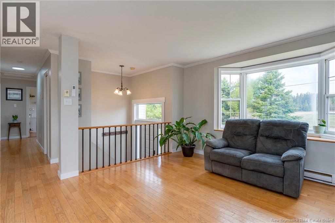
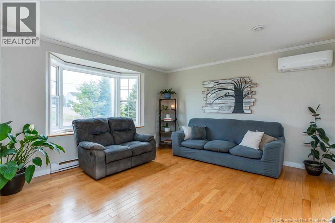
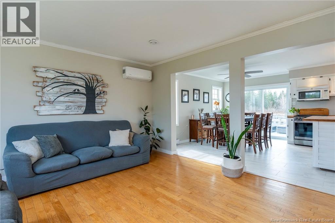
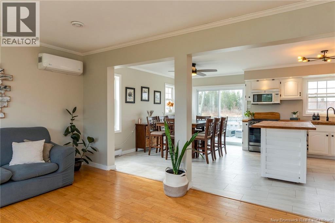
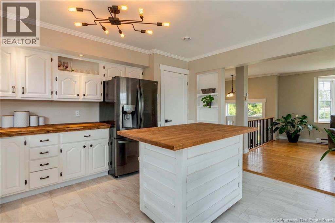
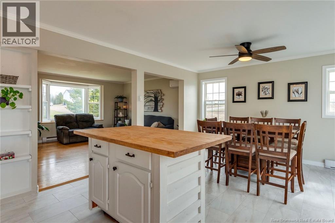
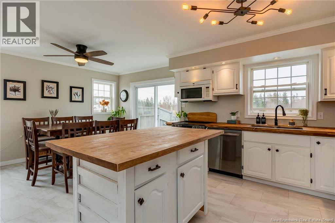
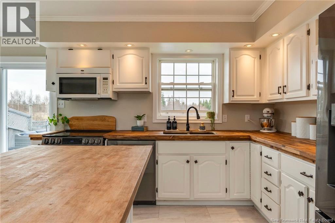
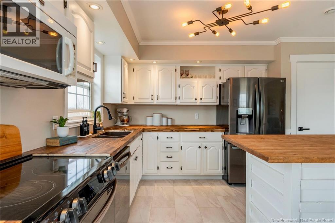
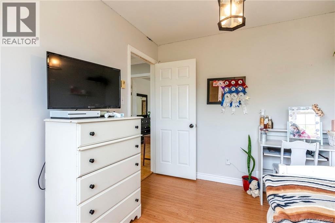
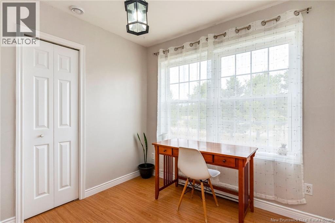
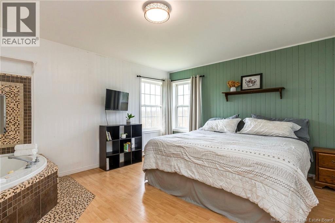
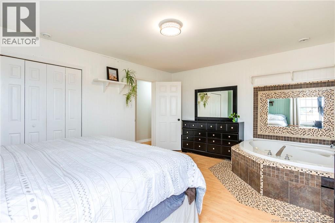
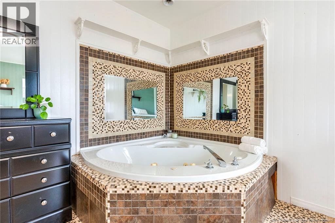
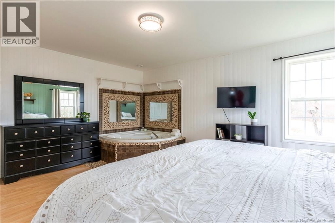
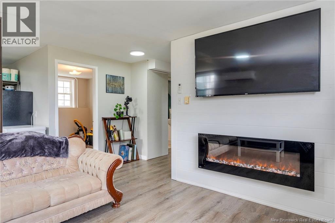
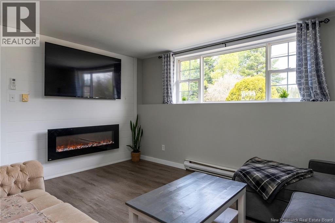
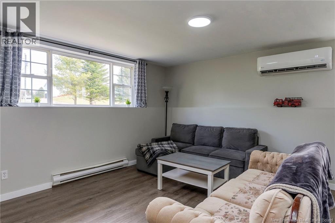
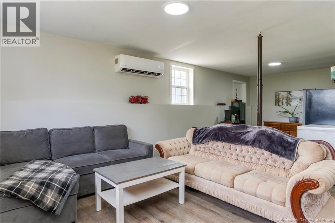
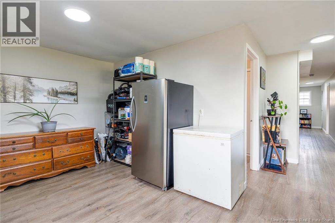
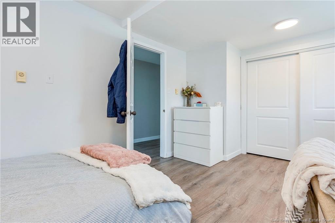
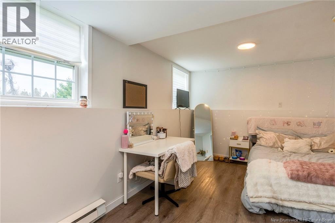
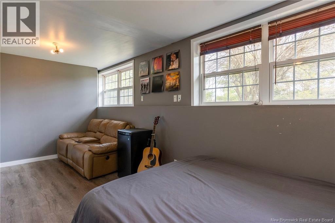
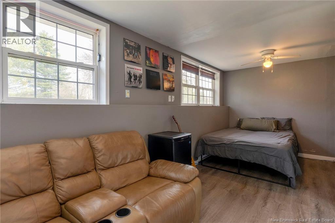
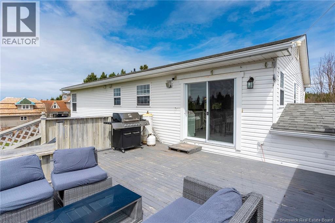
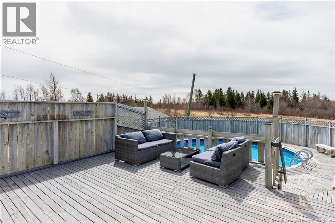
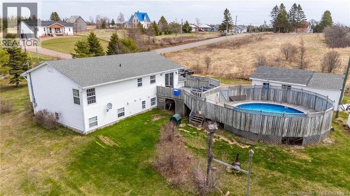
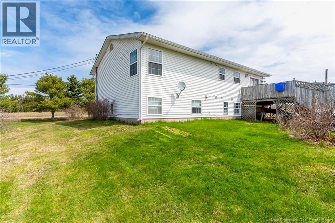
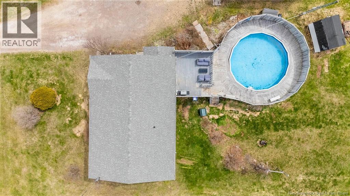
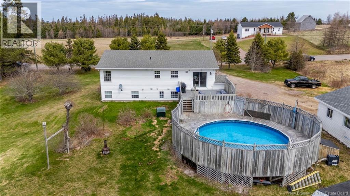
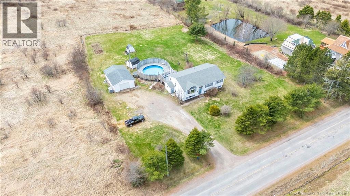
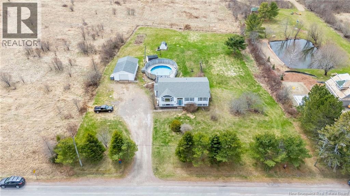
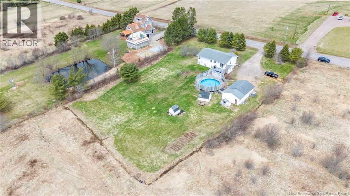
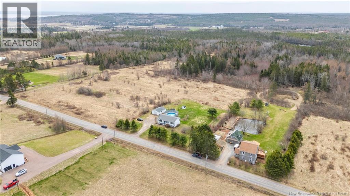
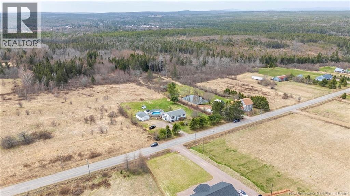
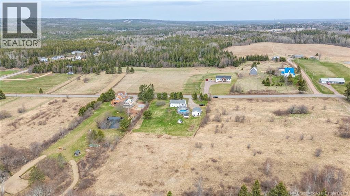
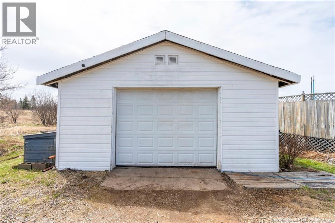
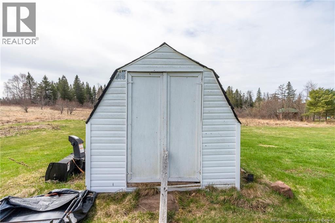
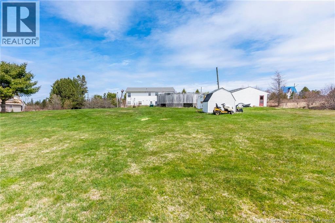
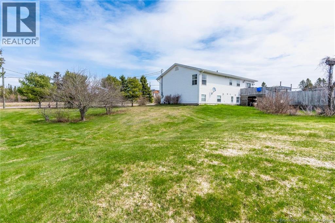
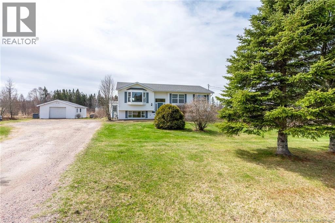
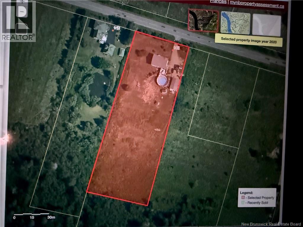
Spacious and well maintained 6 bedroom home situated on a private lot of nearly 2 acres in Sackville NB. Ideal for families, this property offers a functional layout with numerous recent updates and close proximity to schools, shopping, parks, and the local golf course. The main level features an open concept kitchen and dining area, a large bright living room, and a primary bedroom complete with a jacuzzi tub. The lower level includes a generous family room with a wall mounted electric fireplace and newly reconfigured bedrooms. Enjoy outdoor living with an above ground pool and a large private deck, perfect for entertaining or relaxing. Recent Updates Include, two heat pumps (2021), front door (Fall 2025), LVP flooring in basement (Fall 2025), LVP flooring in kitchen & entryway (Jan 2026), basement layout reconfiguration, pantry door (Feb 2026), toilet (2022), kitchen faucet (2025) & bathroom faucet (2022), refinished countertops (2026), crown mouldings (2026), baseboards throughout much of the home (2026), updated light fixtures (2025), fresh paint throughout A great opportunity to own a move-in ready home with space, privacy, and modern updates in a desirable location. Only 30 minutes from Moncton and 15 minutes to Amherst NS. Call or text for more information and showings. (id:34572)
| Level | Type | Dimensions |
|---|---|---|
| Basement | Bedroom | 18'5'' x 9'3'' |
| Basement | Bedroom | 15'9'' x 9'9'' |
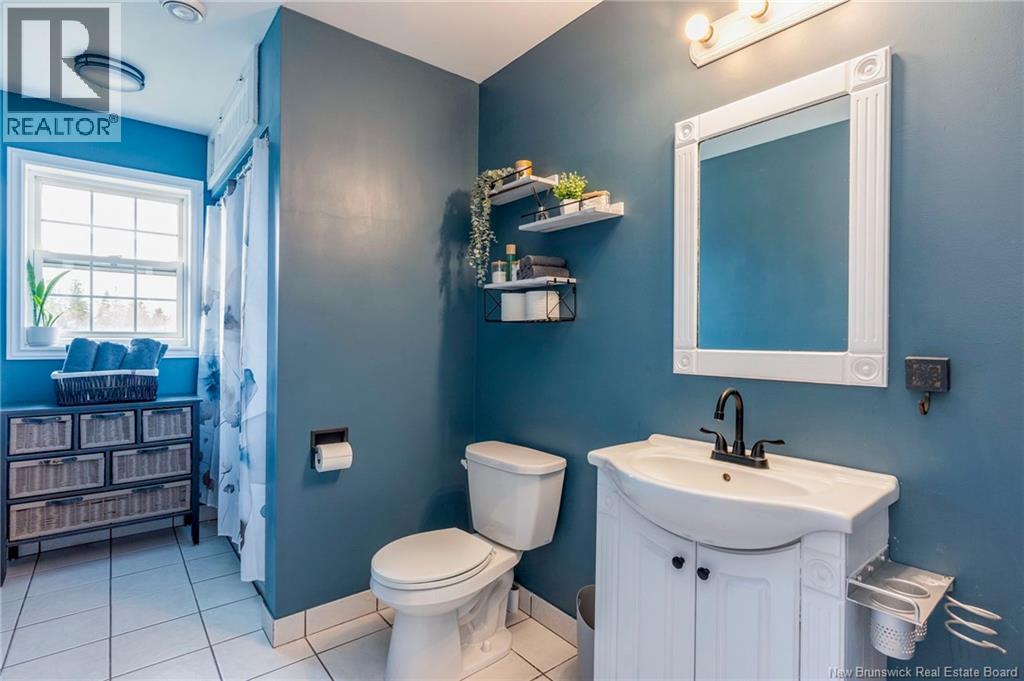
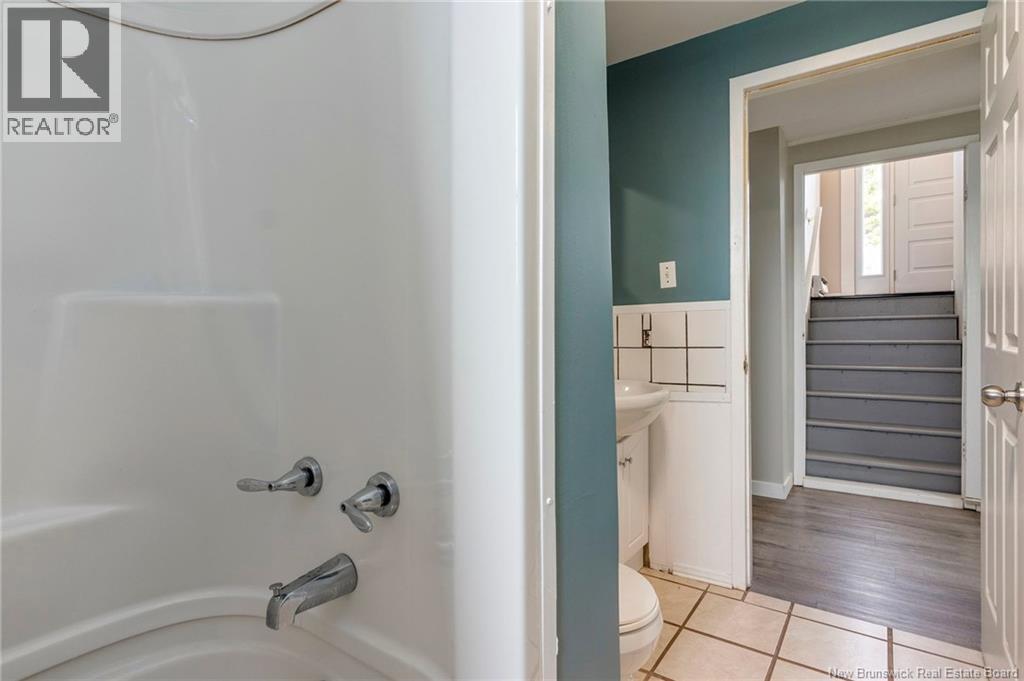
| Basement | 4pc Bathroom | 5'1'' x 10'6'' |
| Basement | Recreation Room | 24'5'' x 14'6'' |
| Main Level | Primary Bedroom | 13'4'' x 16'4'' |
| Main Level | Bedroom | 9'10'' x 8'10'' |
| Main Level | Bedroom | 11' x 9'6'' |
| Main Level | 4pc Bathroom | 13'5'' x 6'5'' |
| Main Level | Kitchen | 13'5'' x 11'5'' |
| Main Level | Dining Room | 13'5'' x 8'4'' |
| Main Level | Living Room | 13'5'' x 14'8'' |

The trademarks REALTOR®, REALTORS®, and the REALTOR® logo are controlled by The Canadian Real Estate Association (CREA) and identify real estate professionals who are members of CREA. The trademarks MLS®, Multiple Listing Service® and the associated logos are owned by The Canadian Real Estate Association (CREA) and identify the quality of services provided by real estate professionals who are members of CREA. The trademark DDF® is owned by The Canadian Real Estate Association (CREA) and identifies CREA's Data Distribution Facility (DDF®)