
14 Chaleur Street
Maisonnette, New Brunswick E8n2k4
MLS® Number: NB138766
 1
1  2
2  1380 sqft sq ft
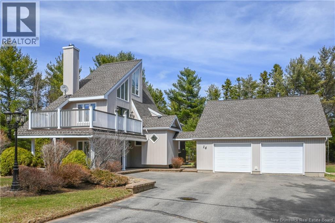
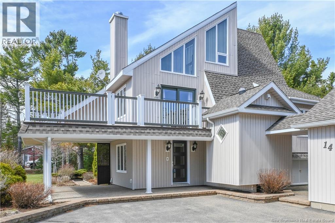
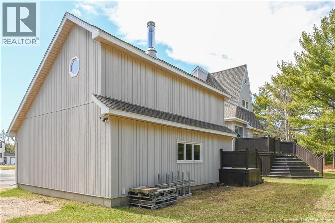
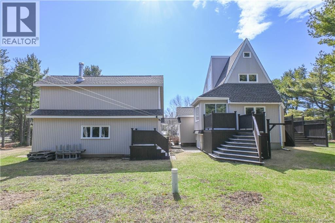
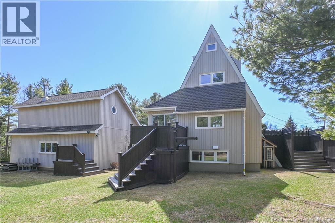
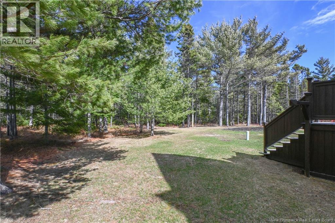
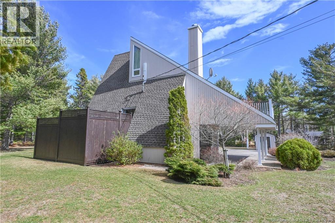
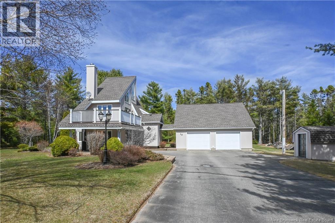
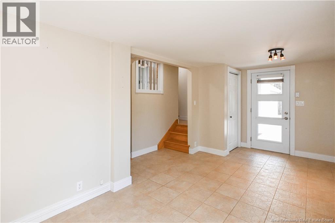
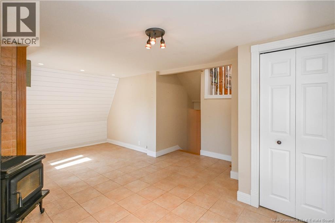
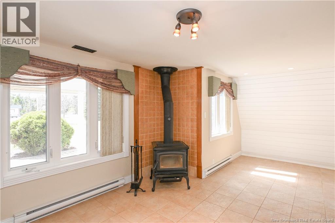
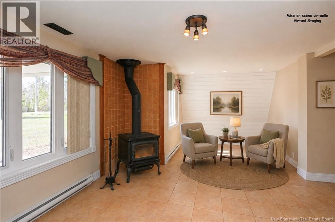
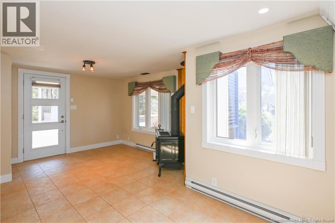
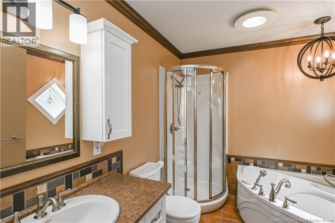
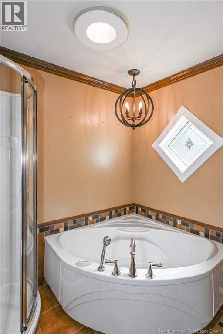
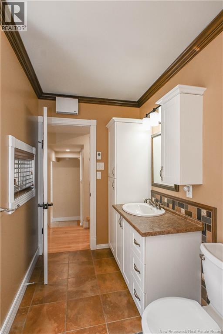
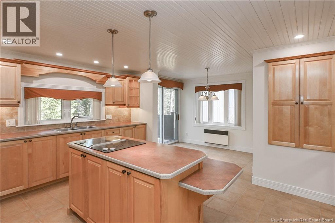
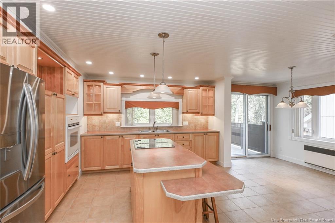
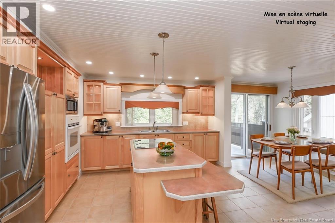
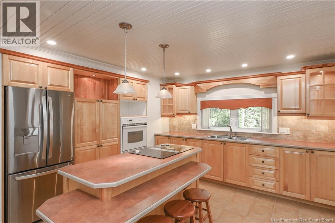
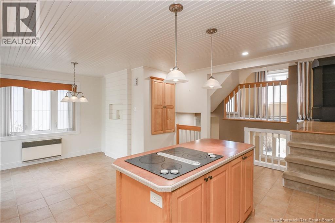
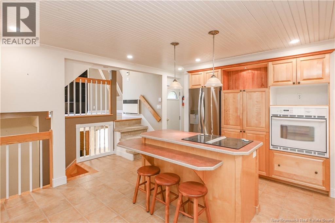
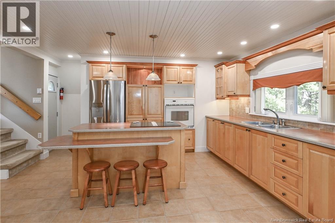
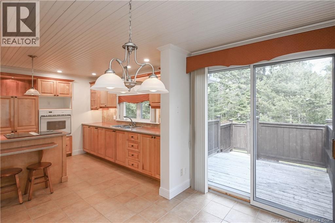
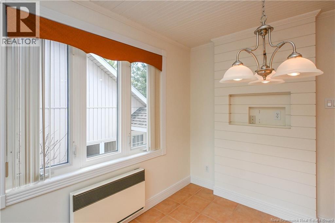
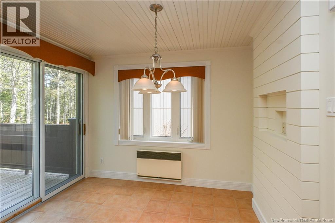
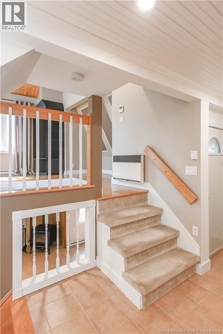
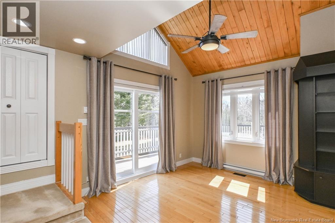
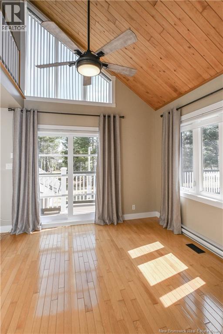
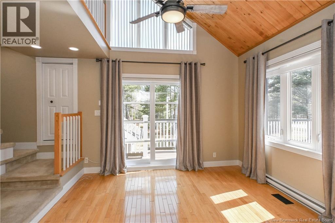
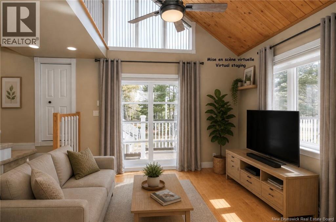
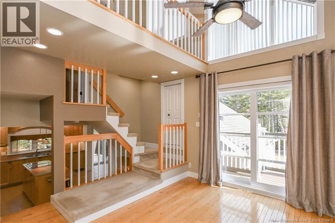
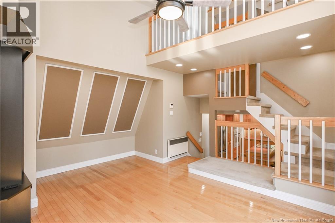
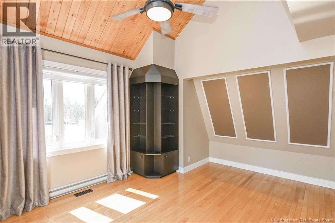
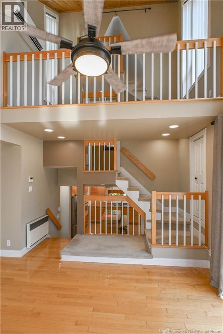
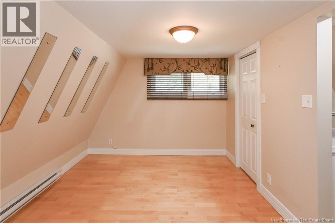
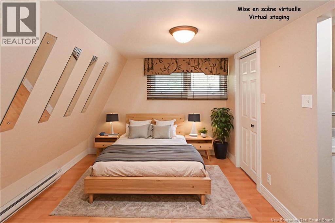
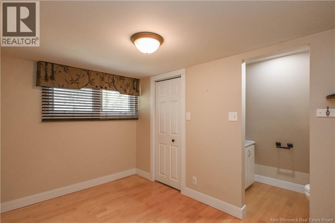
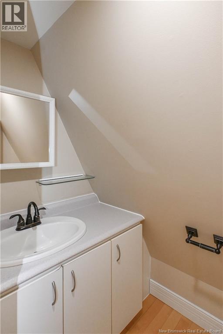
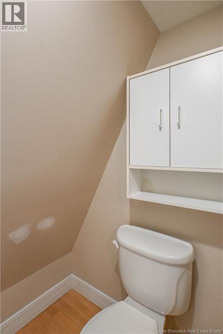
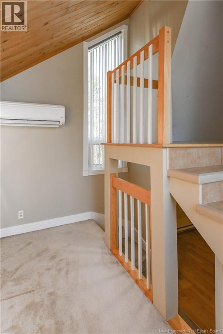
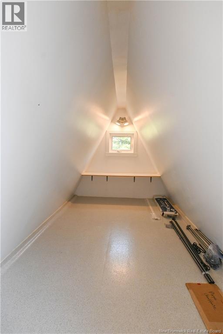
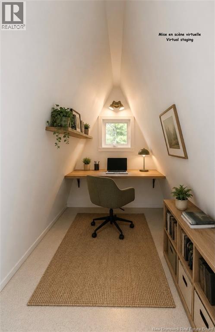
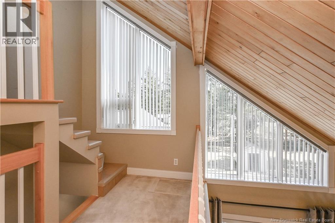
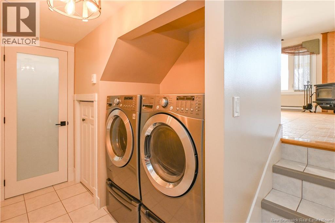
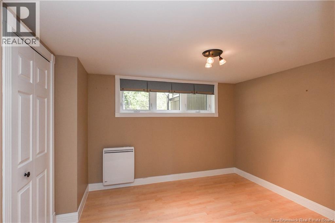
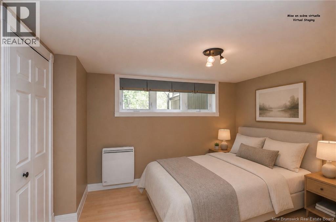
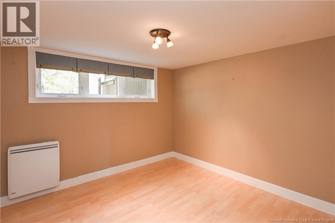
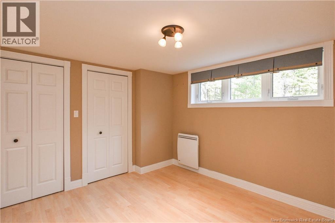
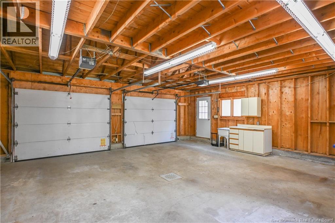
Discover this stunning home with unique architecture, located in a peaceful neighborhood in the charming village of Maisonnette! Enjoy this exceptional property nestled just minutes from sandy beaches and local amenities. This turnkey home features 2 bedrooms and 1.5 bathrooms, blending comfort, character, and distinctive charm that is sure to impress. Inside, a wood cathedral ceiling and abundant natural light create a relaxing and inviting atmosphere throughout. A spacious entryway welcomes you into a cozy boudoir-style living area, complete with a wood stoveperfect for warm, cocooning winter evenings. The functional kitchen, with its central island, opens onto the dining area. The bright and inviting living room provides direct access to an outdoor terrace. The main bathroom stands out with its heated floors, air jet tub, and separate shower. Upstairs, youll find the primary bedroom with its own ensuite powder room, as well as an additional space above that can be used as an office or storage. An heat pump ensure optimal comfort year-round. The fully finished basement offers a large versatile room that can serve as an additional bedroom, office, gym, or whatever suits your needs, along with a laundry area and plenty of storage space. Outside, this property is sure to impress! Set on a private one-acre lot surrounded by mature trees, it features four terraces to enjoy sunlight throughout the day, a paved driveway, a detached double garage with a second floor, and a storage shed. A visit is a must! (id:34572)
| Level | Type | Dimensions |
|---|---|---|
| Second Level | 2pc Bathroom | 6'6'' x 2'2'' |
| Second Level | Bedroom | 11'5'' x 7'11'' |
| Second Level | Sitting Room | 11'10'' x 11'1'' |
| Third Level | Office | 11'6'' x 3'2'' |
| Basement | Laundry Room | 6'1'' x 4'10'' |
| Basement | Bedroom | 10'6'' x 10'7'' |
| Main Level | Dining Room | 6'5'' x 9'5'' |
| Main Level | Kitchen | 11'3'' x 14'3'' |
| Main Level | Bath (# Pieces 1-6) | 10'6'' x 5'2'' |
| Main Level | Office | 6'4'' x 8'4'' |
| Main Level | Foyer | 11'1'' x 9'4'' |

The trademarks REALTOR®, REALTORS®, and the REALTOR® logo are controlled by The Canadian Real Estate Association (CREA) and identify real estate professionals who are members of CREA. The trademarks MLS®, Multiple Listing Service® and the associated logos are owned by The Canadian Real Estate Association (CREA) and identify the quality of services provided by real estate professionals who are members of CREA. The trademark DDF® is owned by The Canadian Real Estate Association (CREA) and identifies CREA's Data Distribution Facility (DDF®)