
13 Lynch Lane
Fredericton, New Brunswick E3v7g8
MLS® Number: NB139280
 5
5  2
2  2470 sqft sq ft
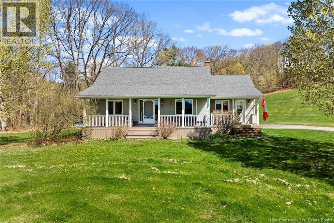
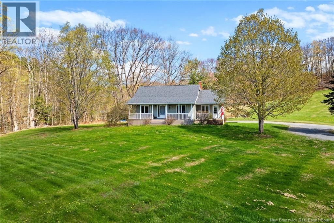
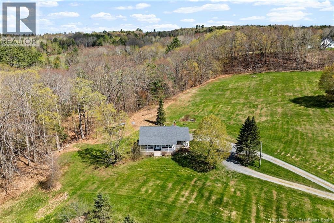
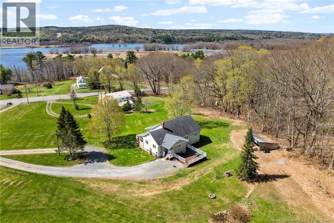
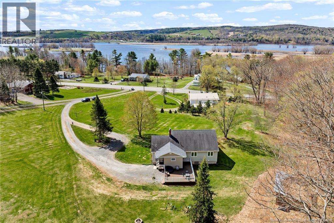
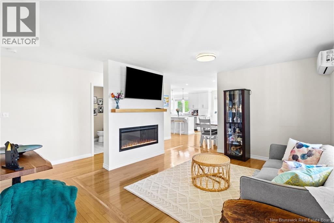
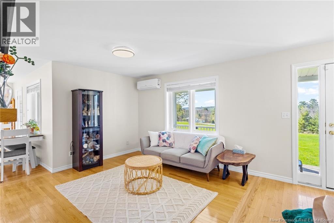
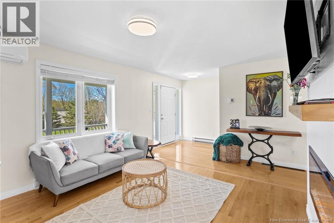
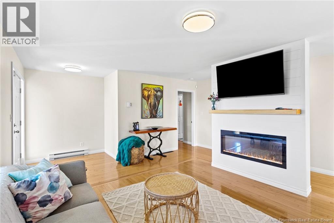
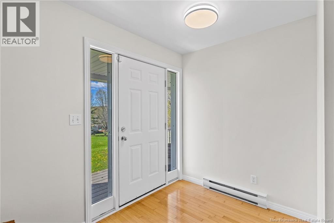
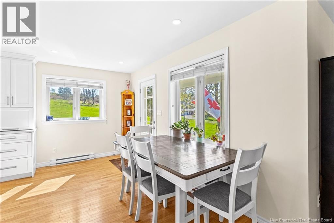
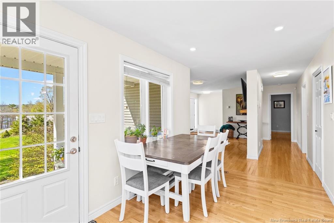
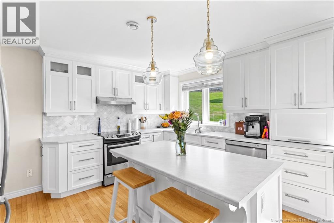
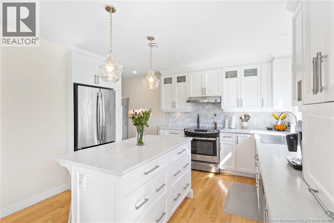
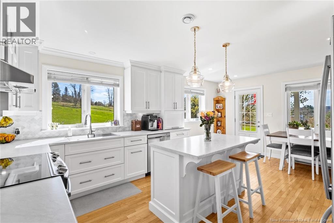
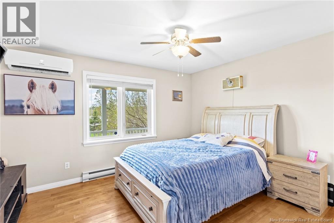
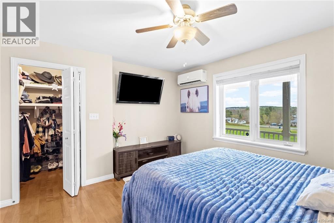
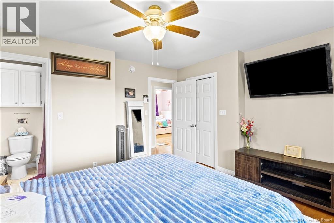
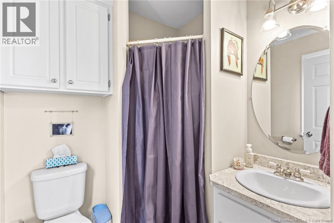
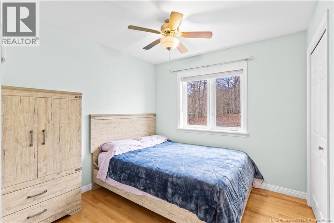
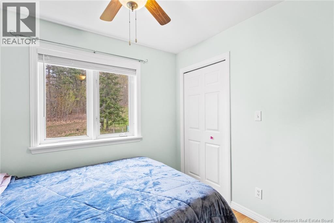
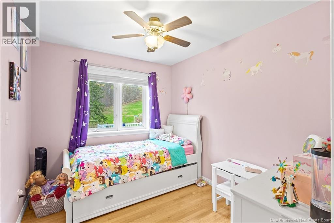
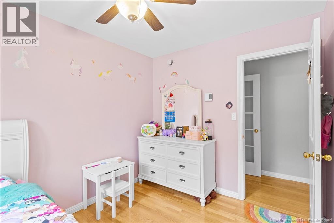
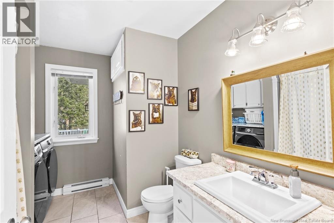
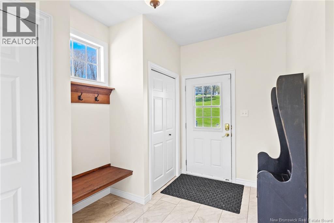
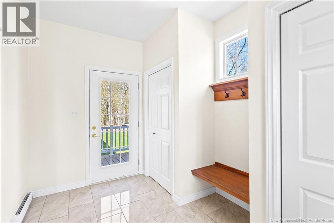
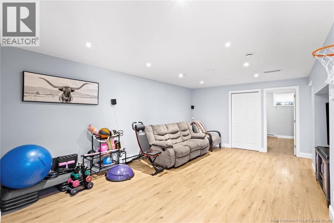
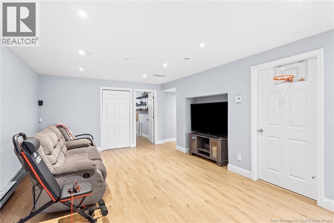
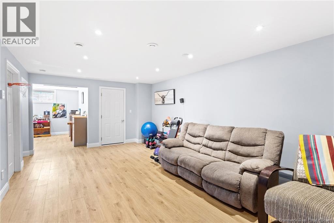
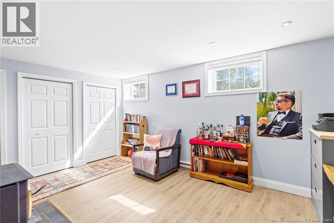
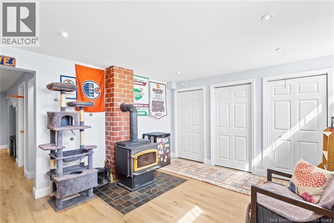
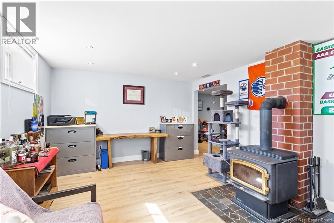
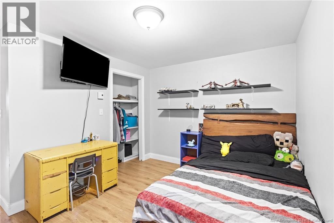
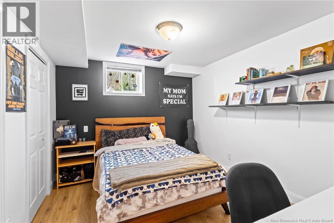
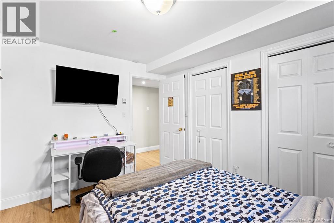
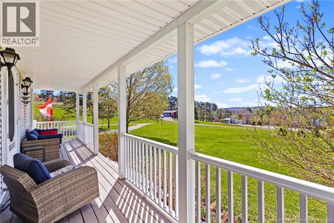
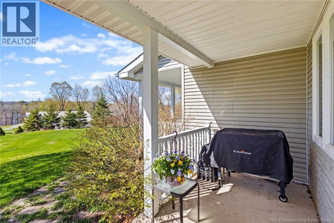
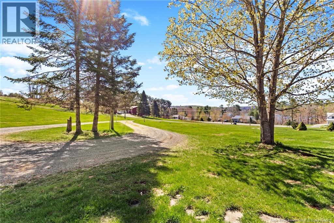
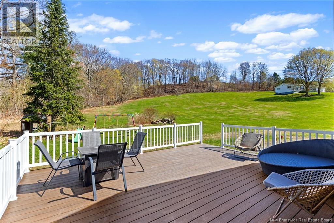
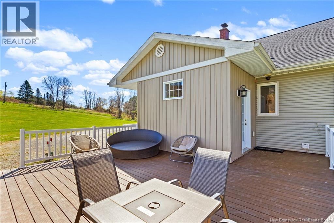
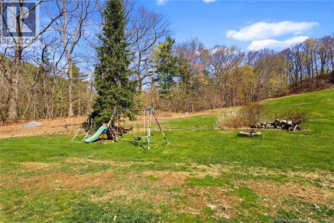
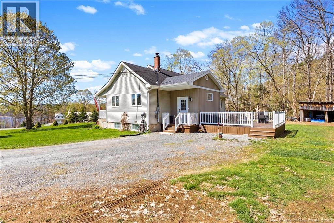
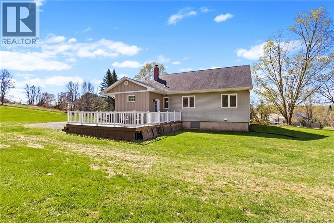
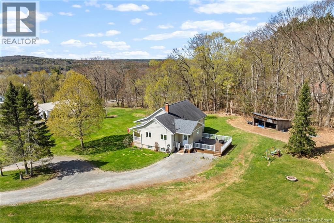
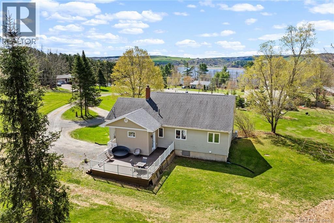
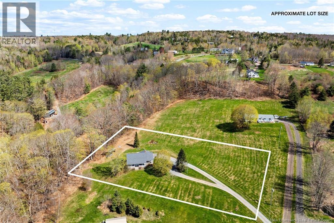
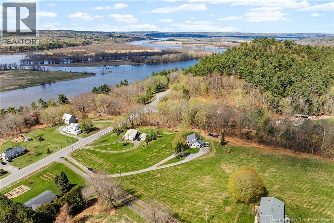
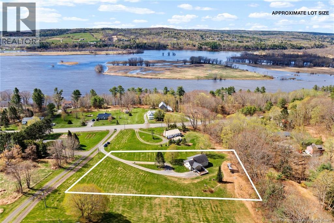
Welcome to 13 Lynch Lane. Set on just under 2 acres with breathtaking river views, this spacious and versatile home offers privacy, comfort, and functionality. The main level features 3 bedrooms, including a primary suite complete with a private ensuite bath. A convenient mudroom off the back entrance adds extra functionality and everyday convenience for busy families. The fully finished lower level includes 2 additional bedrooms, a large family room, and an expansive flex space perfect for a home office, home gym, playroom, or hobby area. Bright and welcoming living spaces throughout make this home ideal for both everyday living and entertaining. Enjoy the peaceful setting, beautiful scenery, and generous outdoor space while still being conveniently close to amenities. Schedule a viewing today! (id:34572)
| Level | Type | Dimensions |
|---|---|---|
| Basement | Bedroom | 9'11'' x 12'8'' |
| Basement | Bedroom | 11'10'' x 10'3'' |
| Basement | Storage | 16'10'' x 10'9'' |
| Basement | Storage | 13' x 5'4'' |
| Basement | Recreation Room | 20'5'' x 12'8'' |
| Basement | Family Room | 12'6'' x 16'1'' |
| Main Level | Bedroom | 8'7'' x 10'4'' |
| Main Level | Bedroom | 9'4'' x 9'7'' |
| Main Level | Ensuite | 5'8'' x 5'6'' |
| Main Level | Other | 4'6'' x 5'6'' |
| Main Level | Primary Bedroom | 13'2'' x 11' |
| Main Level | Bath (# Pieces 1-6) | 8'1'' x 10'4'' |
| Main Level | Mud Room | 12'0'' x 6'8'' |
| Main Level | Kitchen | 13'2'' x 10'10'' |
| Main Level | Dining Room | 14'1'' x 8'2'' |
| Main Level | Living Room | 15'5'' x 12' |

The trademarks REALTOR®, REALTORS®, and the REALTOR® logo are controlled by The Canadian Real Estate Association (CREA) and identify real estate professionals who are members of CREA. The trademarks MLS®, Multiple Listing Service® and the associated logos are owned by The Canadian Real Estate Association (CREA) and identify the quality of services provided by real estate professionals who are members of CREA. The trademark DDF® is owned by The Canadian Real Estate Association (CREA) and identifies CREA's Data Distribution Facility (DDF®)