
126 Hetherington Court
Woodstock, New Brunswick E7m0g9
MLS® Number: NB131352
 3
3  2
2  1470 sqft sq ft
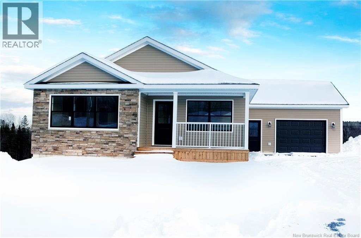
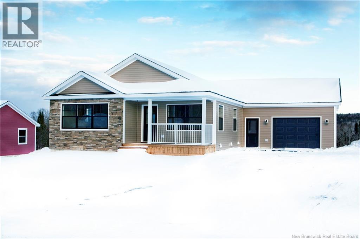
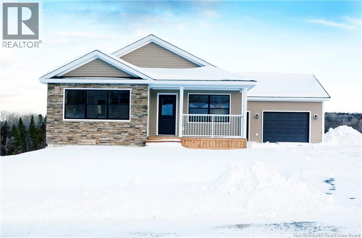
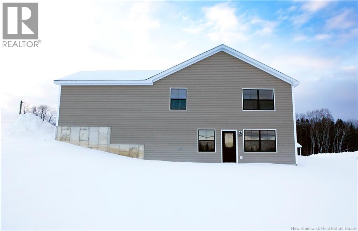
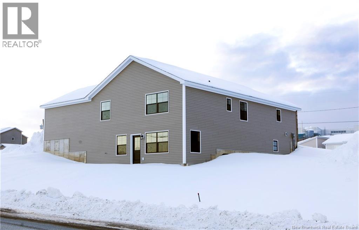
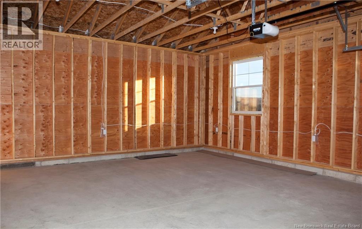
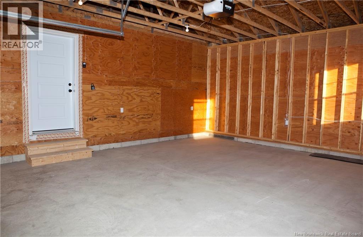
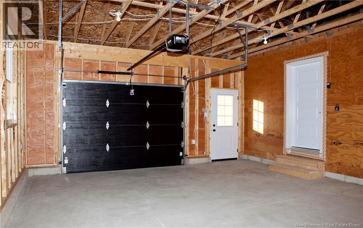
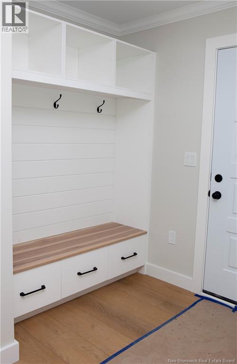
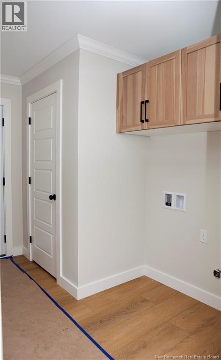
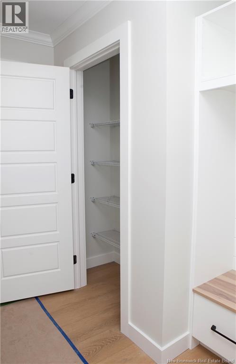
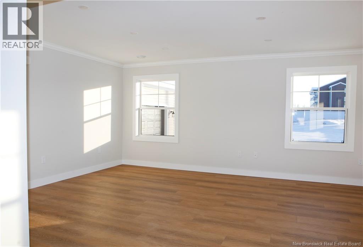
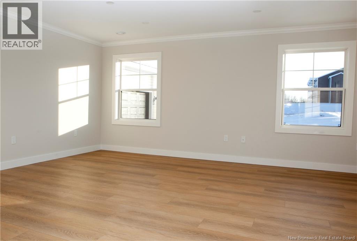
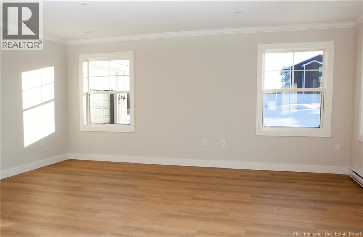
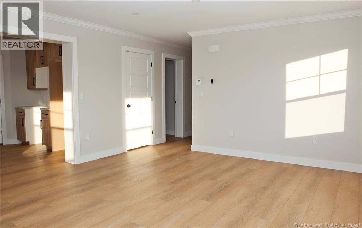
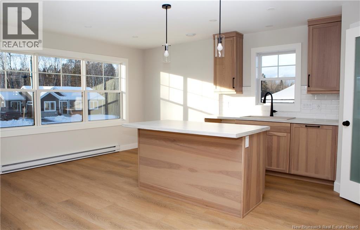
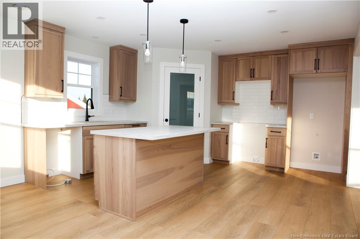
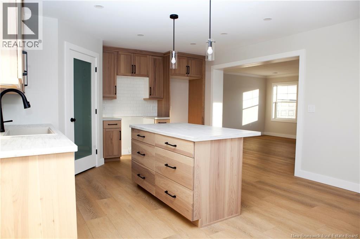
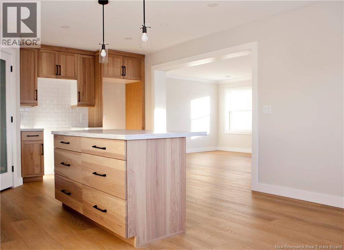
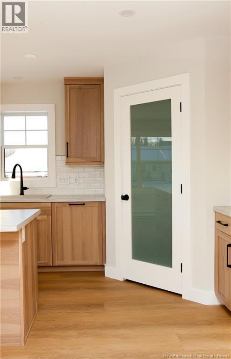
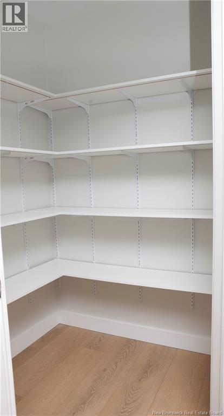
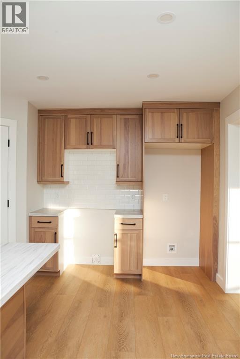
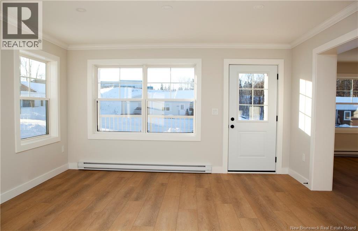
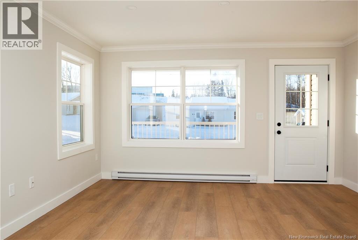
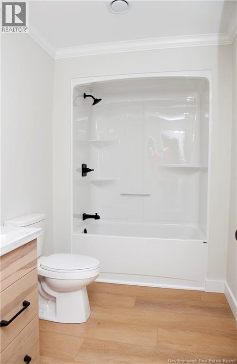
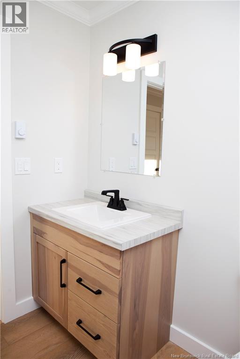
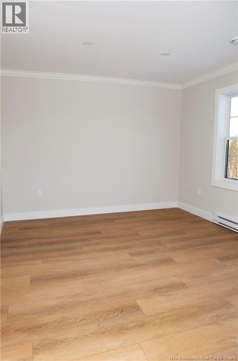
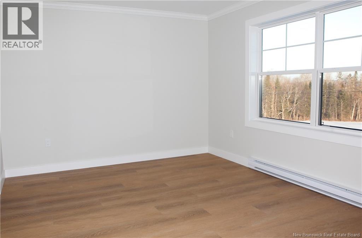
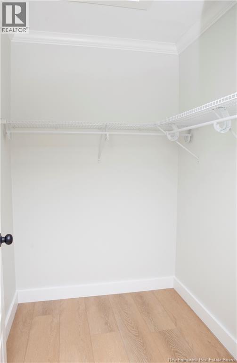
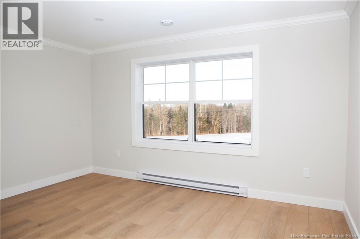
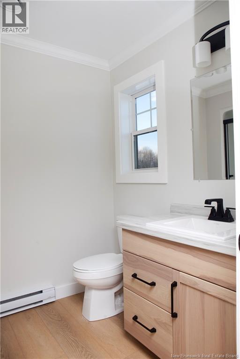
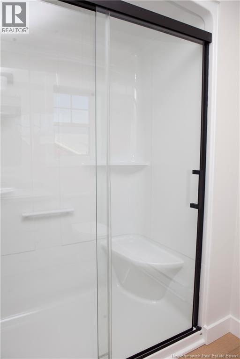
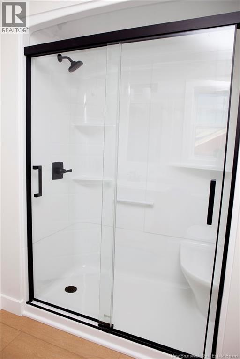
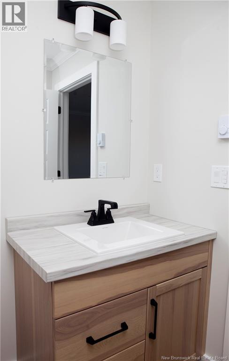
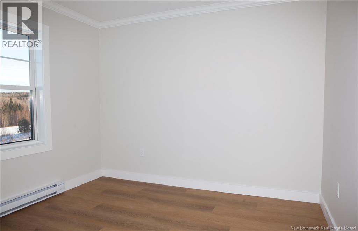
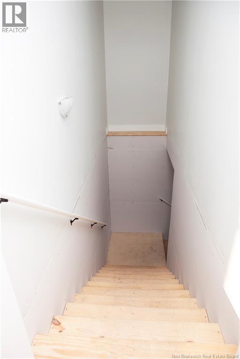
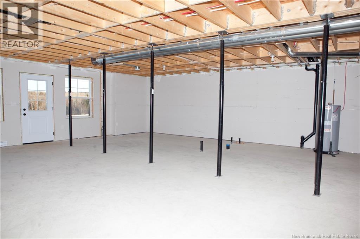
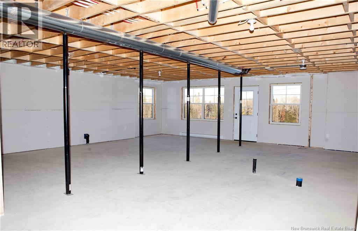
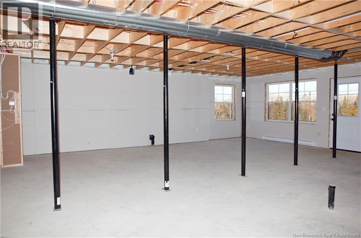
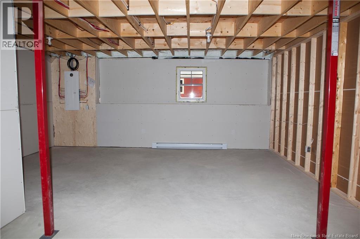
Welcome to 126 Heatherington Court, a brand-new construction home featuring a classic gable-end design with an integrated garage, complemented by a covered front porch with charming dormer accents. Inside, the open-concept layout creates a bright and welcoming atmosphere, seamlessly connecting the kitchen, dining, and living spaces. The kitchen is both stylish and functional, offering a large corner pantry and a double-length island with a 36 bar topperfect for casual dining and entertaining. The dining nook is filled with natural light and flows effortlessly into the spacious living area. The primary bedroom includes a private ensuite and walk-in closet, creating a comfortable and relaxing retreat. Attractive, well-appointed bathrooms add to the homes overall appeal. A back-entry laundry room with a custom built-in bench provides practical storage and an organized transition space. The unfinished walkout basement offers excellent potential for future living space or additional bedrooms, adding flexibility and long-term value. Ideally located close to Meduxnekeag Consolidated School (K8) and all local amenities, this home offers both convenience and a family-friendly setting. Dont miss the opportunity to make this beautiful new home your ownschedule your private tour today and experience everything 126 Heatherington Court has to offer. This property is HST applicable. Eligible first-time home buyers may qualify for a rebate equal to 5% of the purchase price plus HST, effectively eliminating the GST portion of the tax. (id:34572)
| Level | Type | Dimensions |
|---|---|---|
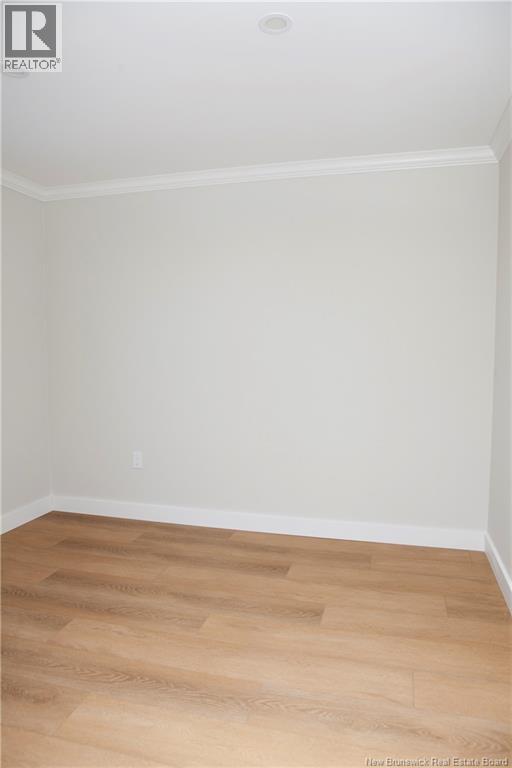
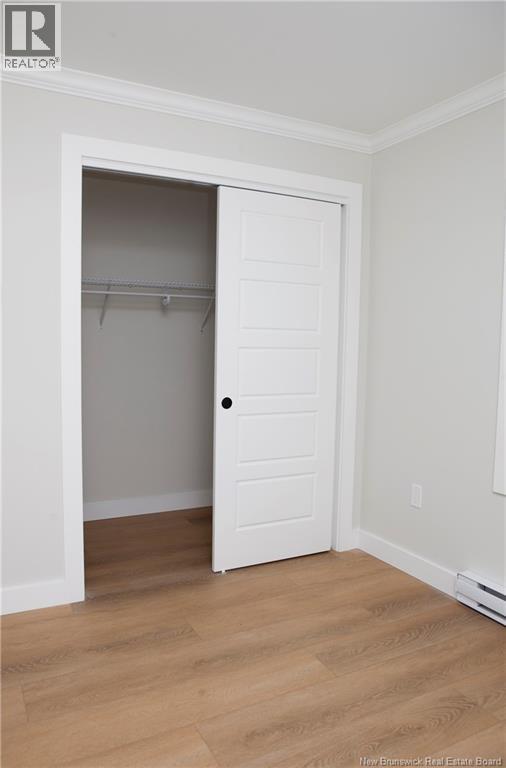
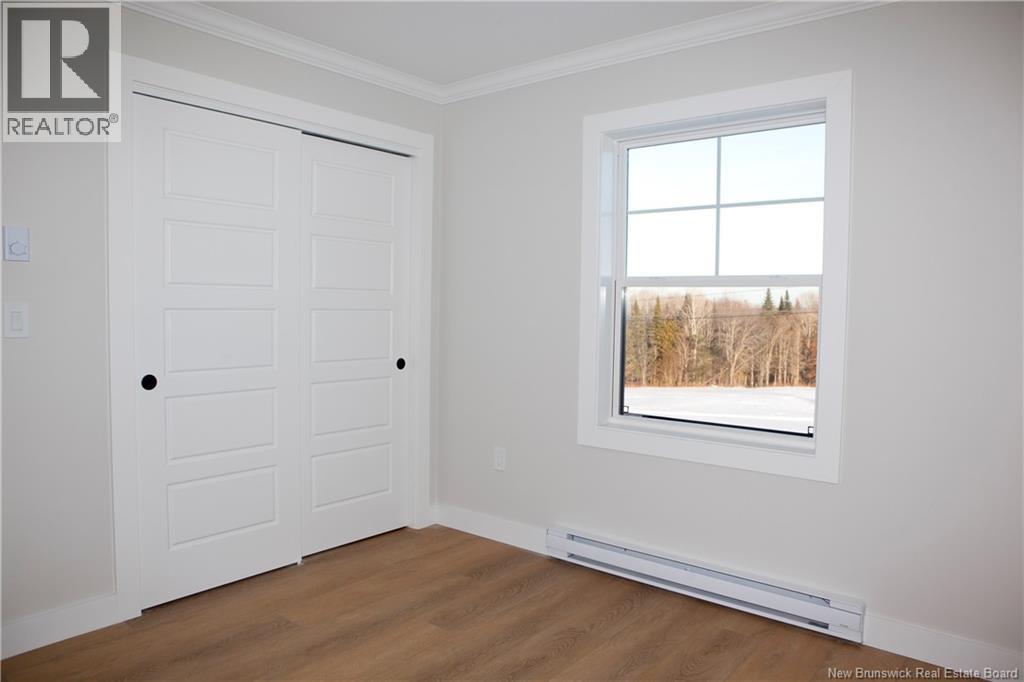
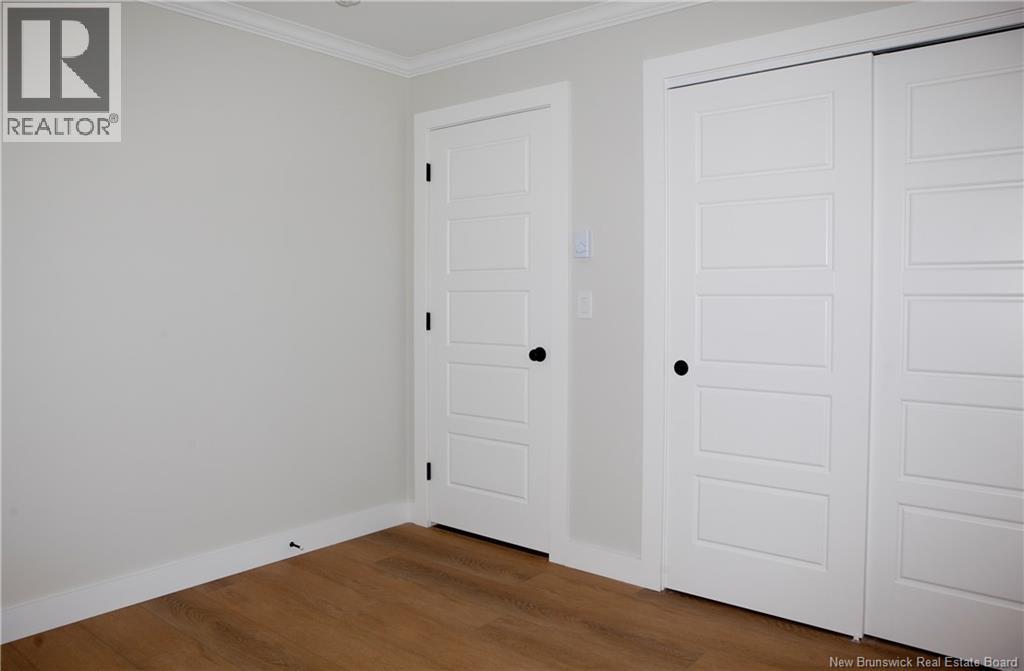
| Main Level | Primary Bedroom | 14'1'' x 11'0'' |
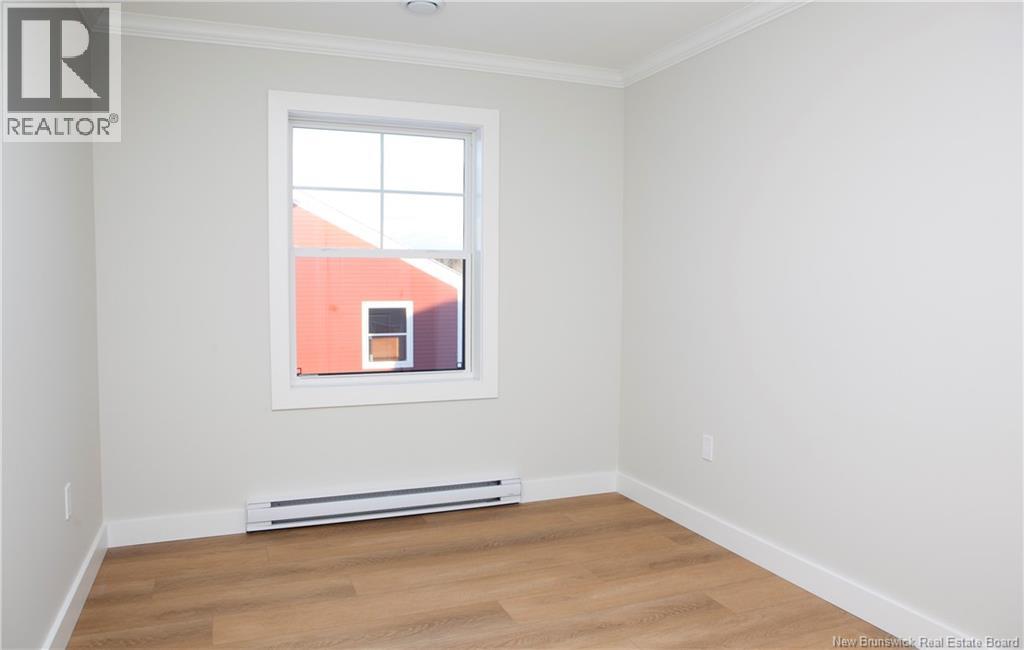
| Main Level | Bedroom | 10'3'' x 10'4'' |
| Main Level | Ensuite | 5'9'' x 6'2'' |
| Main Level | Other | 5'2'' x 6'2'' |
| Main Level | Mud Room | 10'3'' x 10'4'' |
| Main Level | Bedroom | 11'9'' x 9'0'' |
| Main Level | Bath (# Pieces 1-6) | 7'2'' x 5'10'' |
| Main Level | Kitchen | 13'11'' x 12'7'' |
| Main Level | Living Room | 14'1'' x 17'3'' |
| Main Level | Dining Room | 13'11'' x 7'0'' |

The trademarks REALTOR®, REALTORS®, and the REALTOR® logo are controlled by The Canadian Real Estate Association (CREA) and identify real estate professionals who are members of CREA. The trademarks MLS®, Multiple Listing Service® and the associated logos are owned by The Canadian Real Estate Association (CREA) and identify the quality of services provided by real estate professionals who are members of CREA. The trademark DDF® is owned by The Canadian Real Estate Association (CREA) and identifies CREA's Data Distribution Facility (DDF®)