
126 Gardiner Point Road
Gardiner Point, New Brunswick E1n5r9
MLS® Number: NB137988
 3
3  2
2  1436 sqft sq ft
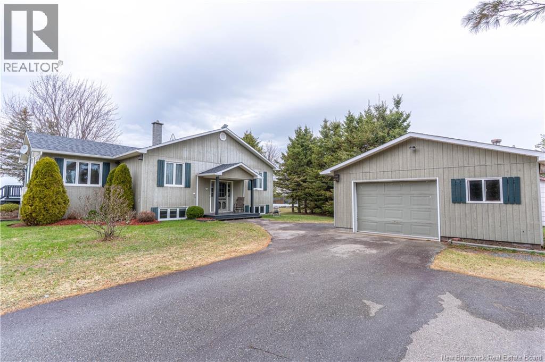
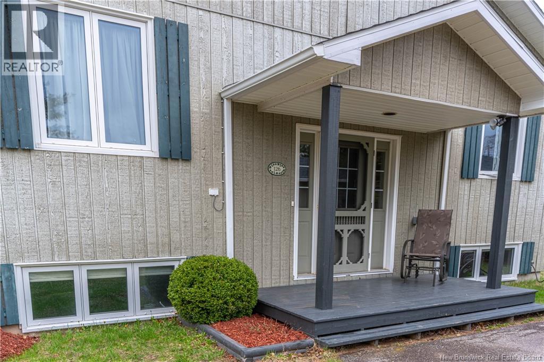
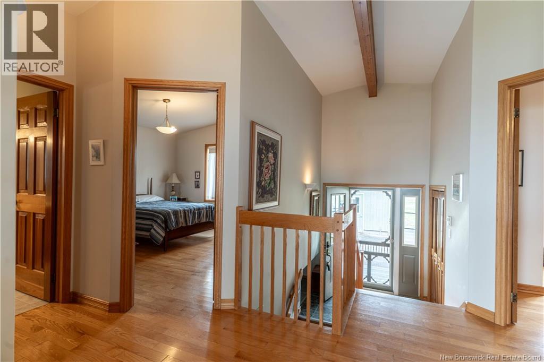
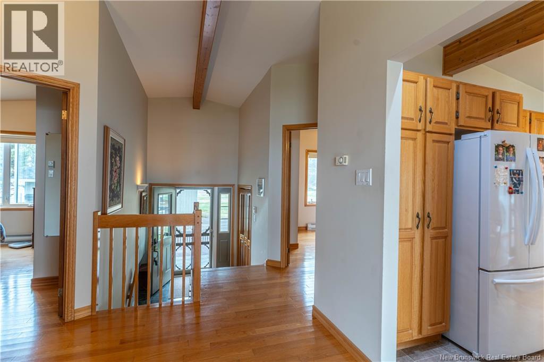
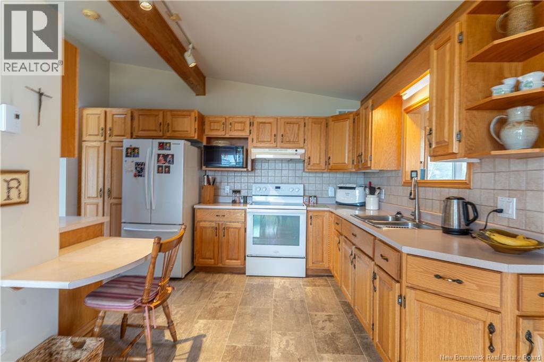
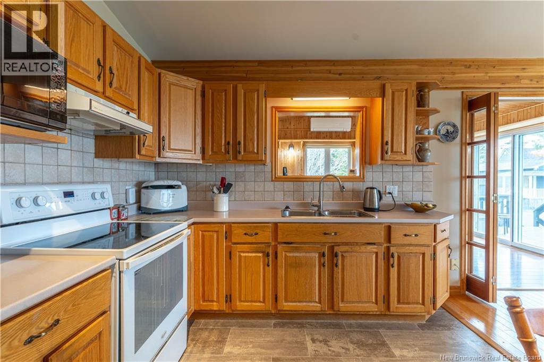
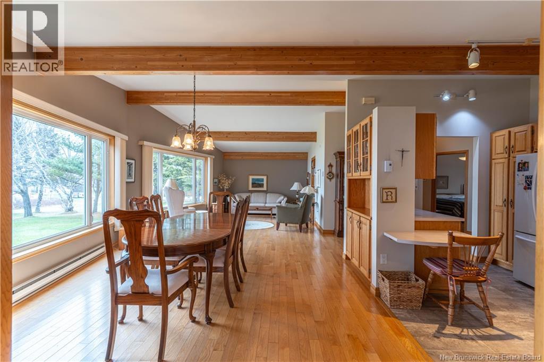
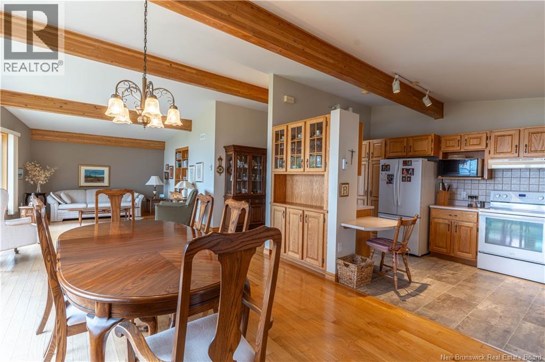
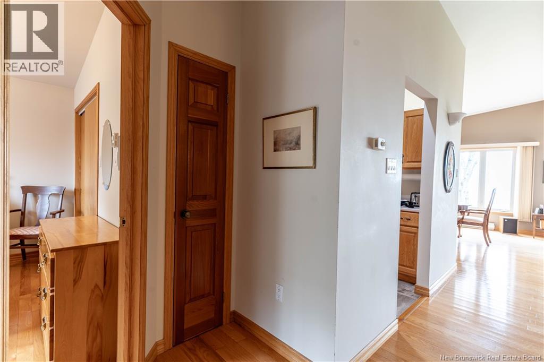
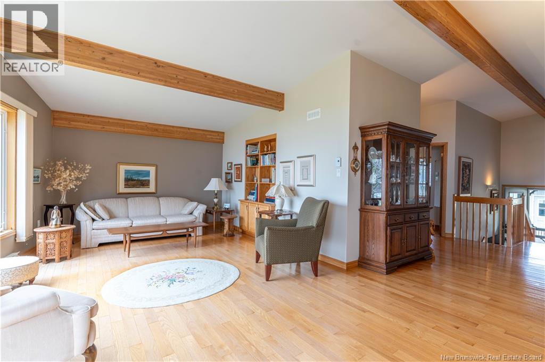
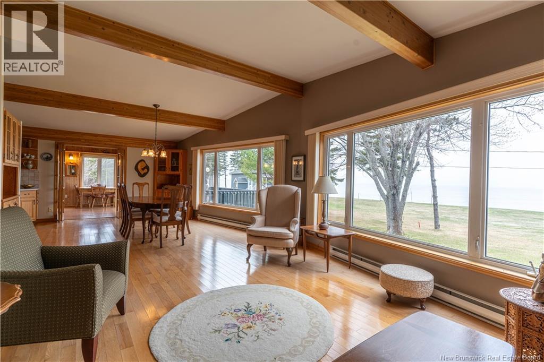
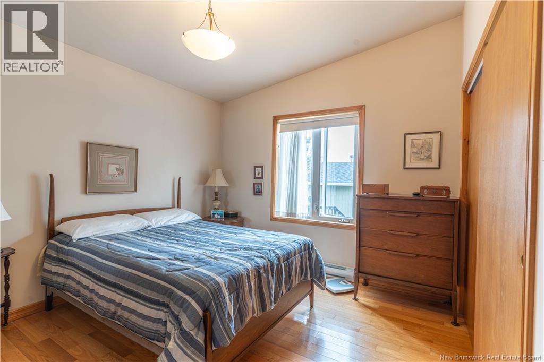
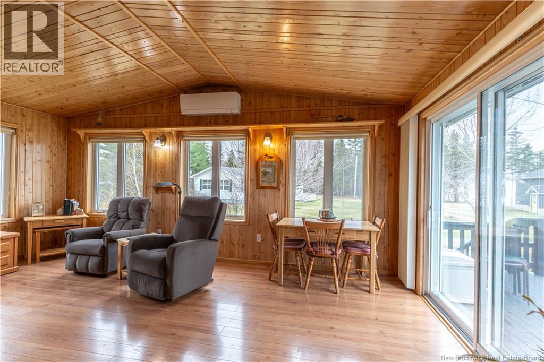
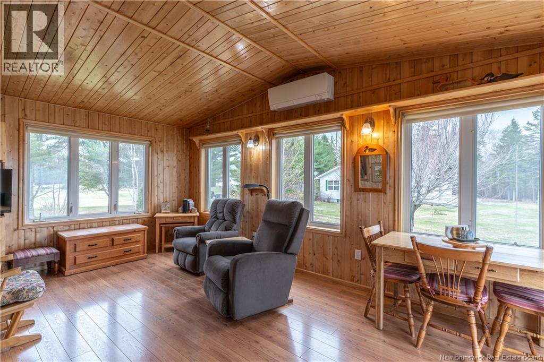
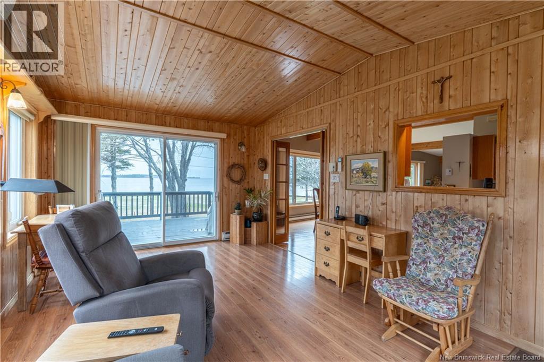
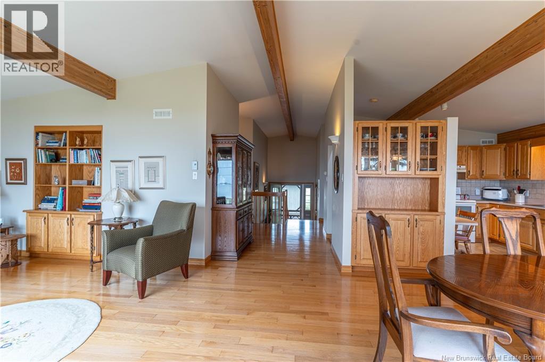
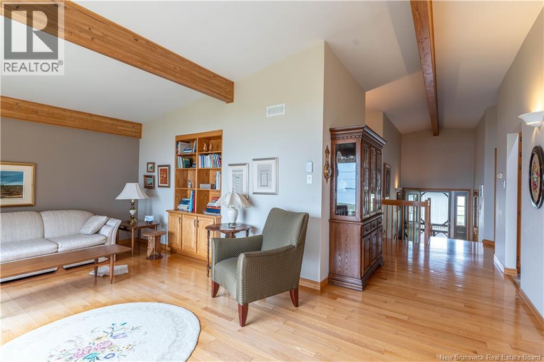
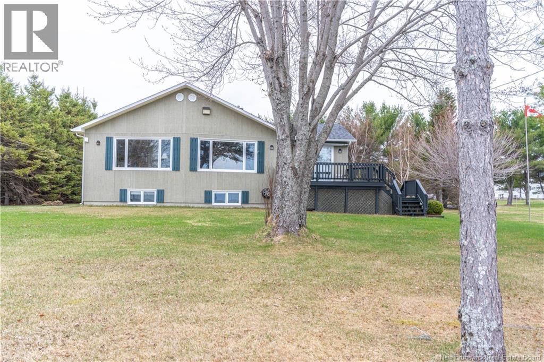
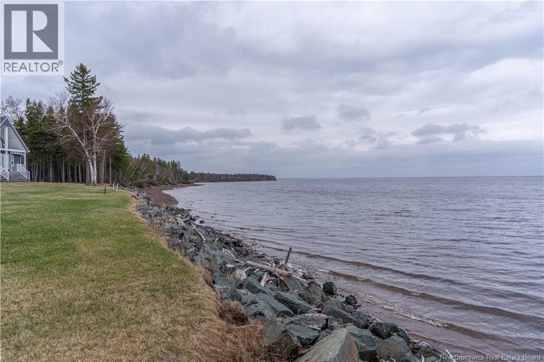
Welcome to waterfront living with warmth, character, and beautiful views throughout. Built in 1995, this inviting home sits on approximately 3/4 of an acre with water frontage and offers a bright open concept layout designed to take full advantage of its peaceful setting. Inside, hardwood floors, cathedral ceilings, and stunning exposed wooden beams made of BC fir create a timeless, welcoming feel. The dining room is perfectly positioned at the front of the home, offering a lovely place to gather while overlooking the water. The kitchen features classic oak cabinets and flows naturally into the main living space, making everyday living and entertaining feel easy. A year round sunroom/family room adds even more space to relax, unwind, and enjoy the scenery in every season. A mini split provides comfortable summer cooling, while large windows throughout the home bring in natural light and frame the waterfront views. Outside, the detached 24 x 20 garage offers excellent storage, parking, or workshop potential. A peaceful property with space, views, and charm, this is a wonderful opportunity to enjoy life by the water. (id:34572)
| Level | Type | Dimensions |
|---|---|---|
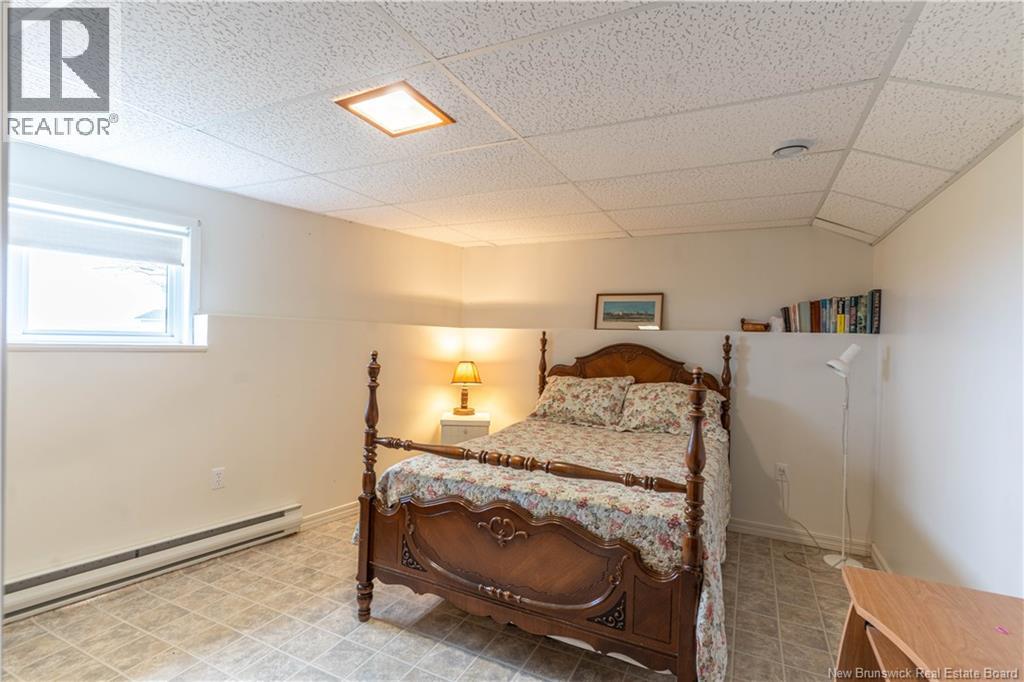
| Basement | Bedroom | 13'6'' x 11'0'' |
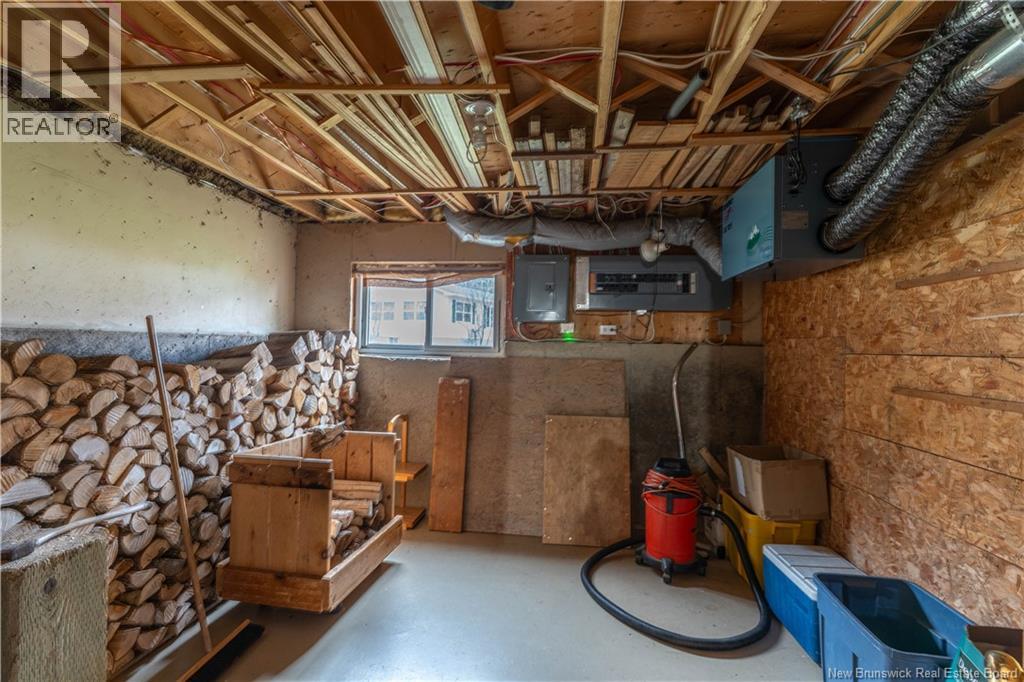
| Basement | Utility Room | 11'2'' x 11'5'' |
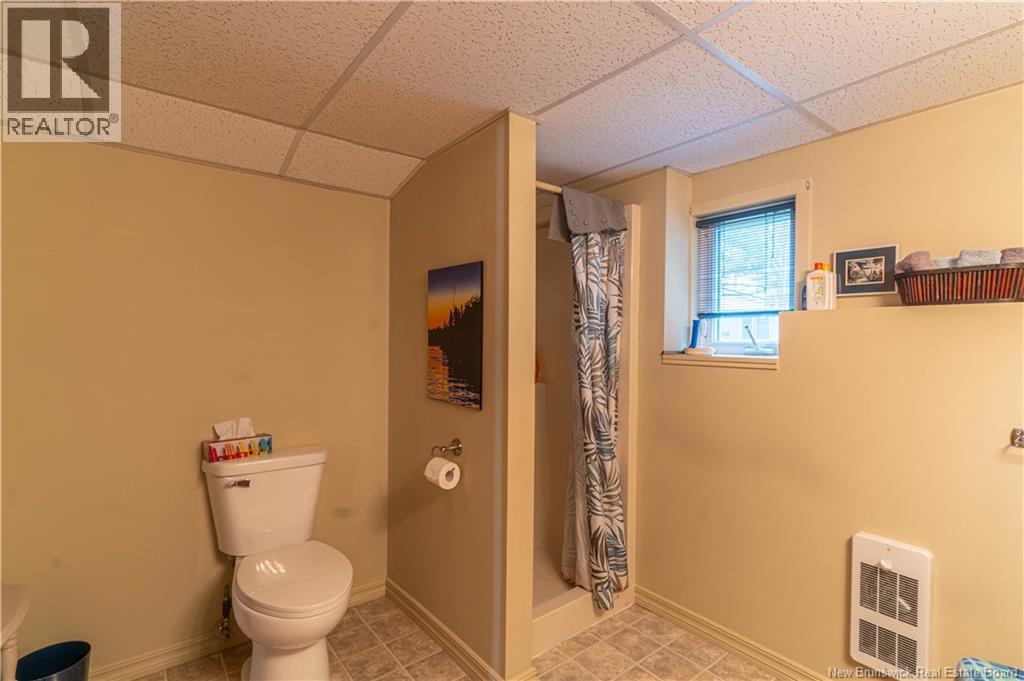
| Basement | Bath (# Pieces 1-6) | 7'11'' x 9'3'' |
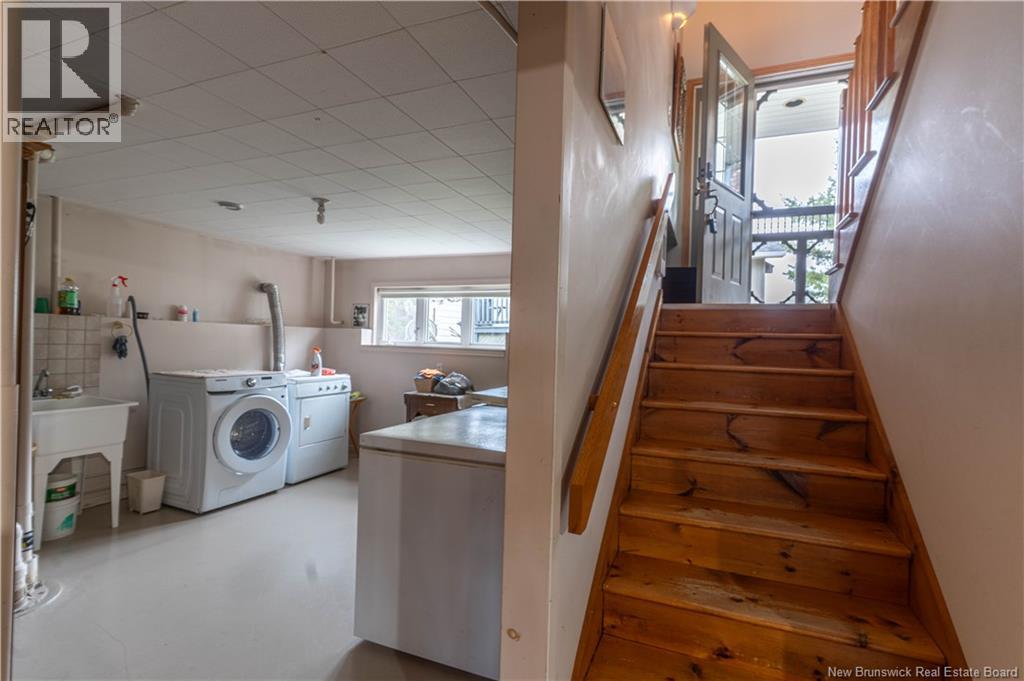
| Basement | Laundry Room | 12'2'' x 12'10'' |
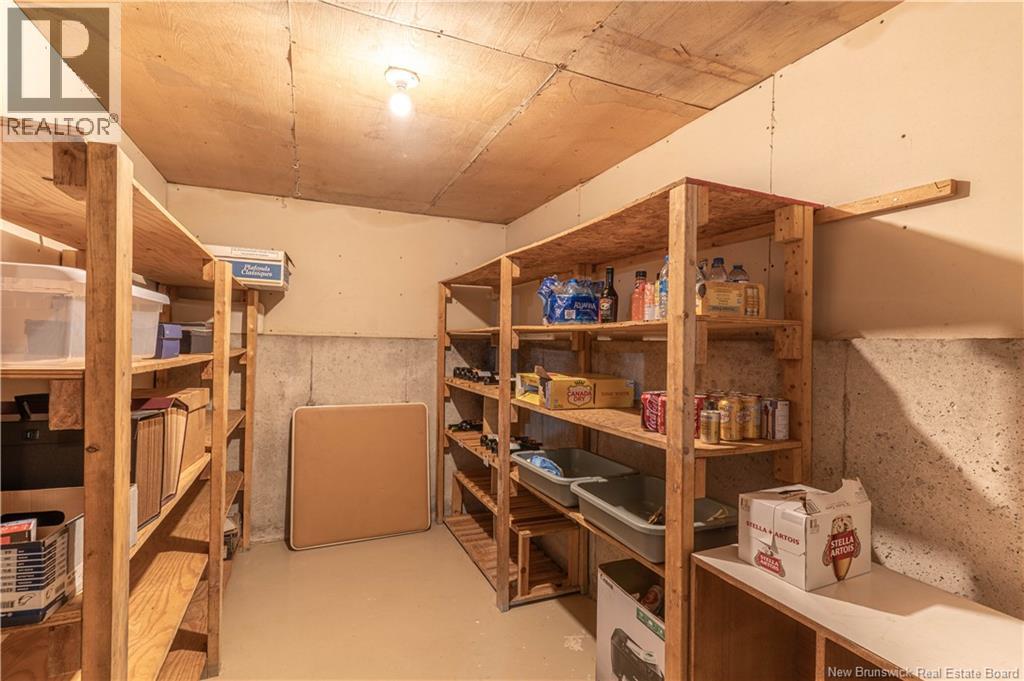
| Basement | Storage | 12'3'' x 14'5'' |
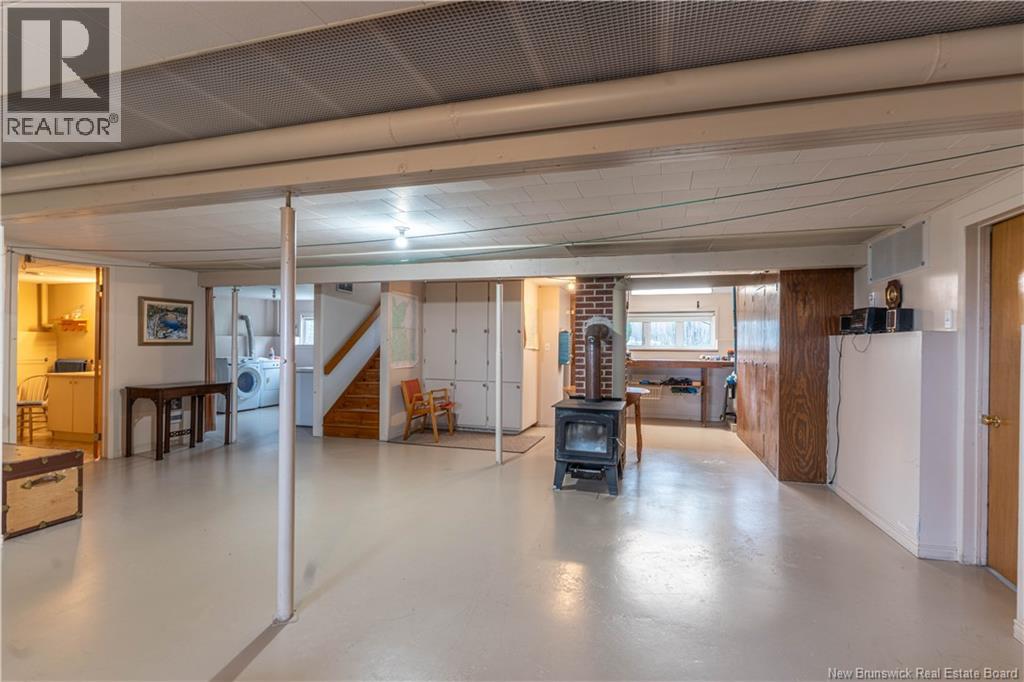
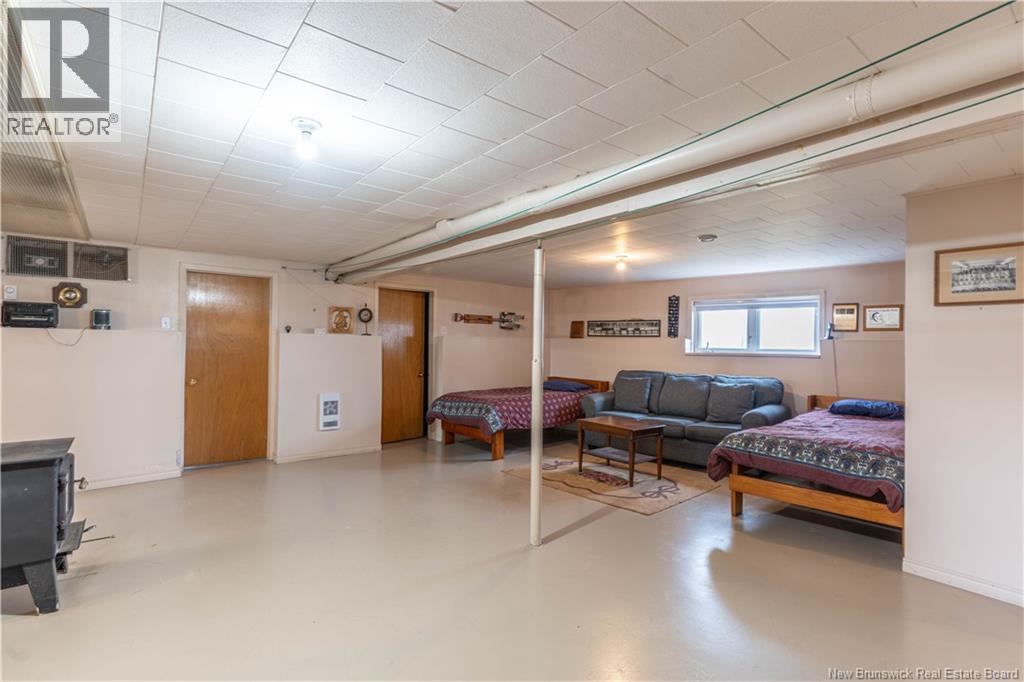
| Basement | Family Room | 22'2'' x 23'4'' |
| Main Level | Sunroom | 11'5'' x 18'10'' |
| Main Level | Dining Room | 11'1'' x 15'11'' |
| Main Level | Living Room | 16'7'' x 11'10'' |
| Main Level | Kitchen | 12'10'' x 9'10'' |
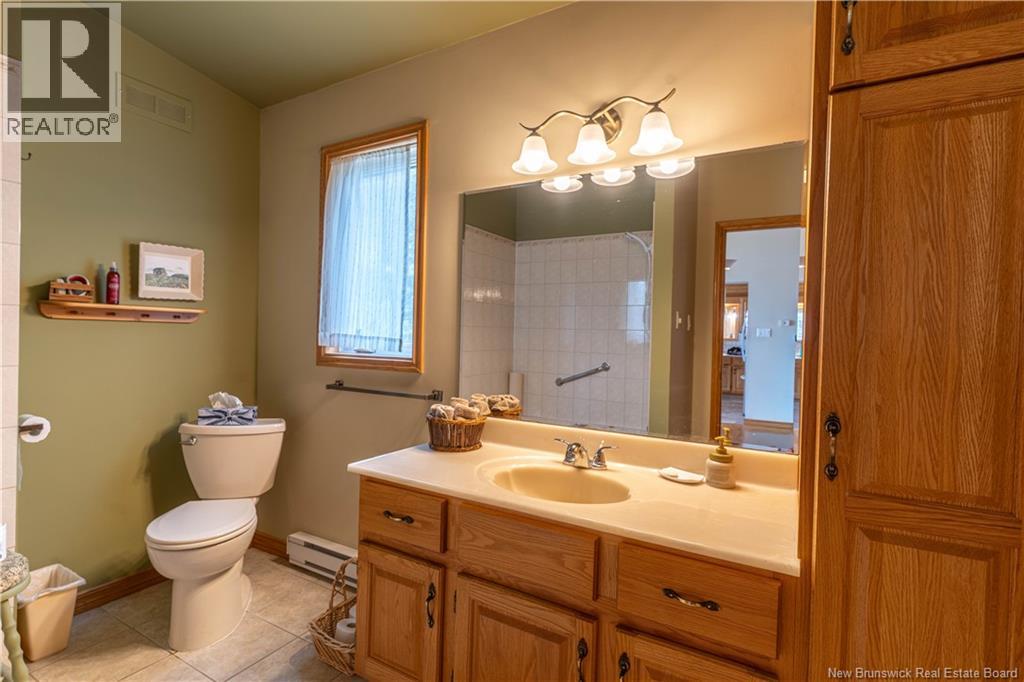
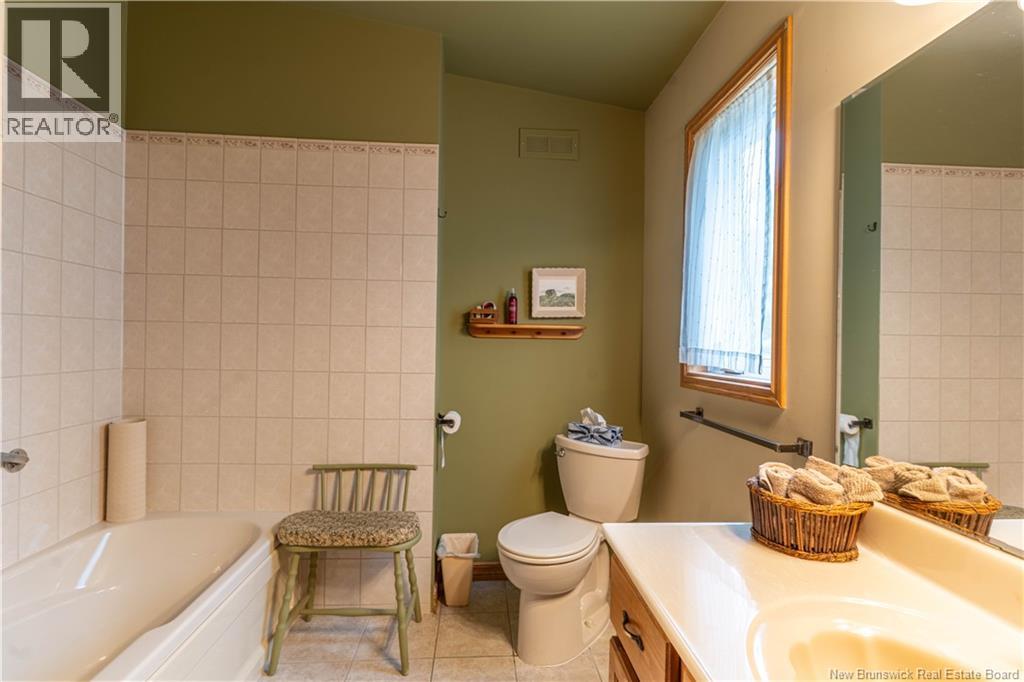
| Main Level | Bath (# Pieces 1-6) | 7'8'' x 9'9'' |
| Main Level | Bedroom | 12'4'' x 12'10'' |
| Main Level | Bedroom | 12'10'' x 10'5'' |
| Main Level | Foyer | 6'6'' x 4'9'' |
















The trademarks REALTOR®, REALTORS®, and the REALTOR® logo are controlled by The Canadian Real Estate Association (CREA) and identify real estate professionals who are members of CREA. The trademarks MLS®, Multiple Listing Service® and the associated logos are owned by The Canadian Real Estate Association (CREA) and identify the quality of services provided by real estate professionals who are members of CREA. The trademark DDF® is owned by The Canadian Real Estate Association (CREA) and identifies CREA's Data Distribution Facility (DDF®)