
122 Old Mill Road
Island View, New Brunswick E3a1a2
MLS® Number: NB139823
 4
4  3
3  2465 sqft sq ft
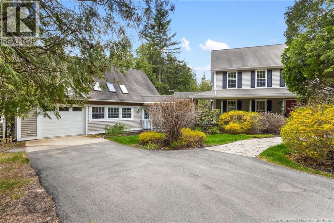
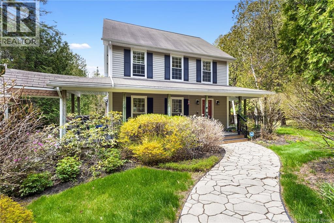
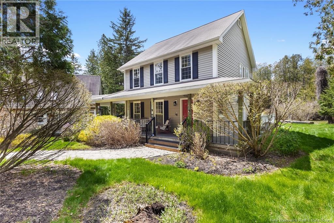
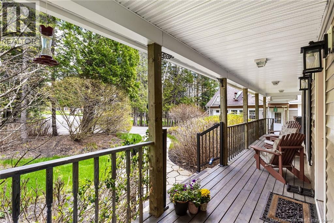
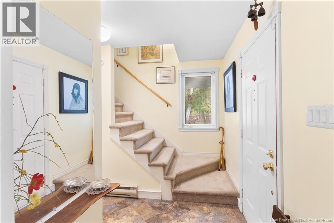
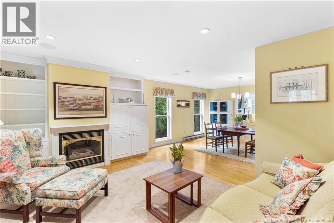
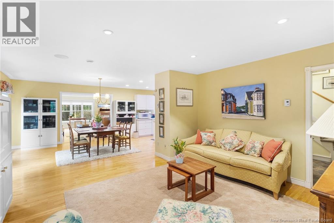
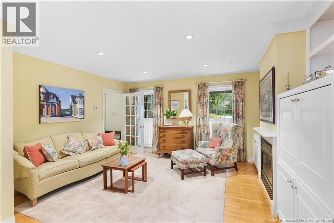
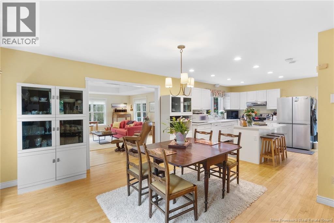
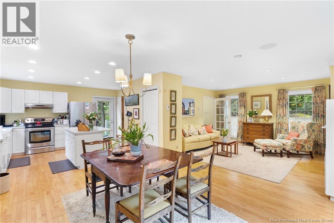
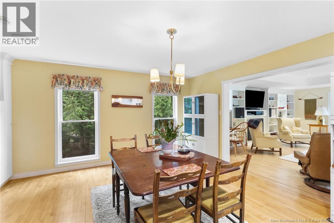
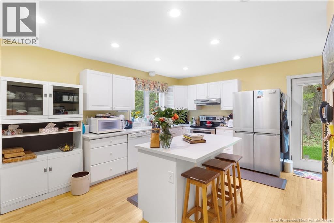
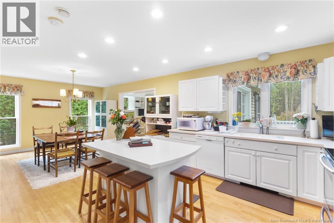
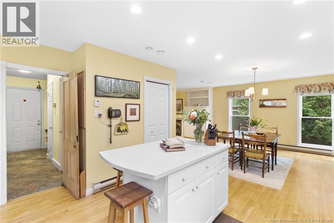
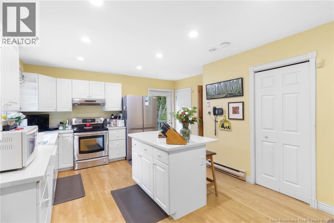
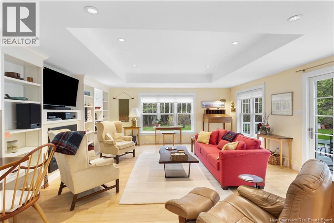
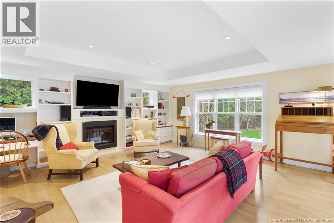
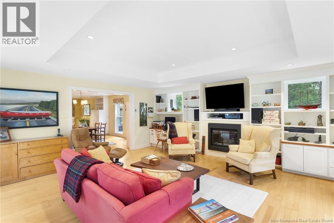
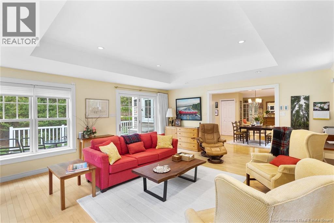
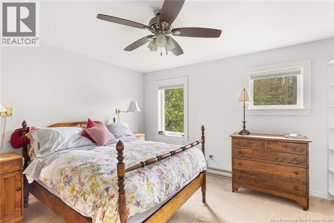
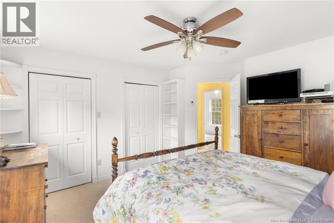
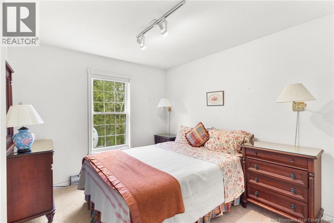
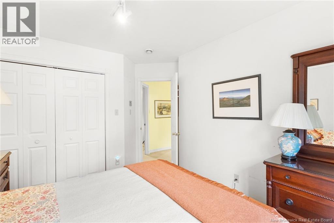
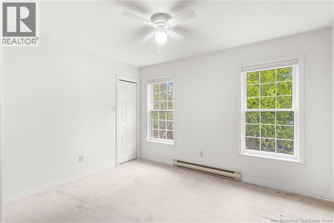
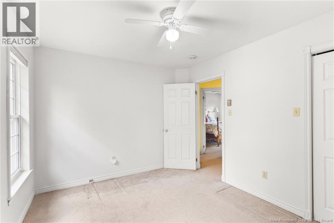
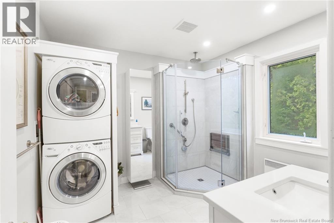
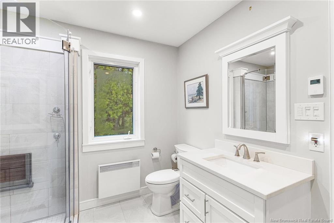
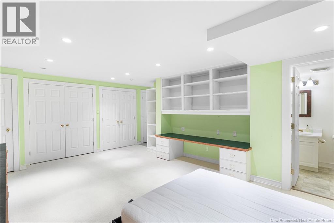
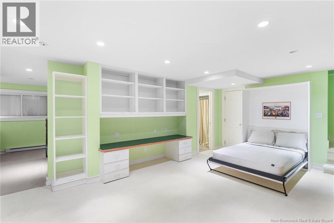
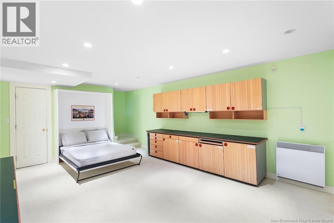
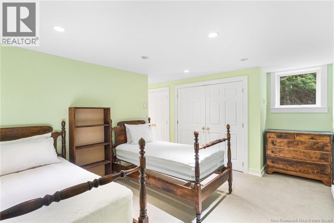
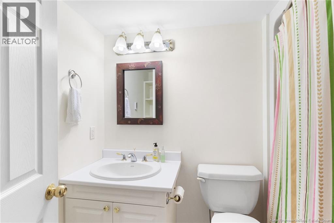
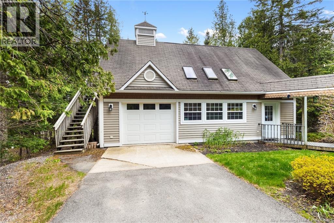
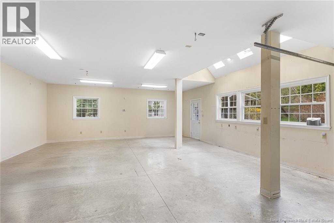
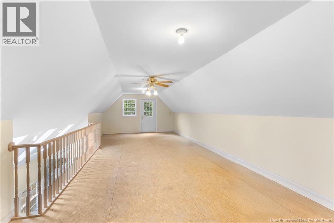
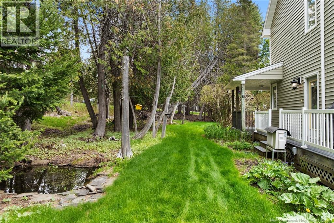
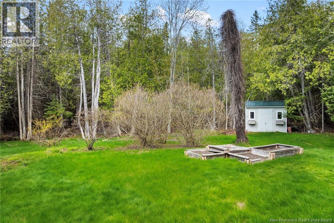
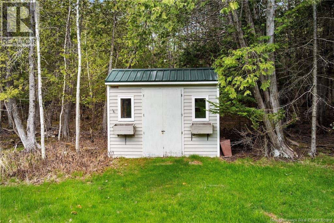
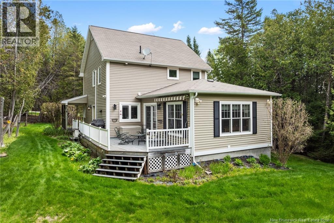
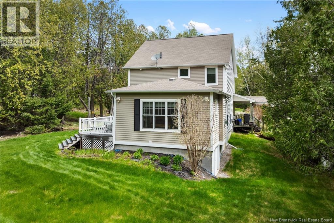
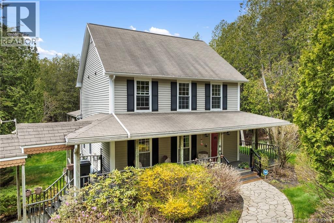
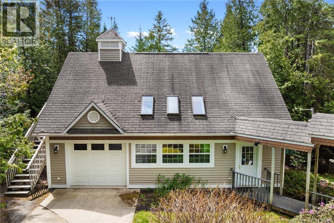
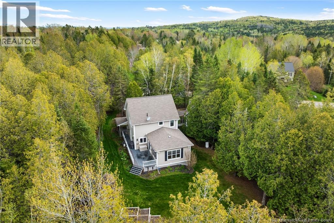
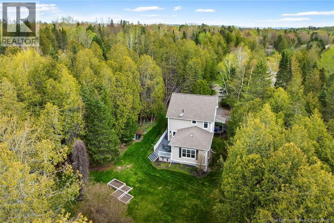
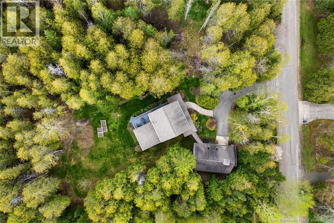
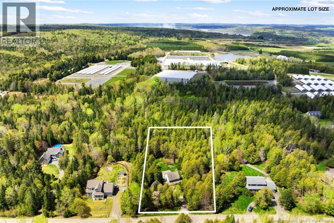
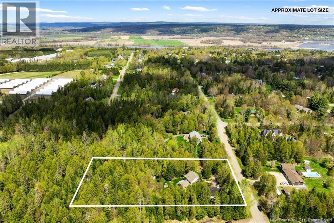
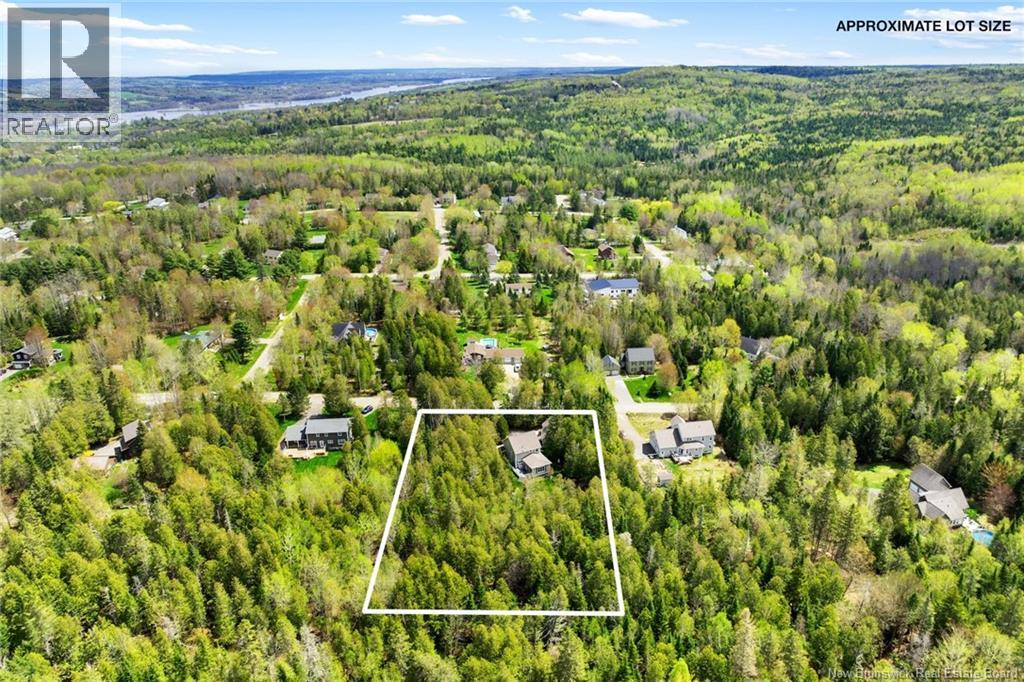
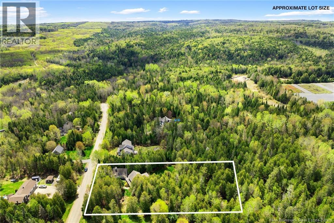
Nestled in the peaceful countryside just 10 minutes from all city amenities, 122 Old Mill Rd offers the perfect blend of privacy, space, and opportunity. Thoughtfully custom-designed and meticulously maintained over the years, this impressive property is ideal for growing families, multigenerational living, or entrepreneurs seeking endless possibilities. Set on over an acre of beautifully landscaped and mature grounds backing onto lush forest, this two-storey home welcomes you through the covered veranda into a spacious foyer. The main level features a formal living room with a propane fireplace, custom built-ins, and hardwood floors flowing into the large dining area, perfect for family gatherings. The eat-in kitchen offers an abundance of cabinetry, island workspace, and convenient access to the deck and lower level. Just beyond, the stunning great room addition showcases vaulted ceilings, wall-to-wall windows, custom shelving, built-in workstation, and a second propane fireplace with access to the private back deck. Upstairs offers three spacious bedrooms and a beautifully updated full bath complete with in-floor heating, custom tile shower, laundry, and oversized vanity. The lower level includes a family room, full bath, storage, utility space, and fourth bedroom or flexible living area. There is also additional storage under the great room with exterior access. A standout feature is the detached secondary building built to residential standards with in-floor heating, ductless heat pump, water and sewer connections, and a finished loft. Previously used as a woodworking shop, this incredible space could easily serve as an in-law suite, home business, studio, or future secondary residence. Complete with additional outbuildings and a small pond, this exceptional property truly must be seen to be appreciated. (id:34572)
| Level | Type | Dimensions |
|---|---|---|
| Second Level | 3pc Bathroom | 9'8'' x 9'2'' |
| Second Level | Bedroom | 12'3'' x 10'0'' |
| Second Level | Bedroom | 10'1'' x 11'3'' |
| Second Level | Primary Bedroom | 13'5'' x 12'8'' |
| Basement | Utility Room | 8'2'' x 7'4'' |
| Basement | 3pc Bathroom | 8'2'' x 5'5'' |
| Basement | Bedroom | 14'4'' x 12'0'' |
| Basement | Family Room | 20'0'' x 14'2'' |
| Main Level | Family Room | 17'2'' x 19'7'' |
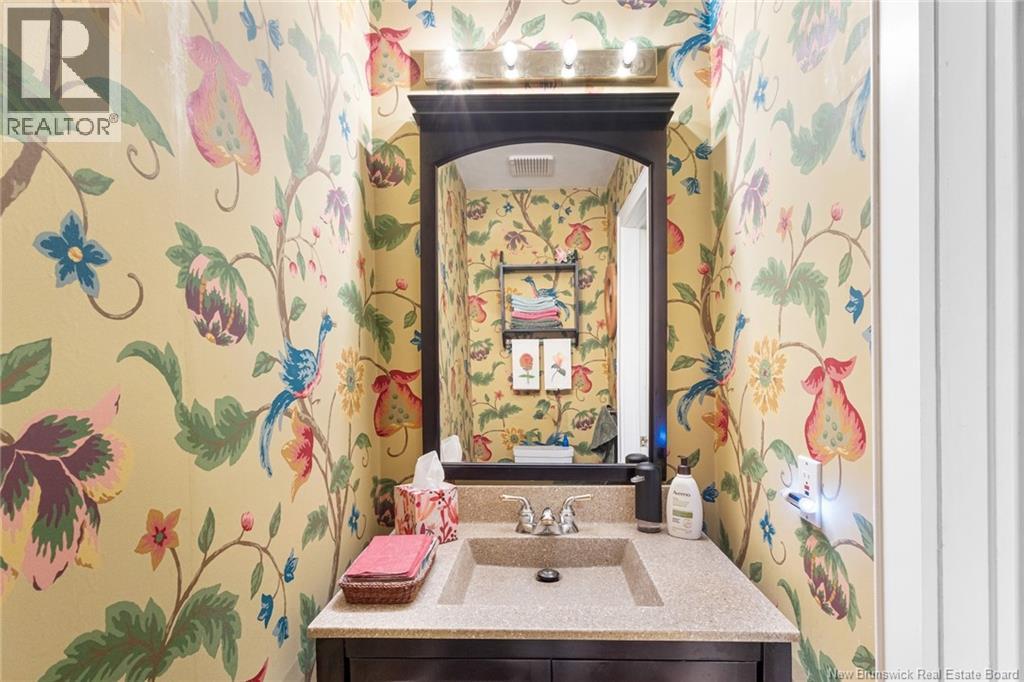
| Main Level | 2pc Bathroom | 2'11'' x 6'7'' |
| Main Level | Kitchen | 10'10'' x 12'0'' |
| Main Level | Dining Room | 15'6'' x 12'2'' |
| Main Level | Living Room | 15'8'' x 14'11'' |
| Main Level | Foyer | 6'8'' x 4'11'' |

The trademarks REALTOR®, REALTORS®, and the REALTOR® logo are controlled by The Canadian Real Estate Association (CREA) and identify real estate professionals who are members of CREA. The trademarks MLS®, Multiple Listing Service® and the associated logos are owned by The Canadian Real Estate Association (CREA) and identify the quality of services provided by real estate professionals who are members of CREA. The trademark DDF® is owned by The Canadian Real Estate Association (CREA) and identifies CREA's Data Distribution Facility (DDF®)