
1215 Rte 515
Bouctouche Cove, New Brunswick E4s4j4
MLS® Number: NB139050
 4
4  4
4  3699 sqft sq ft
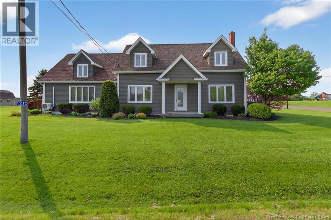
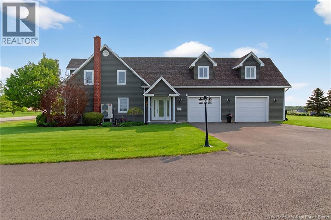
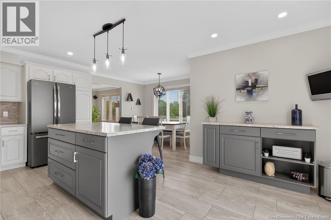
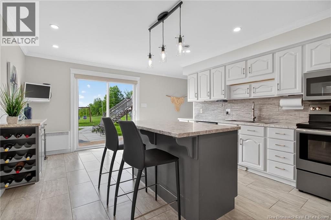
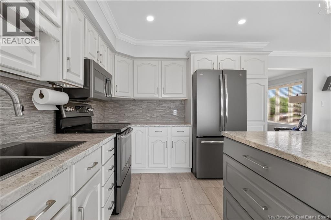
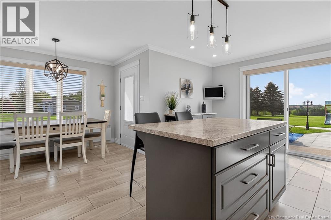
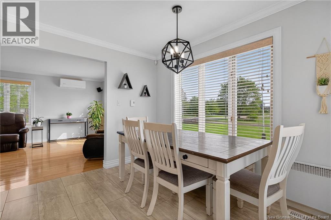
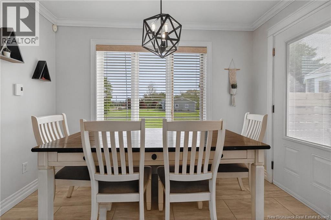
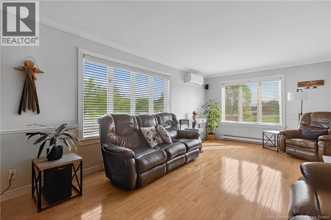
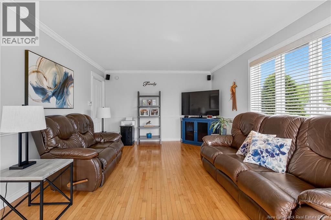
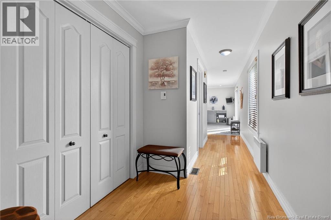
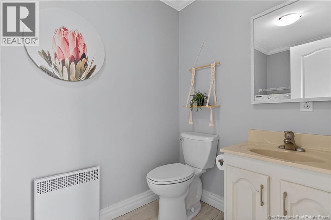
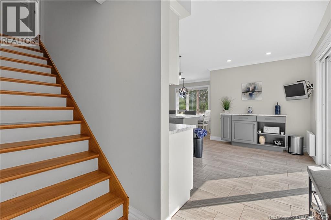
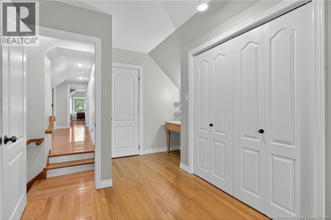
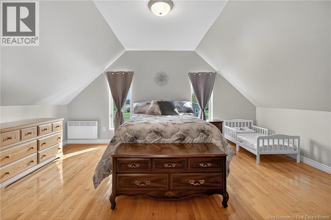
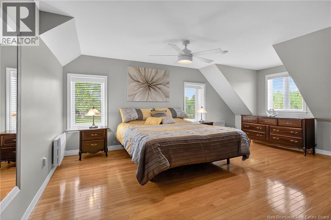
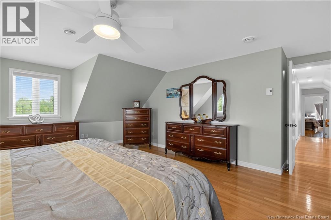
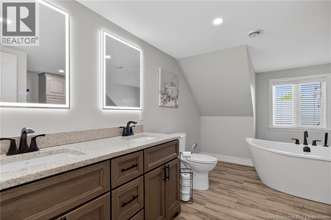
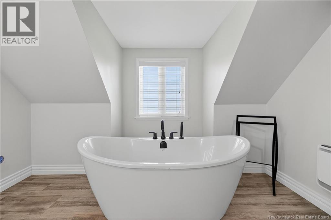
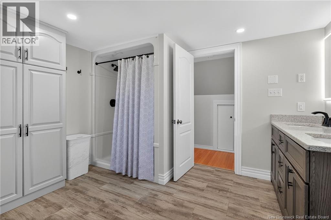
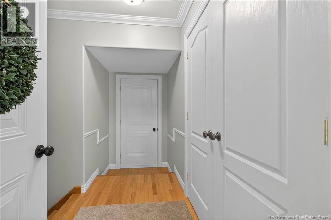
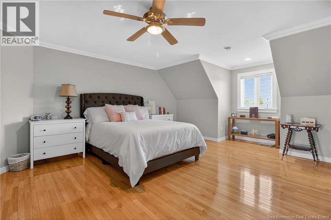
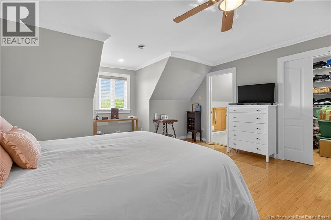
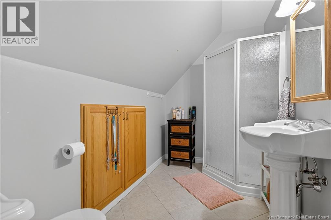
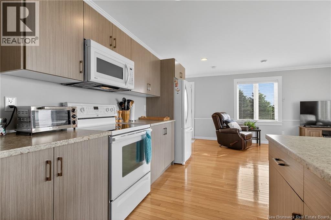
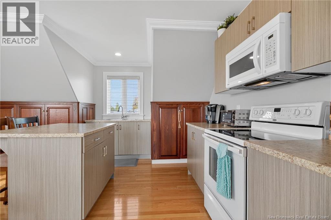
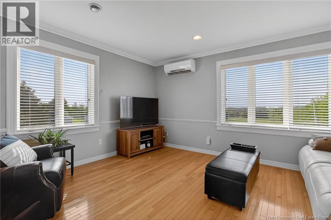
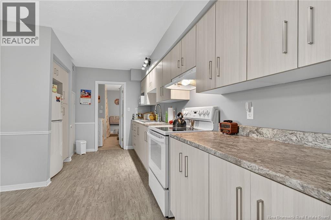
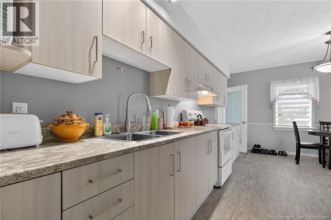
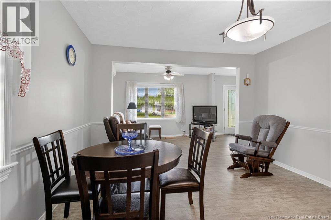
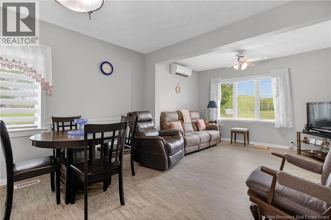
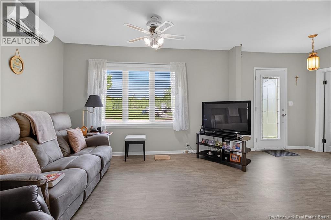
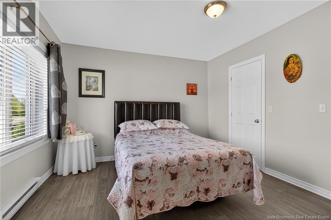
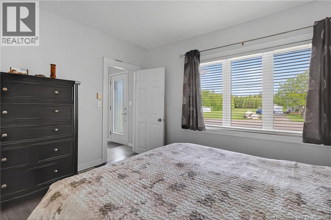
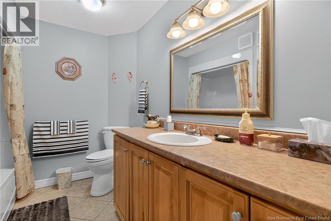
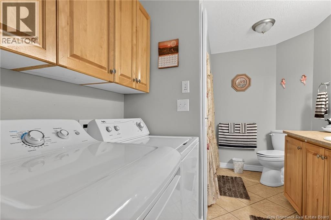
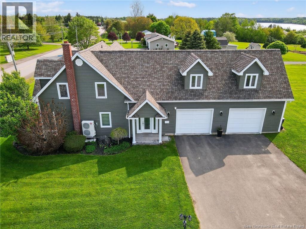
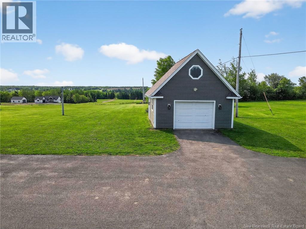
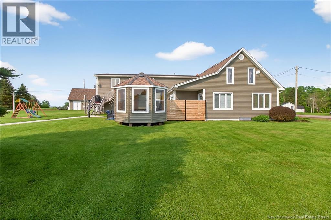
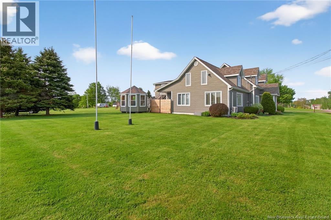
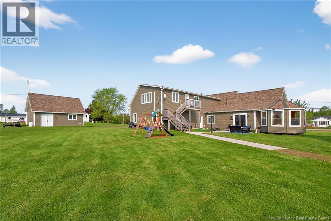
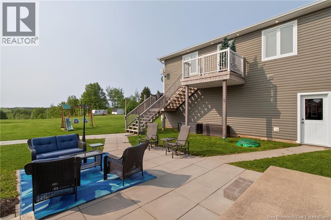
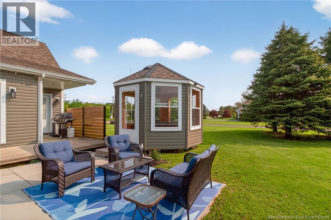
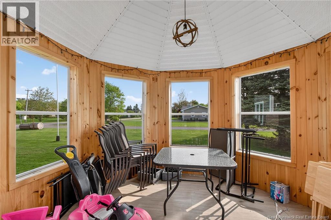
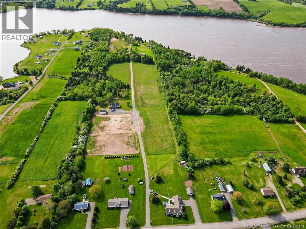
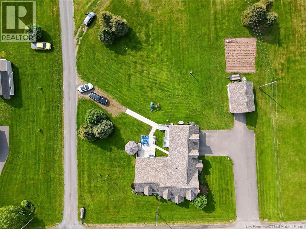
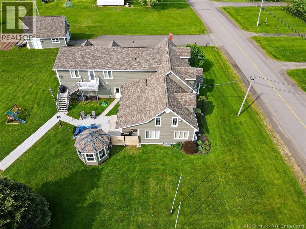
Welcome to this beautifully maintained and exceptionally versatile property located in Bouctouche Cove. Offering 3 separate living spaces under one roof, this unique property presents an incredible opportunity for multigenerational living, owner-occupied income potential, or a fully income-generating investment property all while maintaining the warmth and feel of a high-end residential home. The main residence is warm, inviting and thoughtfully designed, featuring a spacious kitchen with a center island, ample cabinetry and generous prep space. The dining area flows seamlessly into the bright and comfortable living room, creating an ideal space for everyday living and entertaining. A convenient half bath with laundry completes the main level. Upstairs, youll find 2 spacious bedrooms along with a beautifully renovated modern bathroom. The secondary suite offers its own private living space complete with a bright eat-in kitchen, cozy living room, one bedroom, full bathroom and separate laundry. The upper-level unit is equally impressive and features a modern kitchen with island, spacious living area filled with natural light, a large bedroom, full bathroom and its own laundry area, creating a comfortable and private living environment. Throughout the property, youll appreciate the pride of ownership, abundant natural light, mini-split heat pumps, tasteful finishes and the seamless flow between spaces that make this property stand out from a typical multi-unit home. Outside, enjoy the nicely landscaped lot, gazebo area ideal for relaxing or entertaining, a double attached garage and an additional detached garage offering excellent storage and flexibility. The attached garage may also offer future potential for additional living space or another unit, if desired. Whether youre looking to offset your mortgage by renting additional units, accommodate extended family, or expand your investment portfolio, this property offers endless possibilities. (id:34572)
| Level | Type | Dimensions |
|---|---|---|
| Second Level | 3pc Ensuite Bath | 9'8'' x 5'6'' |
| Second Level | Bedroom | 15'11'' x 19'8'' |
| Second Level | Living Room | 19'9'' x 14'9'' |
| Second Level | Kitchen | 16'7'' x 17' |
| Second Level | 5pc Bathroom | 14'6'' x 11'4'' |
| Second Level | Bedroom | 16' x 22'11'' |
| Second Level | Bedroom | 18'1'' x 16'11'' |
| Main Level | 3pc Bathroom | 7'8'' x 9'5'' |
| Main Level | Bedroom | 11'7'' x 12'9'' |
| Main Level | Living Room | 8'3'' x 13'2'' |
| Main Level | Dining Room | 7'2'' x 12'8'' |
| Main Level | Kitchen | 9'6'' x 19'11'' |
| Main Level | 2pc Bathroom | 9'3'' x 4'10'' |
| Main Level | Living Room | 12'3'' x 23' |
| Main Level | Dining Room | 10'4'' x 8'11'' |
| Main Level | Kitchen | 18'5'' x 13'2'' |

The trademarks REALTOR®, REALTORS®, and the REALTOR® logo are controlled by The Canadian Real Estate Association (CREA) and identify real estate professionals who are members of CREA. The trademarks MLS®, Multiple Listing Service® and the associated logos are owned by The Canadian Real Estate Association (CREA) and identify the quality of services provided by real estate professionals who are members of CREA. The trademark DDF® is owned by The Canadian Real Estate Association (CREA) and identifies CREA's Data Distribution Facility (DDF®)