
120 Alouette
Memramcook, New Brunswick E4k1z6
MLS® Number: NB139294
 4
4  3
3  2662 sqft sq ft
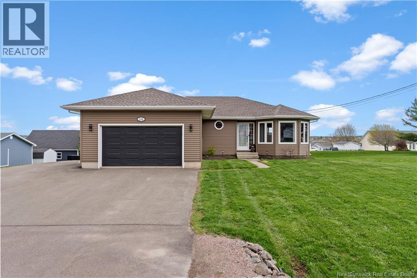
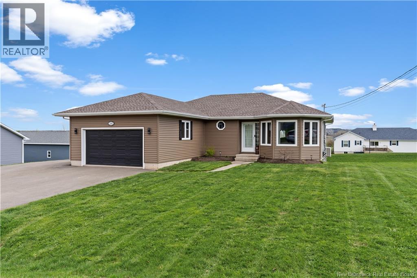
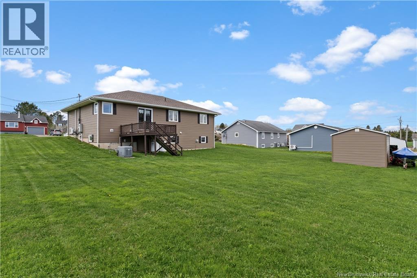
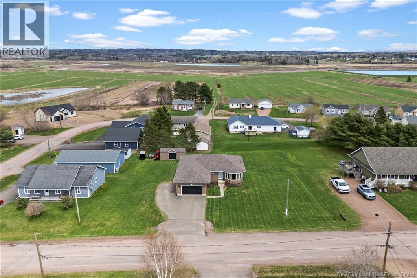
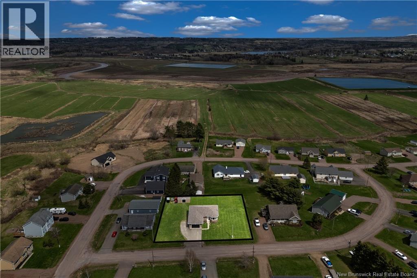
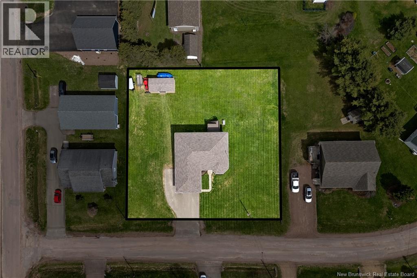
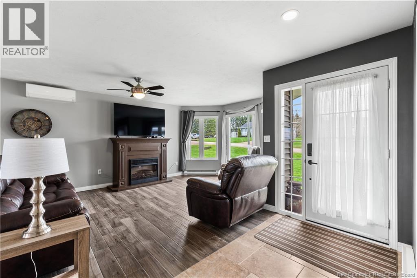
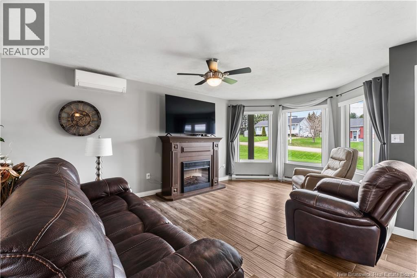
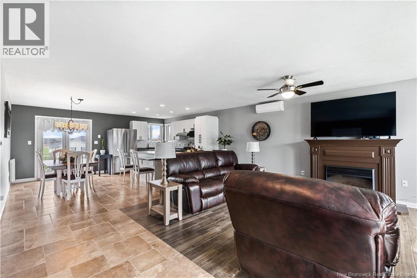
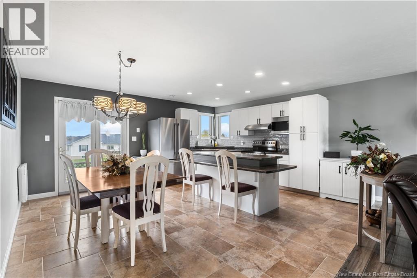
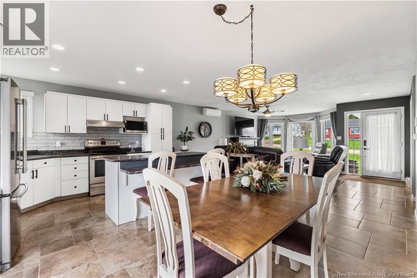
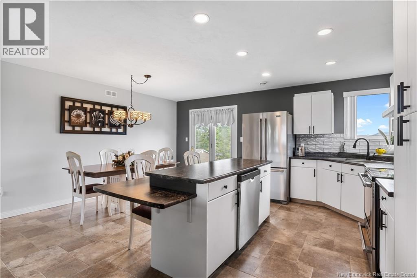
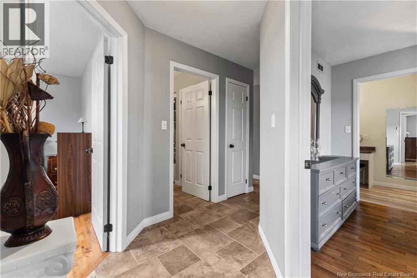
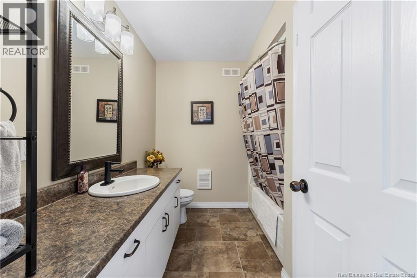
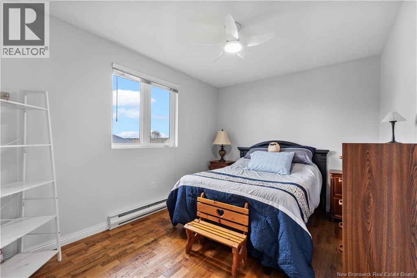
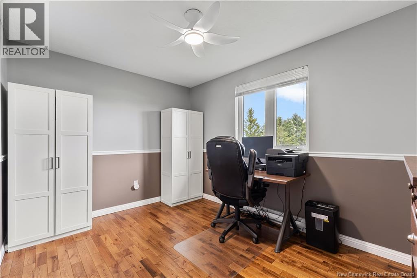
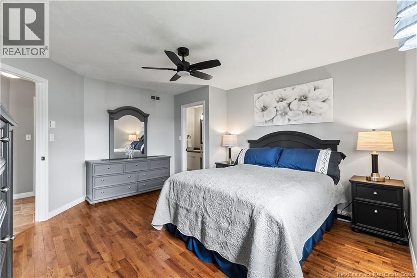
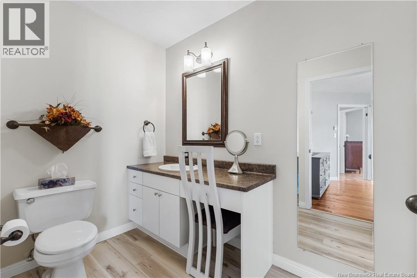
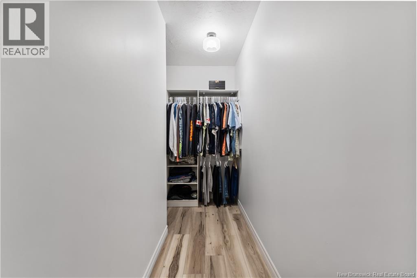
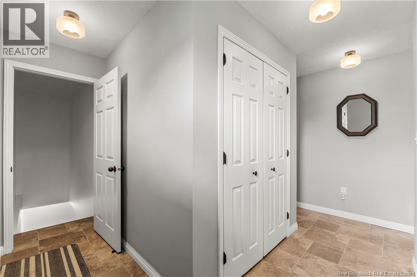
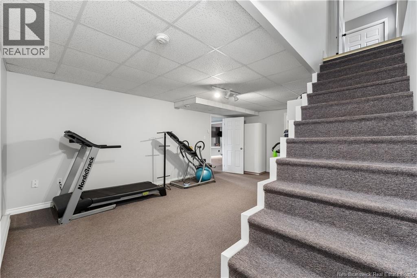
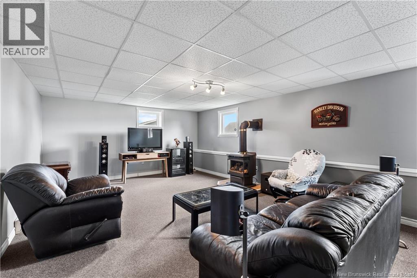
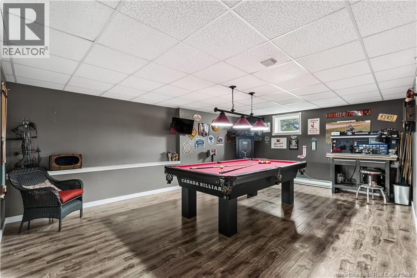
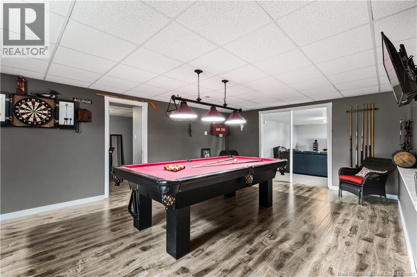
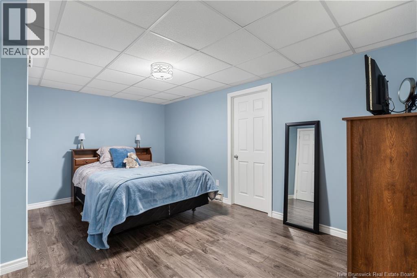
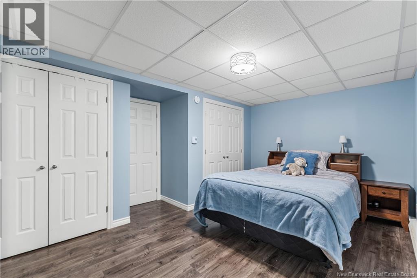
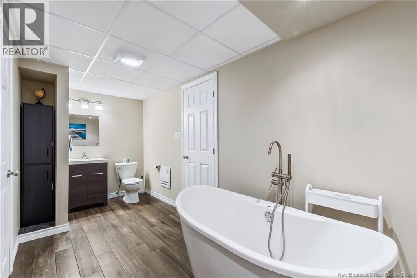
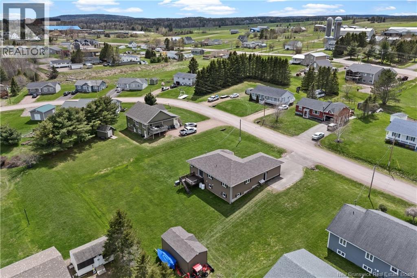
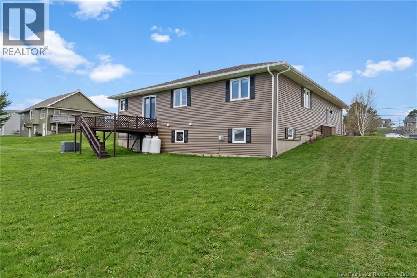
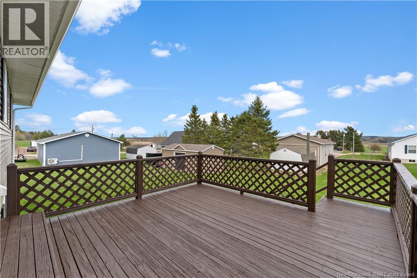
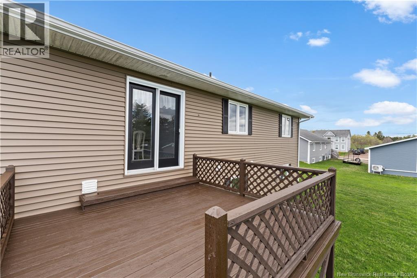
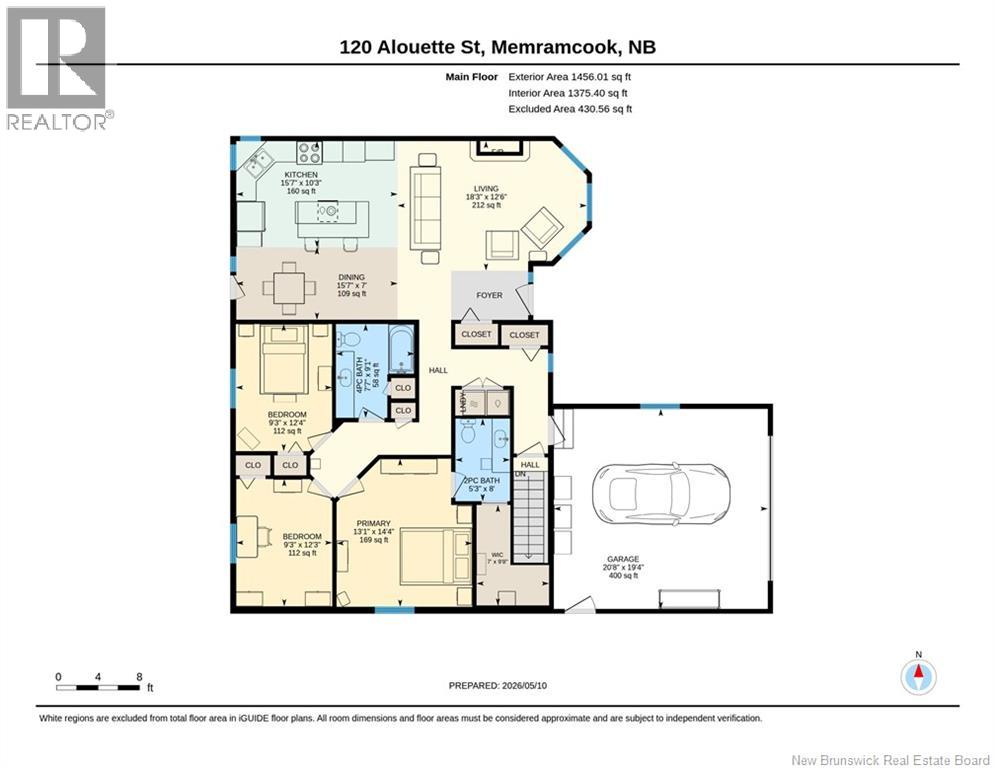
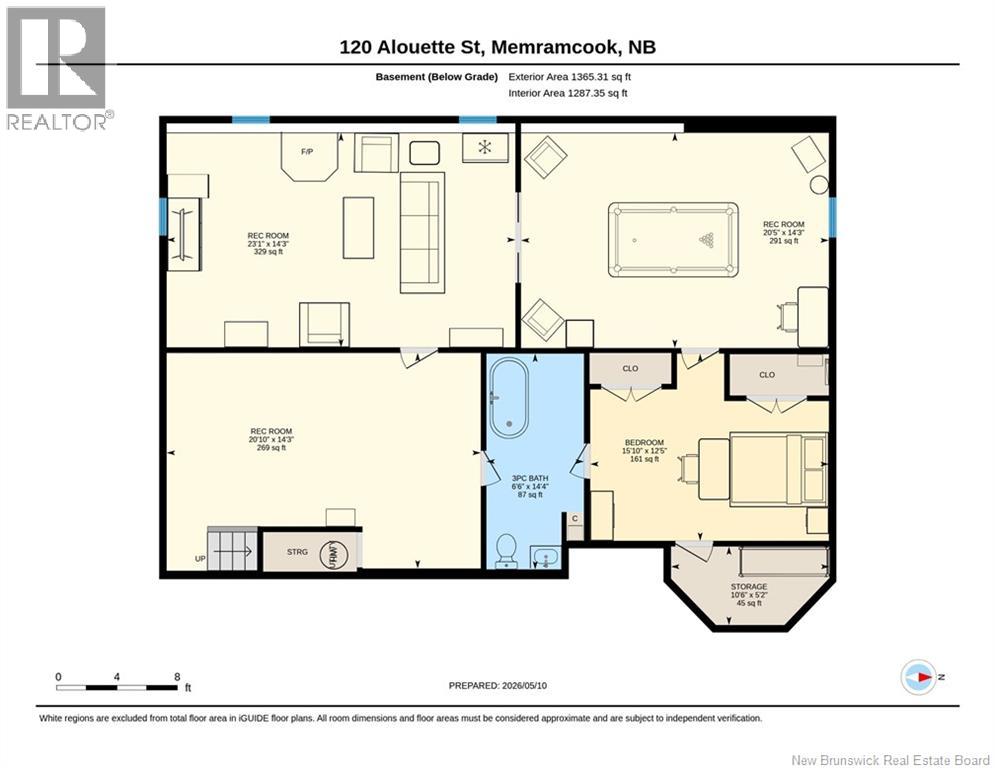
Welcome to 120 Alouette in beautiful Memramcook! Situated on two lots totaling approximately 0.51 acres, this well-maintained property offers space, comfort and versatility. Featuring an attached garage and a functional layout, this home is perfect for families or anyone looking for additional living space both inside and out. The main floor offers a bright and inviting living room, spacious kitchen with dining area, convenient half bath, full bathroom, and three bedrooms including a generous primary bedroom complete with walk-in closet. Downstairs, the fully finished basement expands your living space with a large family/rec room area ideal for entertaining, hobbies, or a home gym, along with an additional bedroom (non-confirming), full bathroom and storage room. This property has seen numerous upgrades and maintenance updates over the years including generator install, roof shingles, siding, basement bathroom, kitchen countertops, backsplash, kitchen sink and range hood, replacement of most window panes, updated flooring, multiple lighting fixtures and ceiling fans, keyless front door entry, plumbing upgrades, new dishwasher, bathroom fixtures, gutters, and more offering peace of mind to future owners. Located in a desirable area of Memramcook close to amenities while offering a quiet residential atmosphere, this property combines space, functionality, and value all in one package. A great opportunity you wont want to miss! (id:34572)
| Level | Type | Dimensions |
|---|---|---|
| Basement | Recreation Room | 14'3'' x 20'5'' |
| Basement | Recreation Room | 14'3'' x 23'1'' |
| Basement | Recreation Room | 14'3'' x 20'10'' |
| Basement | 3pc Bathroom | 14'4'' x 6'6'' |
| Basement | Bedroom | 12'5'' x 15'10'' |
| Main Level | Other | 7' x 9'8'' |
| Main Level | 2pc Bathroom | 5'3'' x 8' |
| Main Level | Bedroom | 13'1'' x 14'4'' |
| Main Level | Bedroom | 9'3'' x 12'4'' |
| Main Level | Bedroom | 9'3'' x 12'3'' |
| Main Level | 4pc Bathroom | 7'7'' x 9'1'' |
| Main Level | Laundry Room | X |
| Main Level | Dining Room | 15'7'' x 7' |
| Main Level | Kitchen | 15'7'' x 10'3'' |
| Main Level | Living Room | 18'3'' x 12'6'' |

The trademarks REALTOR®, REALTORS®, and the REALTOR® logo are controlled by The Canadian Real Estate Association (CREA) and identify real estate professionals who are members of CREA. The trademarks MLS®, Multiple Listing Service® and the associated logos are owned by The Canadian Real Estate Association (CREA) and identify the quality of services provided by real estate professionals who are members of CREA. The trademark DDF® is owned by The Canadian Real Estate Association (CREA) and identifies CREA's Data Distribution Facility (DDF®)