
12 Congressional Crescent
Moncton, New Brunswick E1h3l2
MLS® Number: NB135270
 5
5  3
3  3372 sqft sq ft
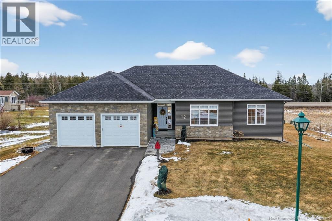
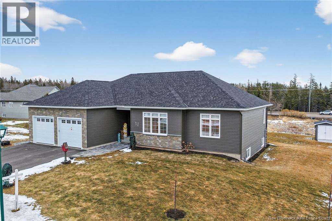
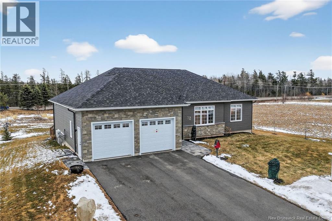
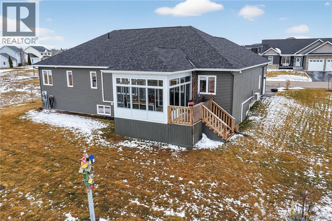
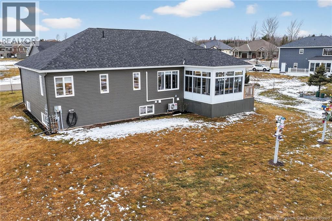

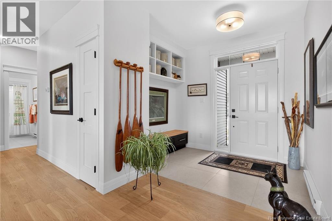
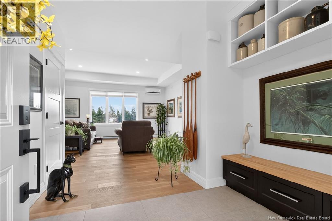
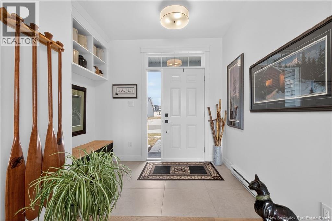
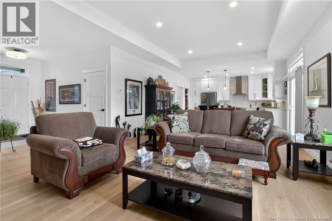
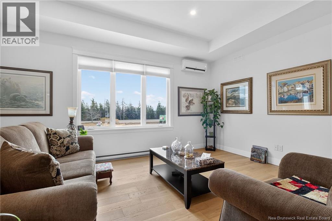
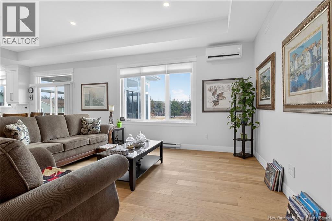
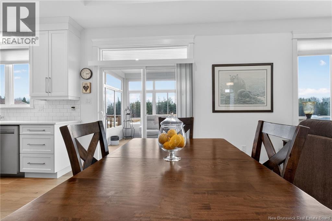
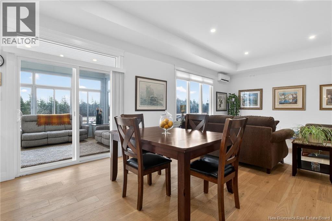

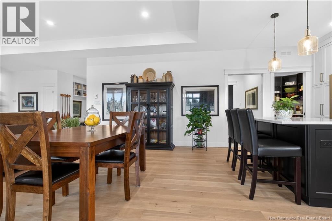
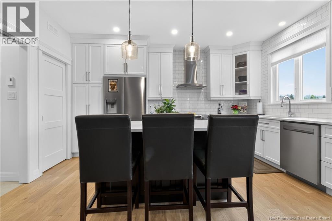
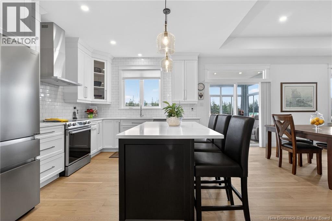
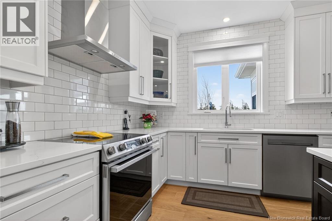
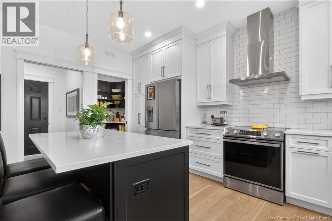
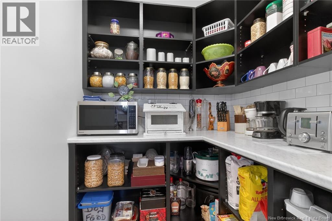
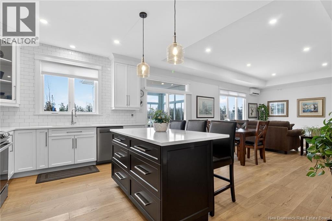
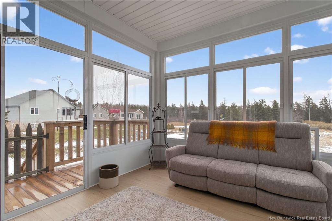
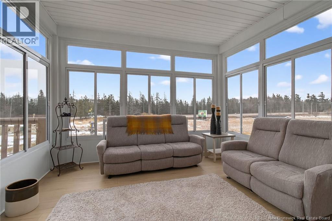
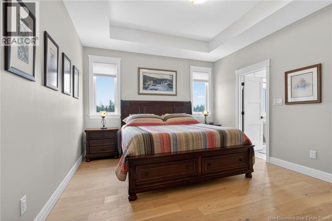
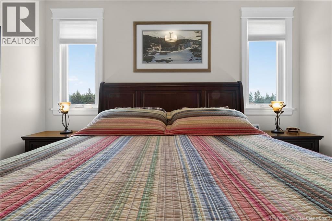

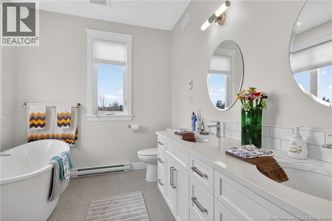
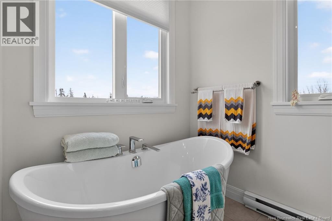
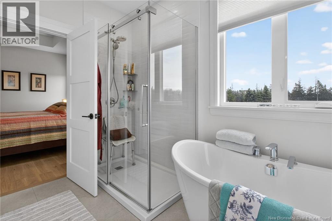
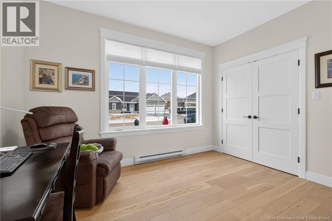
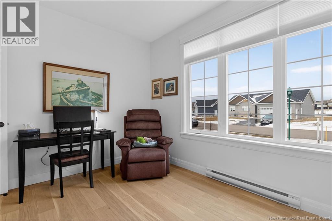
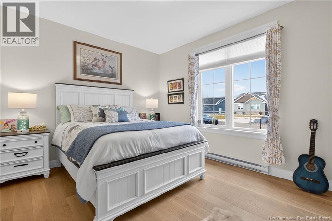
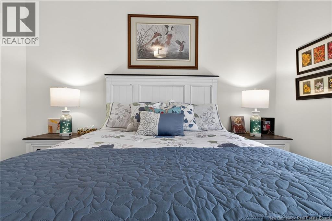
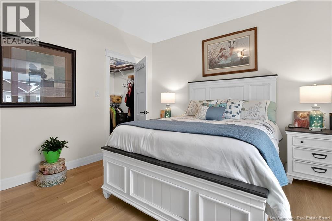
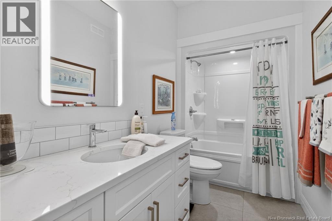
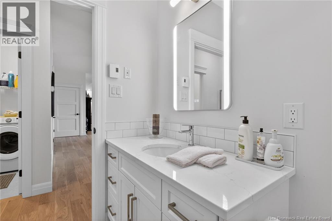
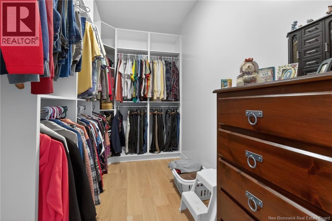
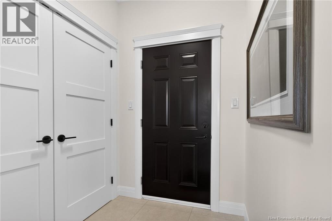
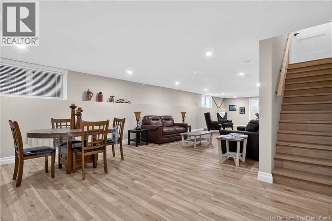
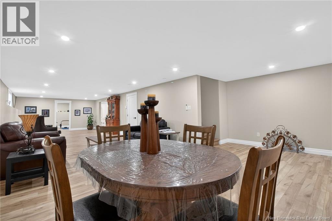

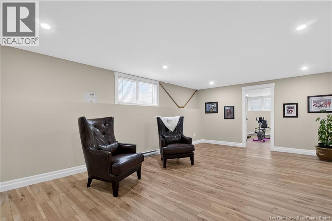
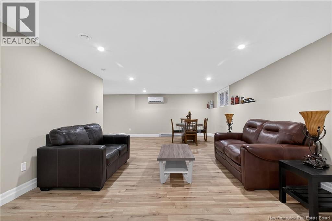
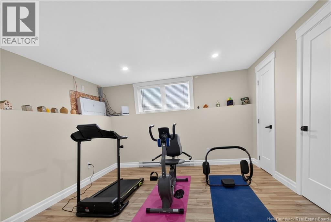
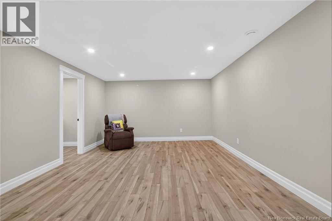
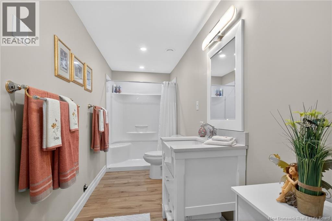
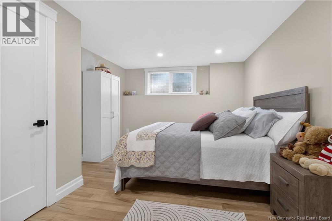
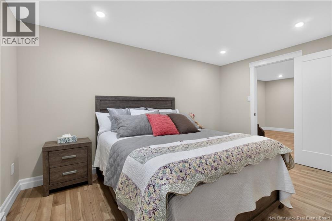
Since purchasing this property, the BASEMENT has been FULLY FINISHED, complete with TWO LIVING ROOMS, two bedrooms, and a full bath. Additional upgrades include updated lighting fixtures and the addition of a 147-square-foot certified SUNSPACE SUNROOM. Find exceptional value in this perfectly maintained property, offering 5 LARGE BEDROOMS and 3 FULL BATHROOMS. The beautifully landscaped 0.38-acre lot is just waiting for spring to bloom.Upon entering the main level, you are welcomed by built-in seating and custom coat racks. The MAIN FLOOR offers LAUNDRY, an OPEN-CONCEPT dining and & THIRD LIVING AREA with 10-foot TRAY ceilings, and expansive windows that greet you with the morning sunrise. Just off the dining area, the SUNROOM is the perfect place to enjoy nature with a warm cup of coffee.Youll feel like a chef in this timeless kitchen, where the design is both beautiful and functional. The WALK-IN-PANTRY is tucked behind an adorable pocket door and is conveniently adjacent to the garage entry foyer. This SPACIOUS 2nd FOYER offers DOUBLE COAT CLOSETS. In the east wing of the home, your private primary bedroom awaits, complete with a 5-piece ENSUITE and walk-in closet. Across and down the hallway, you will find another large bedroom with a SECOND WALK-IN-CLOSET, an additional full bath, and a front bedroom that could easily serve as a HOME OFFICE. Designed for everyday living and effortless entertaining, this home offers the space and warmth todays families are looking for. (id:34572)
| Level | Type | Dimensions |
|---|---|---|
| Basement | Storage | 11'5'' x 7'7'' |
| Basement | Great Room | 44'6'' x 19'10'' |
| Basement | Family Room | 18'11'' x 13'0'' |
| Basement | Bedroom | 14'0'' x 14'11'' |
| Basement | Bedroom | 14'0'' x 13'7'' |
| Basement | 4pc Bathroom | 14'5'' x 4'11'' |
| Main Level | Other | 10'9'' x 6'3'' |
| Main Level | 4pc Bathroom | 9'9'' x 5'1'' |
| Main Level | 5pc Bathroom | 10'9'' x 8'4'' |
| Main Level | Bedroom | 12'3'' x 10'6'' |
| Main Level | Bedroom | 14'0'' x 12'2'' |
| Main Level | Dining Room | 15'2'' x 10'11'' |
| Main Level | Foyer | 9'5'' x 6'1'' |
| Main Level | Kitchen | 15'0'' x 10'5'' |
| Main Level | Living Room | 21'5'' x 14'7'' |
| Main Level | Primary Bedroom | 15'0'' x 12'5'' |
| Main Level | Sunroom | 11'9'' x 12'5'' |

The trademarks REALTOR®, REALTORS®, and the REALTOR® logo are controlled by The Canadian Real Estate Association (CREA) and identify real estate professionals who are members of CREA. The trademarks MLS®, Multiple Listing Service® and the associated logos are owned by The Canadian Real Estate Association (CREA) and identify the quality of services provided by real estate professionals who are members of CREA. The trademark DDF® is owned by The Canadian Real Estate Association (CREA) and identifies CREA's Data Distribution Facility (DDF®)