
12 Bayview Drive
Dufferin, New Brunswick E3l3r9
MLS® Number: NB134064
 3
3  2
2  1990 sqft sq ft
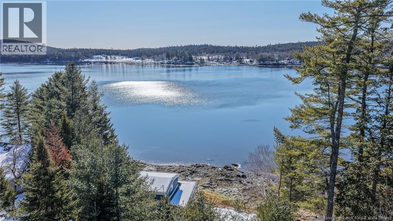

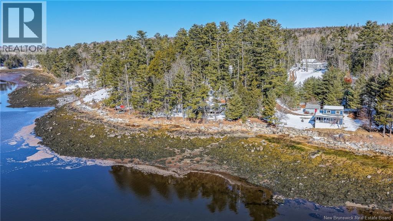
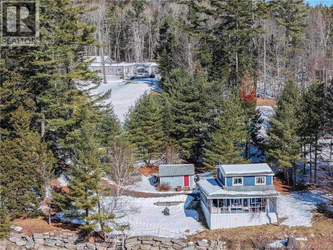

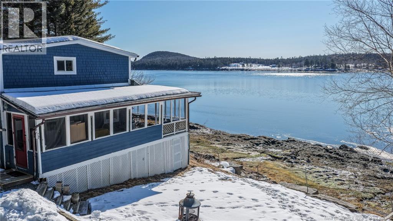
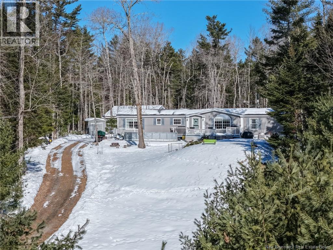
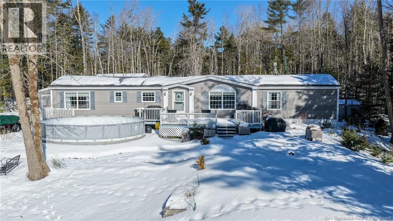
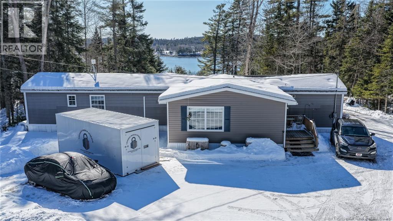
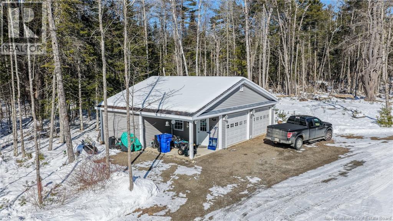
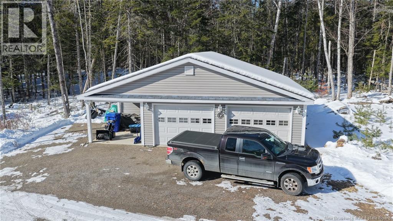
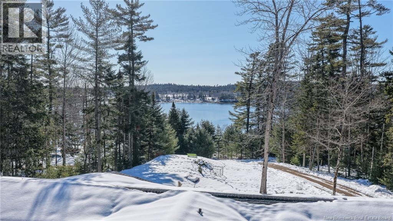
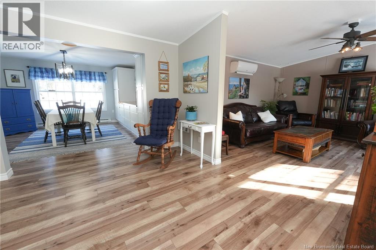
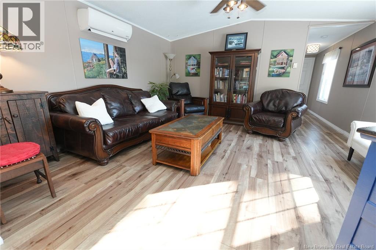
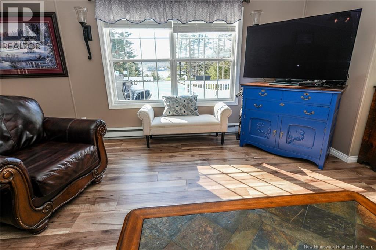
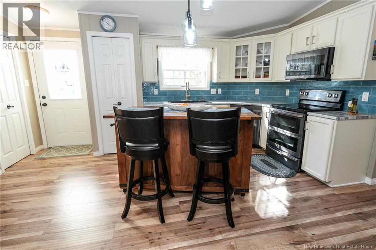
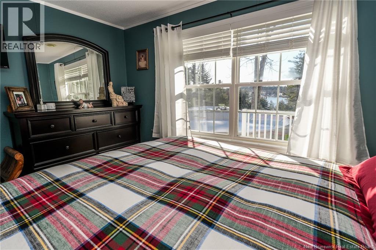
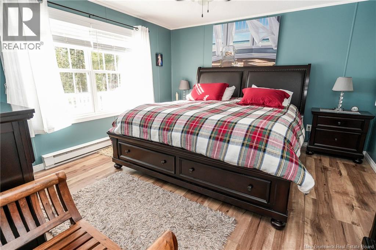
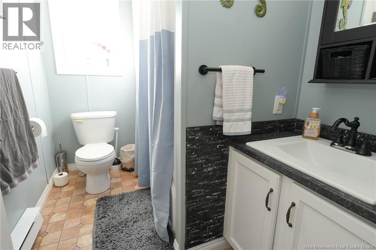
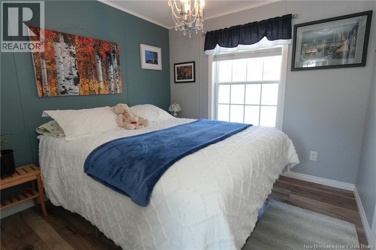
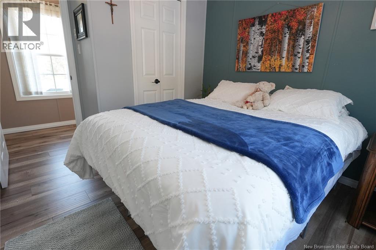
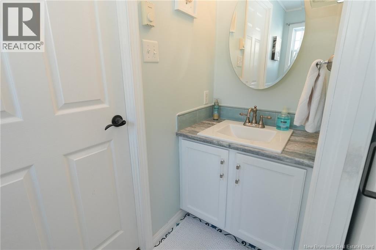
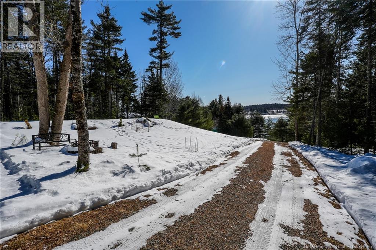
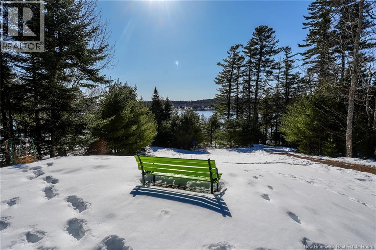
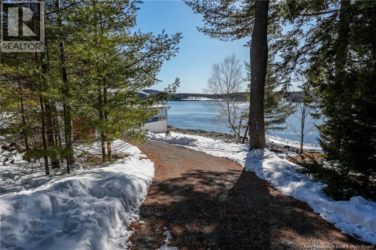
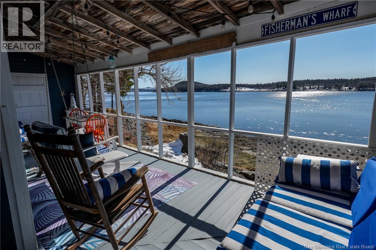
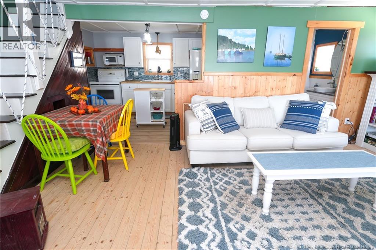
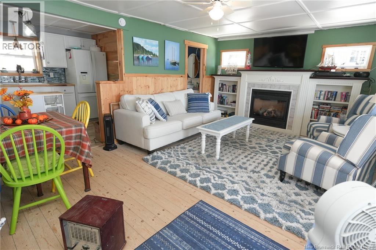
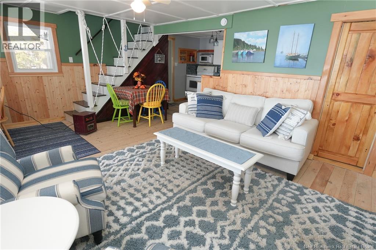
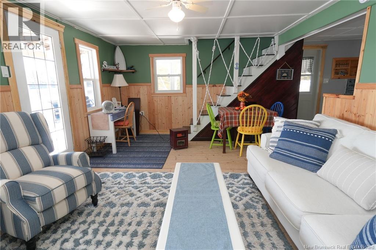
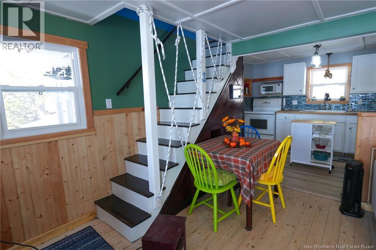
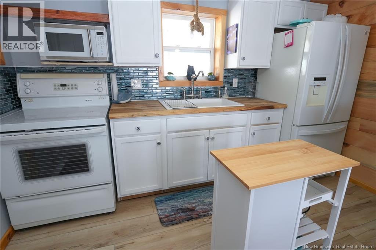
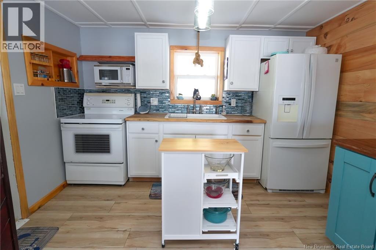
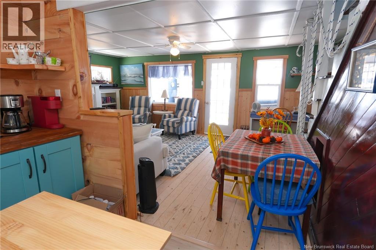
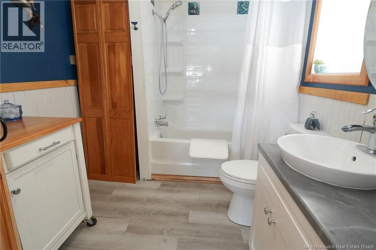
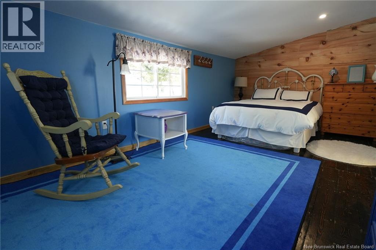
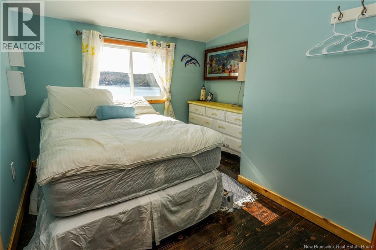
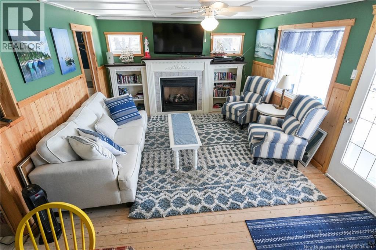

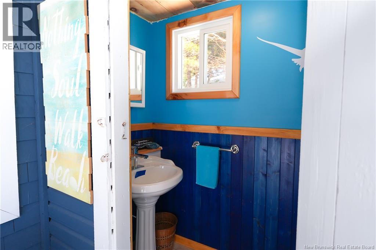
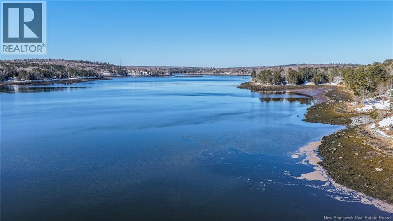
Opportunities like this are few and far between! Set on 1.3 acres with over 120 feet of private waterfront on the beautiful St. Croix River, this unique property features both a 3-bedroom, 1.5 bath mini home and a fully renovated 3-season cottage, offering lifestyle, flexibility, and income potential all in one. Imagine waking up to salty river air, spending warm afternoons boating, kayaking, or swimming from your own shoreline, and taking in burnt orange and raspberry sunsets in the evening from the backyard. The mini home is well-maintained and includes a newer addition that creates a bright, sun-filled living space along with valuable storage. Wake up to river views in the master, easily accommodating a king-sized bed, while the two additional bedrooms share a jack-and-jill powder room. Step outside to the spacious deck with an above-ground pool, perfect for family summers and entertaining. A detached 2-car garage adds functionality and room for vehicles, tools, and recreational gear. The 850 sq. ft. cottage comes fully furnished and completely turnkey. With 2 full bedrooms, a loft bedroom, and 1.5 bathrooms, its ready to generate short-term rental income immediately or serve as the ultimate guest retreat. With separate living spaces and immediate income potential, this property offers flexibility thats increasingly hard to find in todays market. Perfect for families, investors, or anyone seeking a private waterfront lifestyle with built-in revenue opportunities. (id:34572)
| Level | Type | Dimensions |
|---|---|---|
| Main Level | 2pc Bathroom | 3'5'' x 9'10'' |
| Main Level | 4pc Bathroom | 5'9'' x 8'0'' |
| Main Level | Bedroom | 12'5'' x 9'2'' |
| Main Level | Bedroom | 11'2'' x 8'10'' |
| Main Level | Primary Bedroom | 12'5'' x 12'3'' |
| Main Level | Living Room | 15'5'' x 14'9'' |
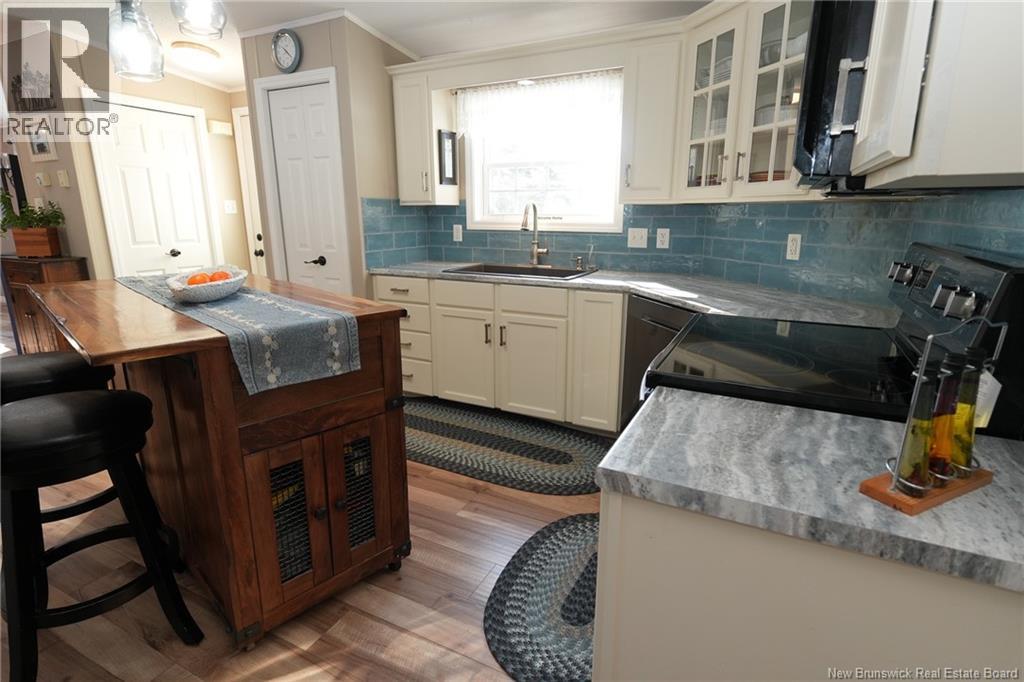
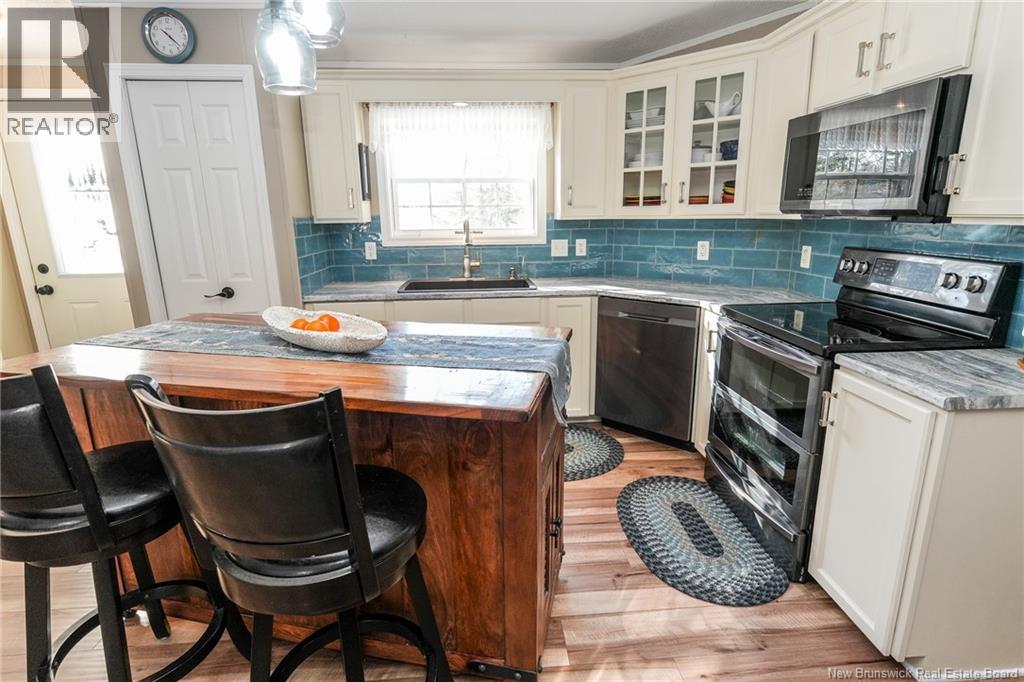
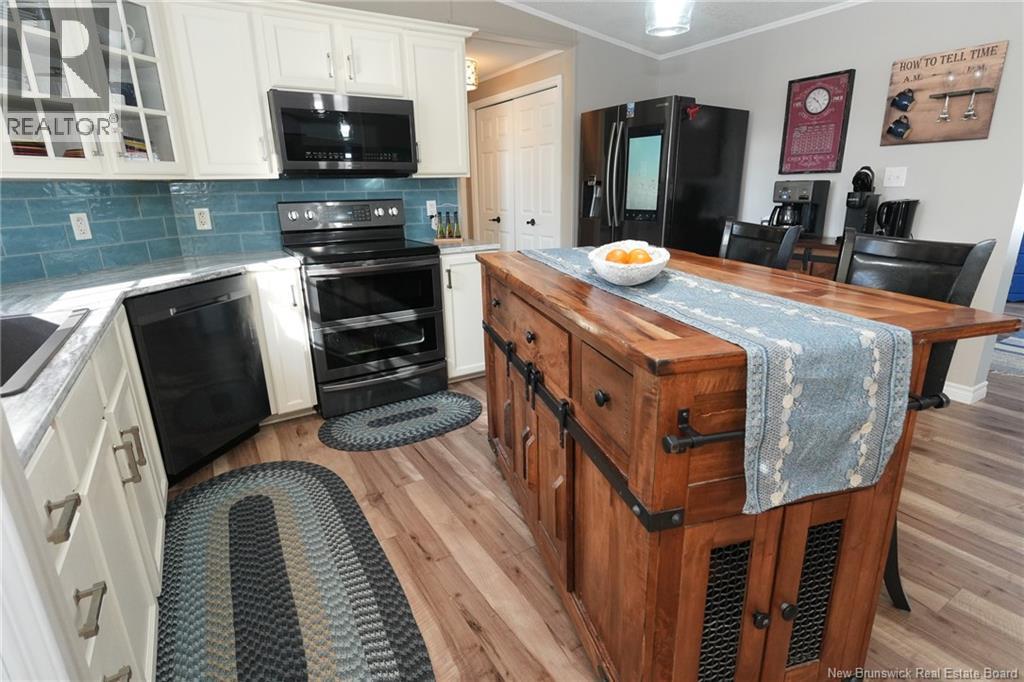
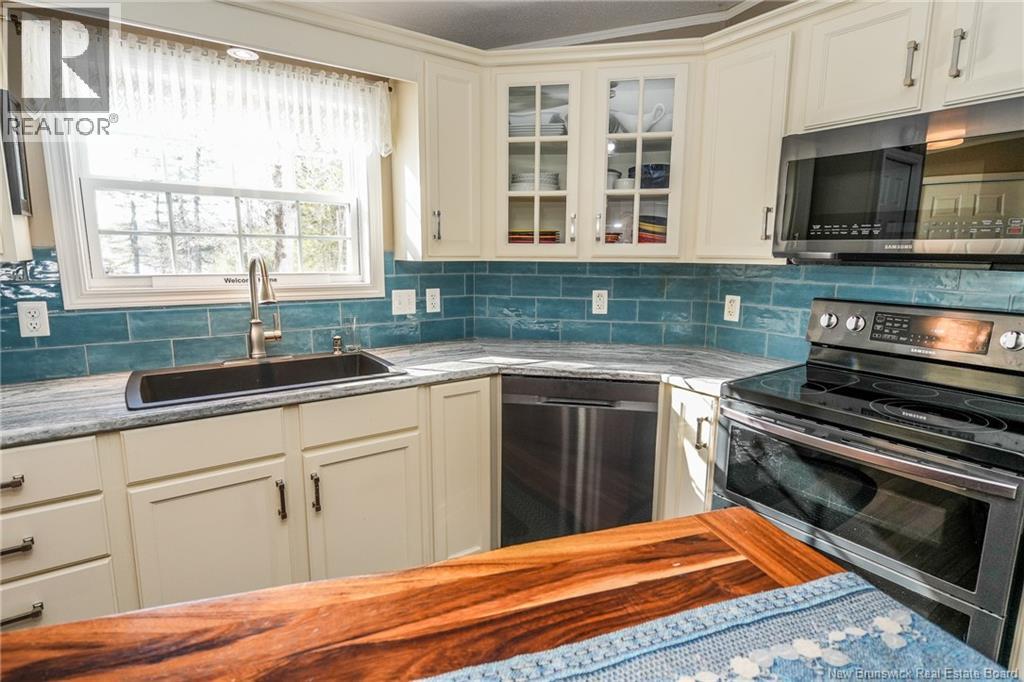
| Main Level | Kitchen | 14'8'' x 15'10'' |


| Main Level | Dining Room | 13'3'' x 14'0'' |
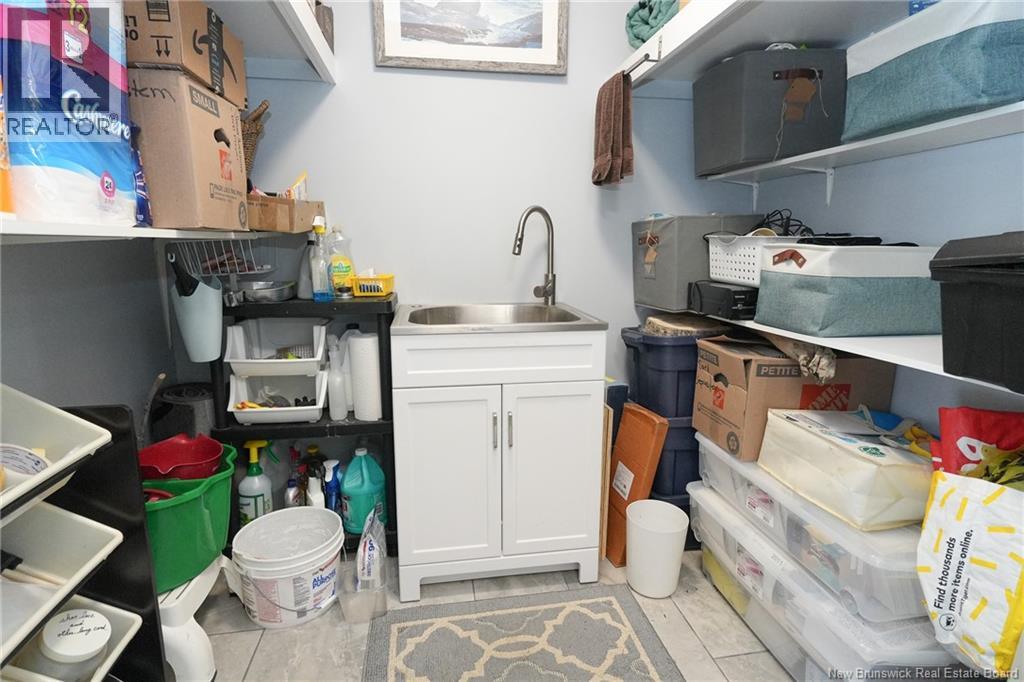
| Main Level | Storage | 6'1'' x 7'7'' |

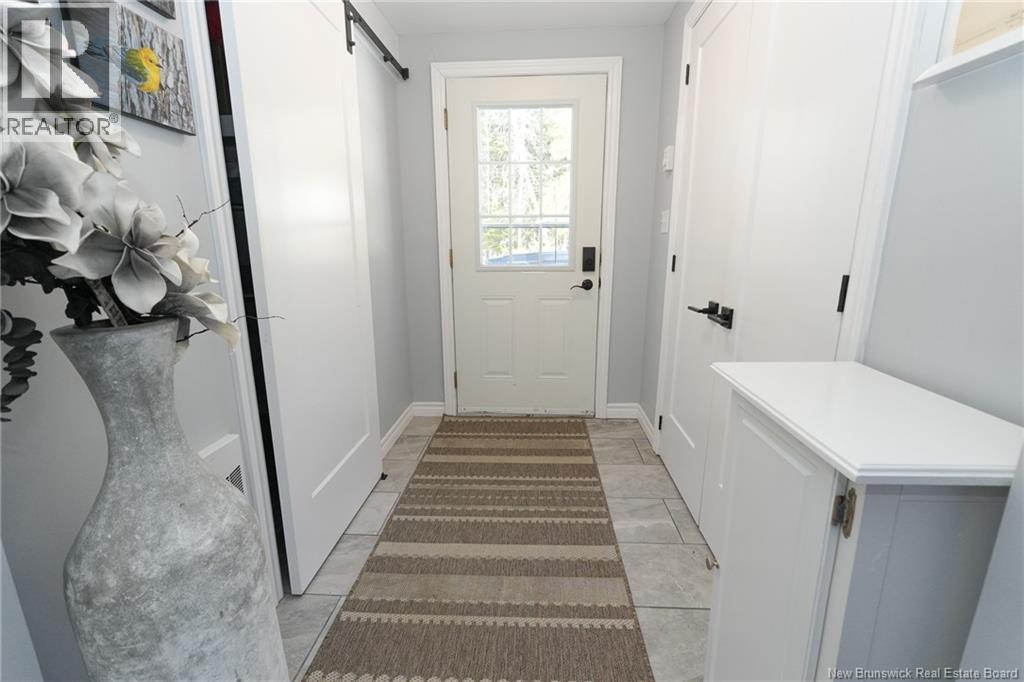
| Main Level | Foyer | 4'10'' x 7'7'' |

The trademarks REALTOR®, REALTORS®, and the REALTOR® logo are controlled by The Canadian Real Estate Association (CREA) and identify real estate professionals who are members of CREA. The trademarks MLS®, Multiple Listing Service® and the associated logos are owned by The Canadian Real Estate Association (CREA) and identify the quality of services provided by real estate professionals who are members of CREA. The trademark DDF® is owned by The Canadian Real Estate Association (CREA) and identifies CREA's Data Distribution Facility (DDF®)