
119 Crafts Cove Road
Crafts Cove, New Brunswick E5t1l3
MLS® Number: NB139405
 5
5  3
3  3583 sqft sq ft
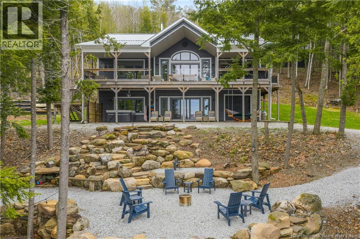
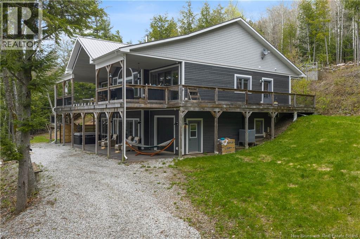
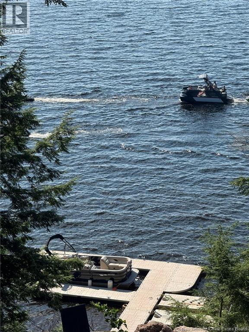
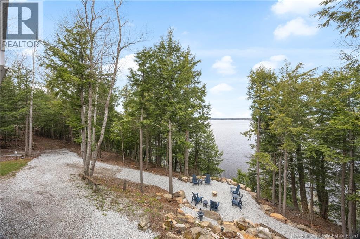
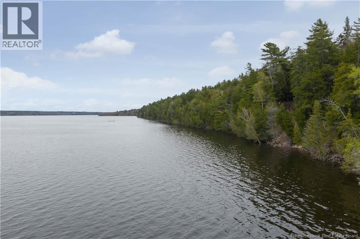
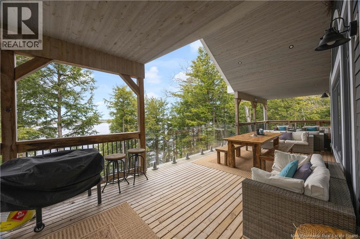
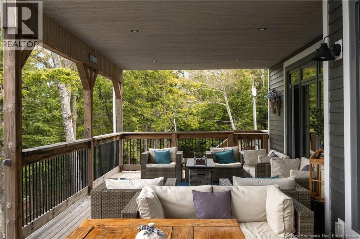
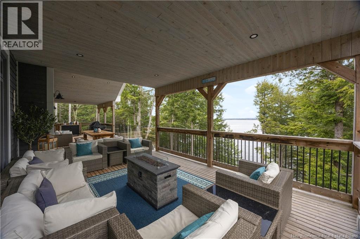
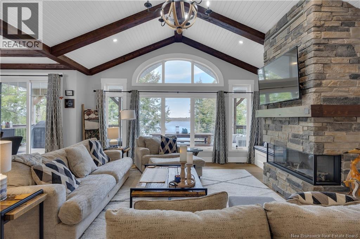
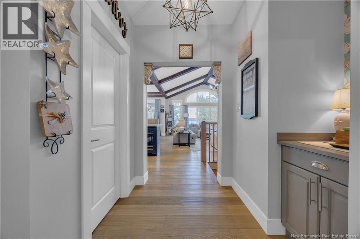
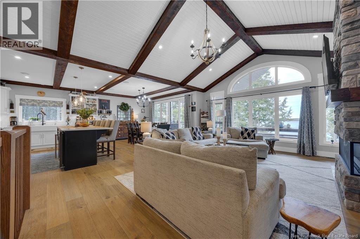
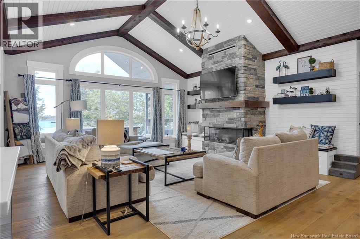
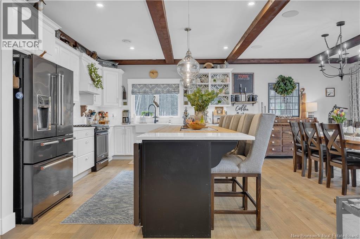
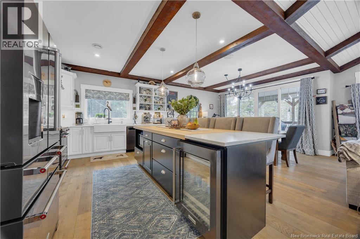
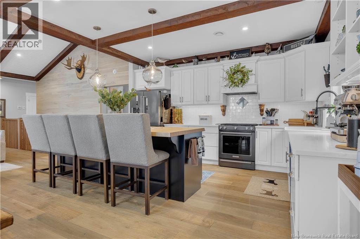
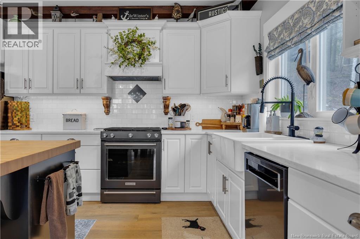
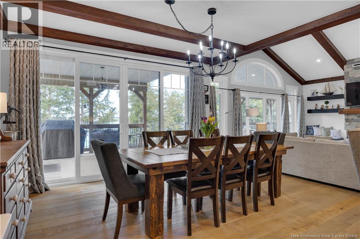
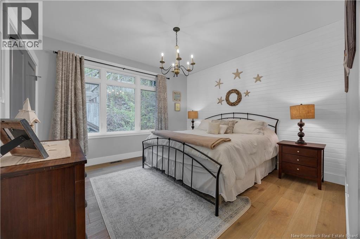
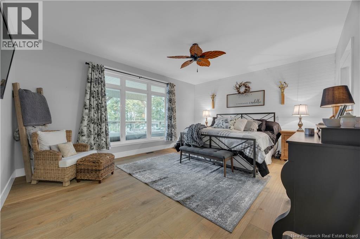
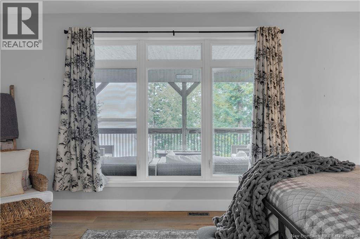
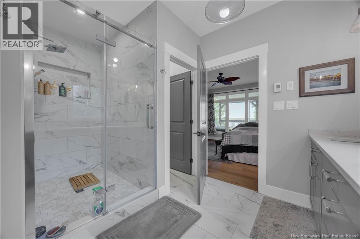
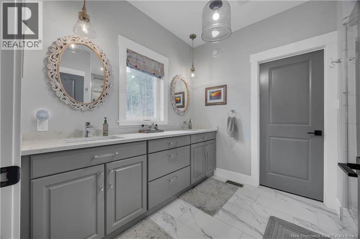
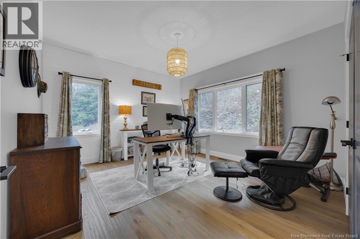
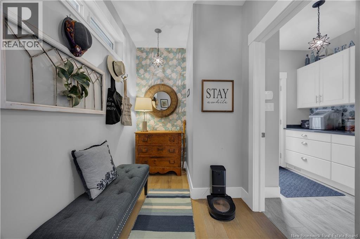
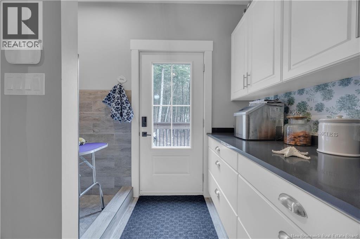
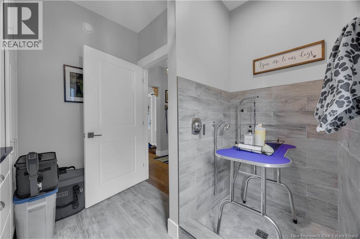
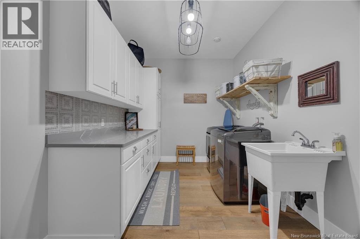
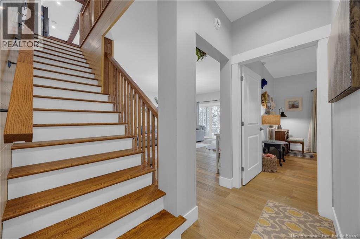
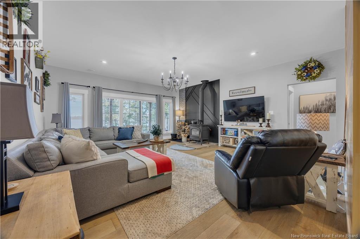
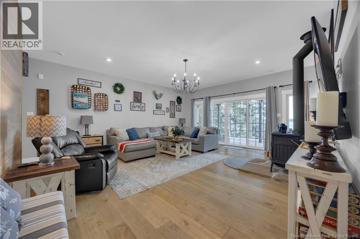
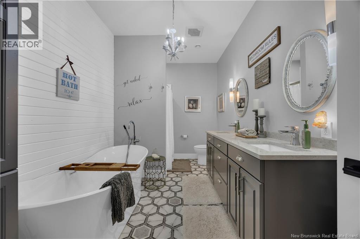
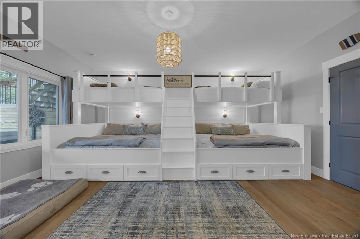
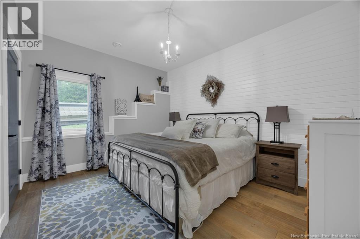
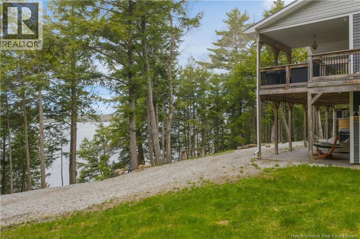
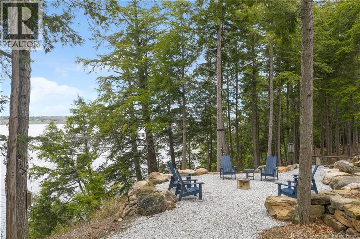
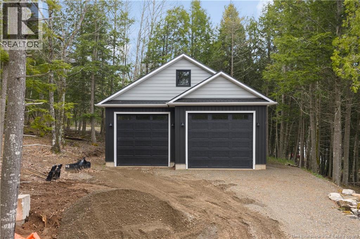
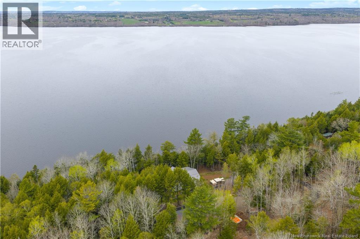
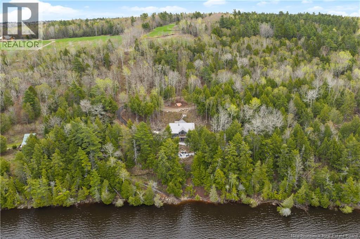
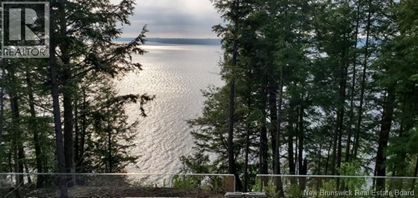
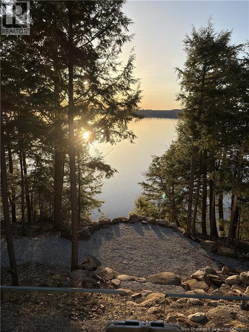
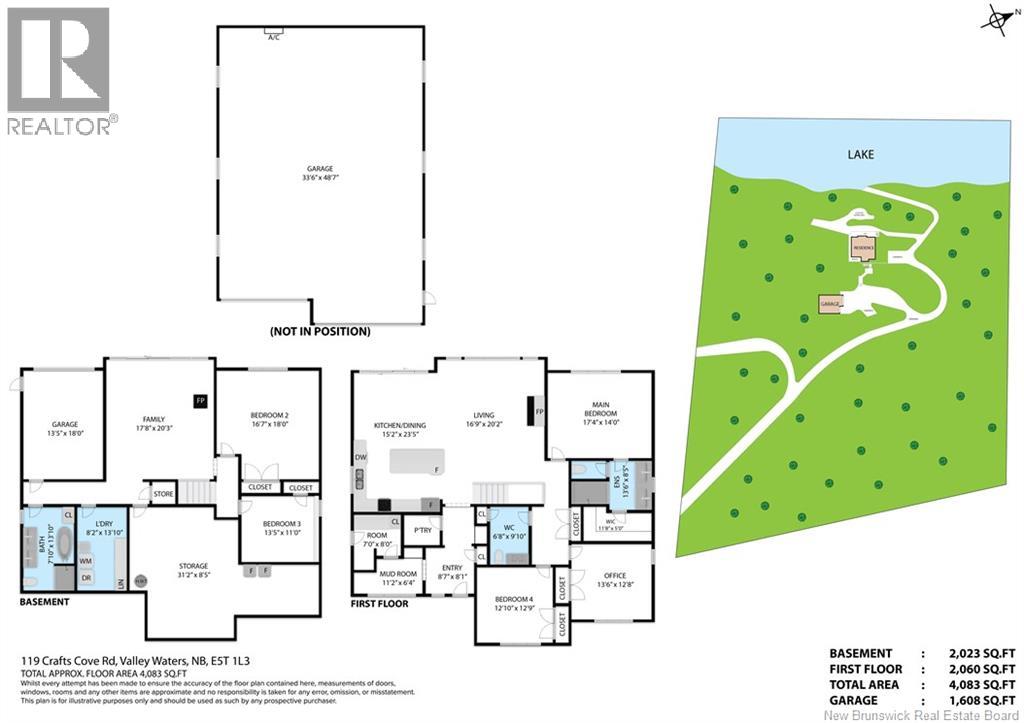
Escape to your secluded lakefront oasis on the Washademoak Lake! This elegant lake house offers a rare blend of luxury & tranquillity where elegance meets functionality in this ultimate home. Featuring 5 bedrooms & 2.5 bathrooms, this home was designed with superior attention to detail with high-end finishes throughout. The open concept living area features cathedral ceilings, a stone fireplace with propane insert & expansive windows that frame breathtaking lake views. The kitchen is a chef's dream with beautiful appliances, elegant cabinetry, quartz & butcherblock countertops, a walk-in pantry & a spacious island perfect for entertaining. Step outside onto the expansive deck where you can enjoy outdoor dining or simply relax & soak in the natural surroundings with great views as far as the Saint John River. Direct propane hook-up on the patio for the BBQ & propane firepit. Pet lovers will enjoy the well designed dog spa room with tile flooring & shower with a door off the side patio. The master bedroom offers a walk-in closet & fully tiled shower in master ensuite bath. The lower level of the home features a unique custom double bunk beds in one bedroom which sleeps up to 10 children, whom will absolutely love this room, creating unforgettable sleep-over fun! The lower level also features a family room with a wood burning stove, full bath, which includes double vanity, soaker tub & separate shower. A separate laundry room has ample storage & a laundry sink. The basement garage is perfect for storing kayaks, 4x4's etc. The property includes a new double detached garage with 16 ceilings & 2-12' O/H doors, perfect for storing all the big toys. The paved driveway runs to the private dock area providing easy access to water activities. Located in Crafts Cove, this lake house offers exceptional quality & beautiful surroundings. This is more than just a home; its a place to grow memories. Don't miss this opportunity to own this stunning Lakefront Home. (id:34572)
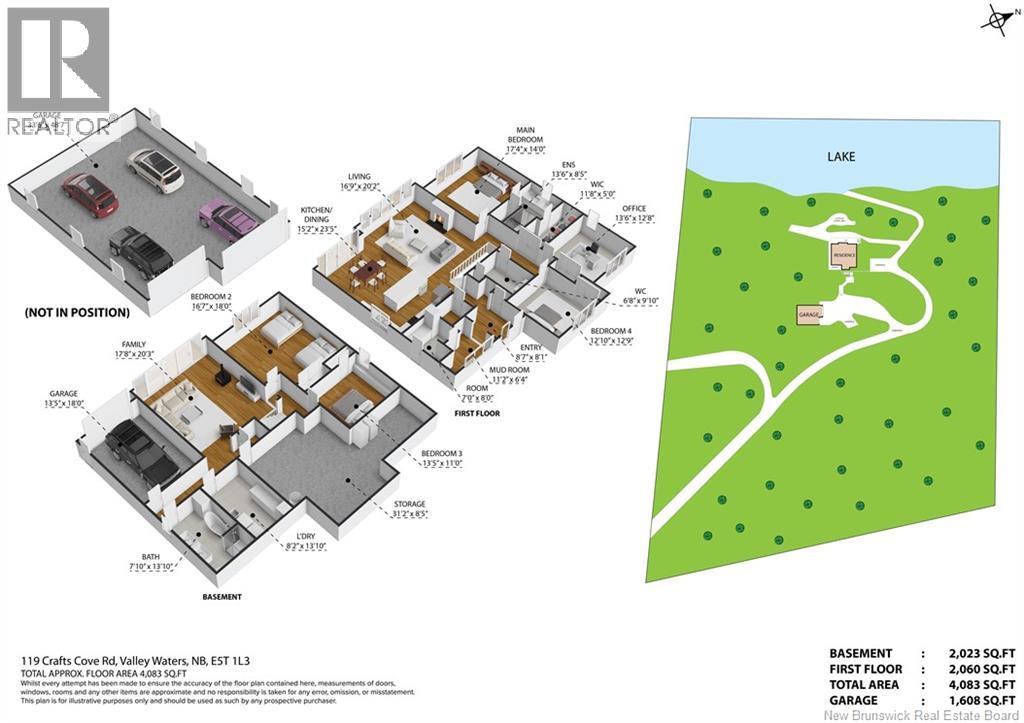
| Level | Type | Dimensions |
|---|---|---|
| Basement | Other | 13'5'' x 18'0'' |
| Basement | Storage | 31'2'' x 8'5'' |
| Basement | Family Room | 17'8'' x 20'3'' |
| Basement | Laundry Room | 8'2'' x 13'10'' |
| Basement | 4pc Bathroom | 7'10'' x 13'10'' |
| Basement | Bedroom | 13'5'' x 12'9'' |
| Basement | Bedroom | 16'7'' x 18'0'' |
| Main Level | Bedroom | 12'10'' x 12'9'' |
| Main Level | Other | 11'8'' x 5'0'' |
| Main Level | 3pc Ensuite Bath | 13'6'' x 8'5'' |
| Main Level | Other | 7'0'' x 8'0'' |
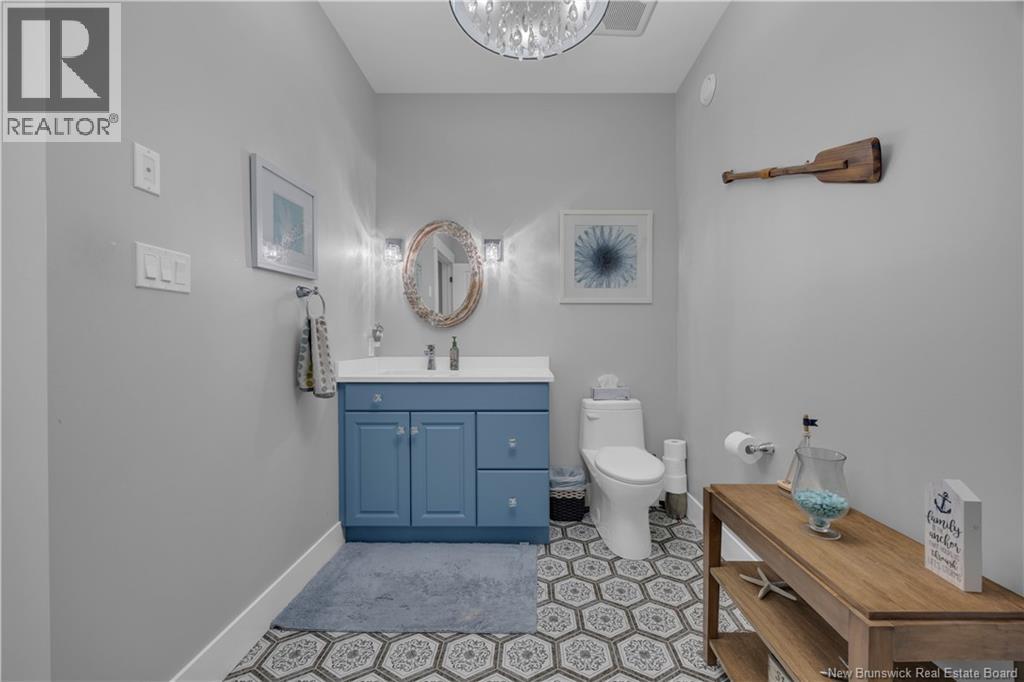
| Main Level | 2pc Bathroom | 6'8'' x 9'10'' |
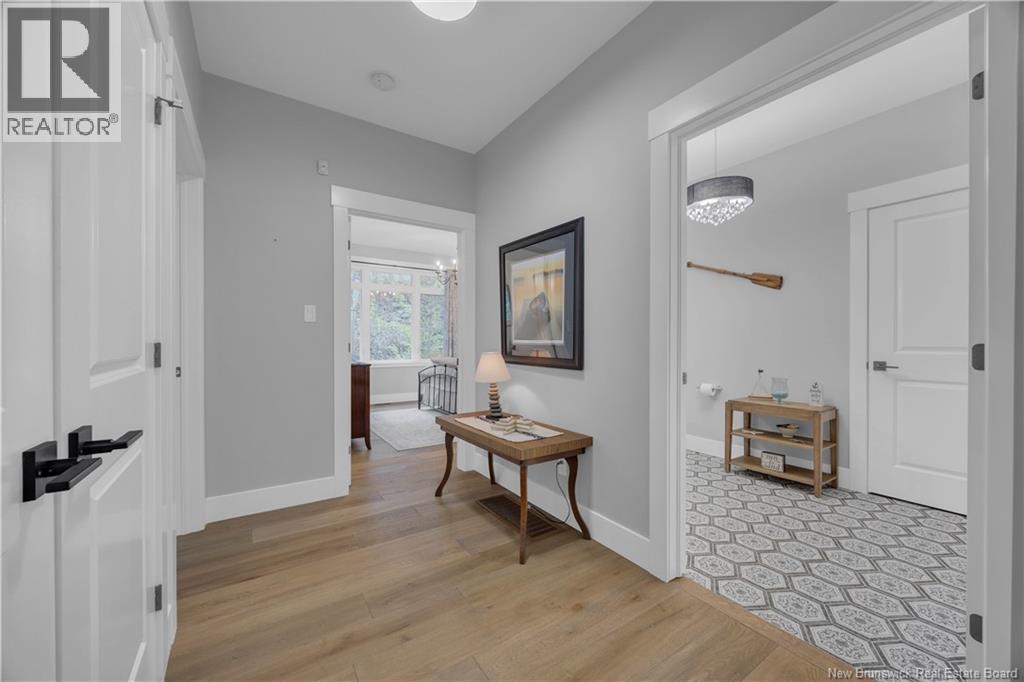
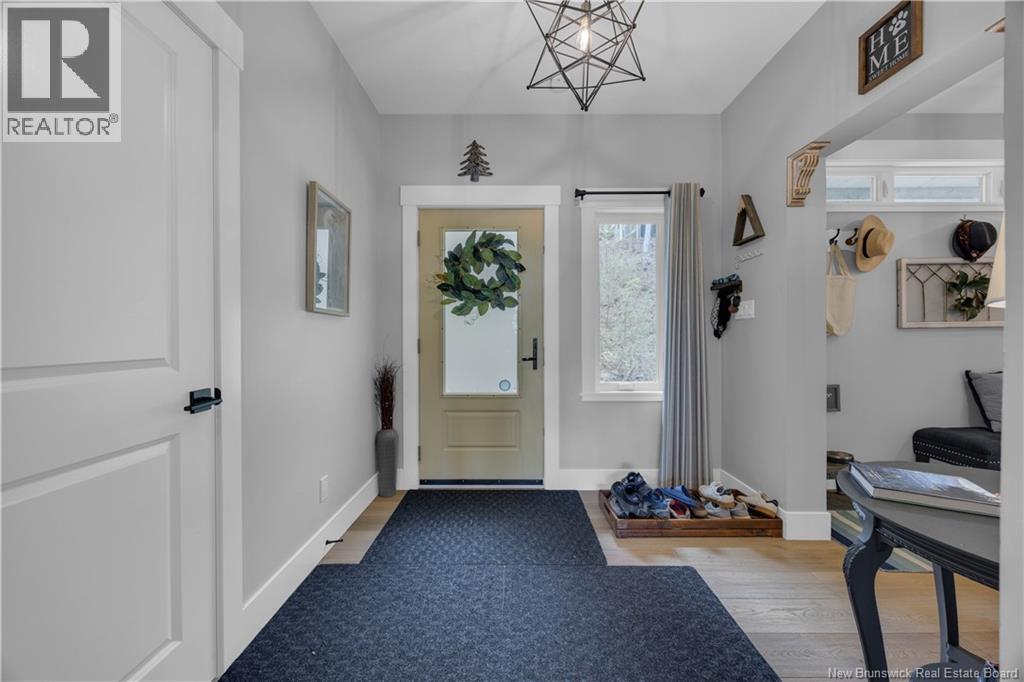
| Main Level | Foyer | 8'7'' x 8'1'' |
| Main Level | Mud Room | 11'2'' x 6'4'' |
| Main Level | Pantry | 5'0'' x 5'0'' |
| Main Level | Bedroom | 13'6'' x 12'8'' |
| Main Level | Bedroom | 17'4'' x 14'0'' |
| Main Level | Kitchen/dining Room | 15'2'' x 23'5'' |
| Main Level | Living Room | 16'9'' x 20'2'' |

The trademarks REALTOR®, REALTORS®, and the REALTOR® logo are controlled by The Canadian Real Estate Association (CREA) and identify real estate professionals who are members of CREA. The trademarks MLS®, Multiple Listing Service® and the associated logos are owned by The Canadian Real Estate Association (CREA) and identify the quality of services provided by real estate professionals who are members of CREA. The trademark DDF® is owned by The Canadian Real Estate Association (CREA) and identifies CREA's Data Distribution Facility (DDF®)