
117 De L'eglise Avenue
Saint-Antoine, New Brunswick E4v1m2
MLS® Number: NB138214
 3
3  2
2  2100 sqft sq ft
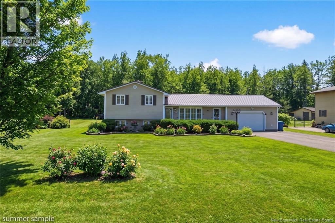
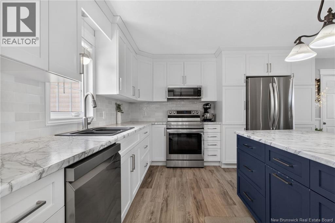
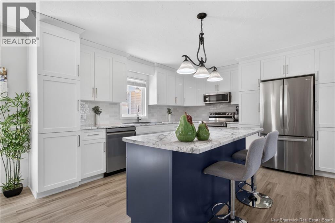
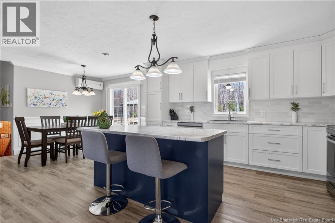
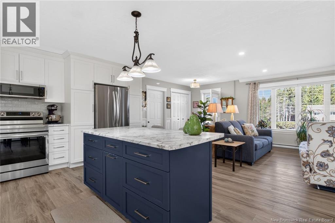
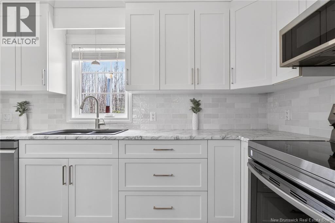
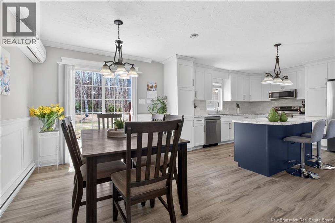
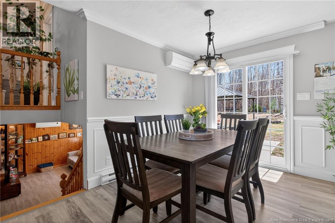
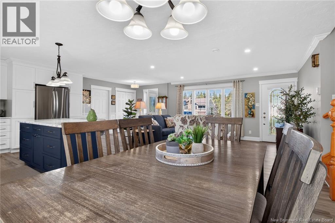
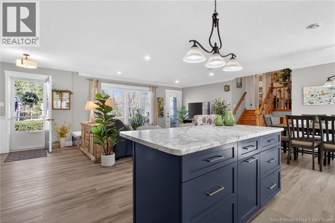
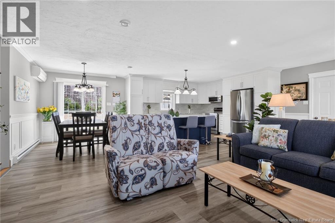
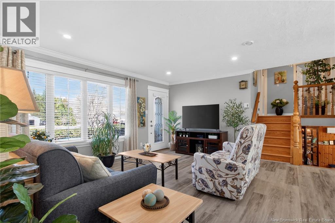
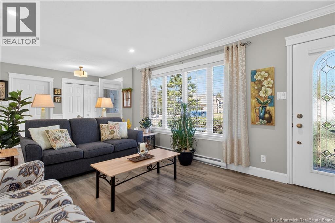
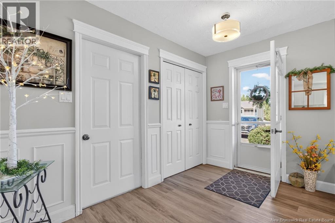
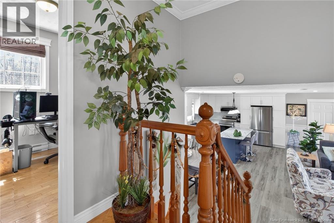
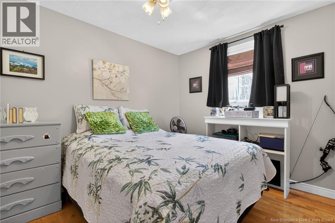
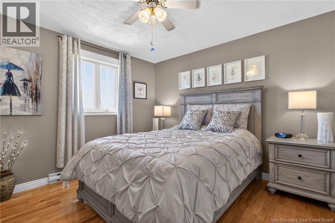
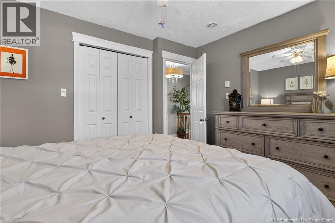
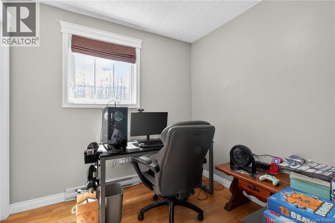
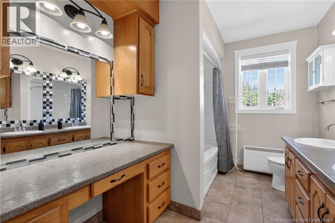
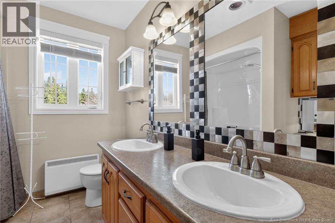
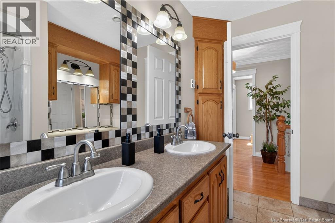
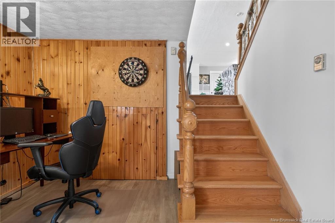
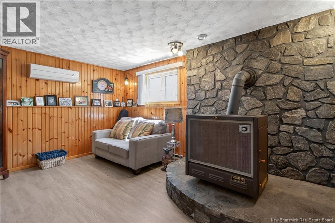
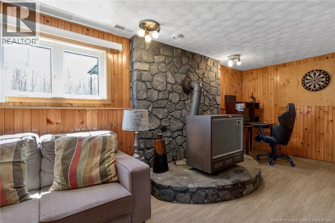
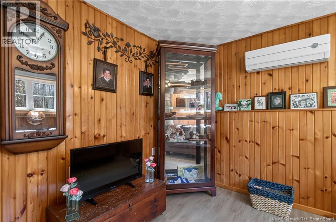
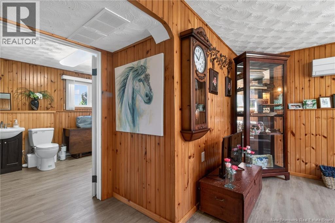
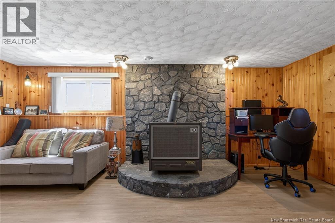
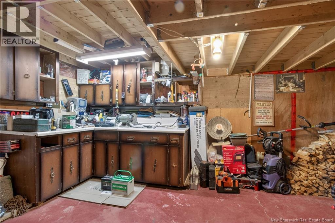
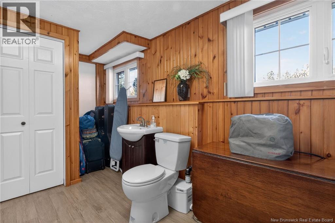
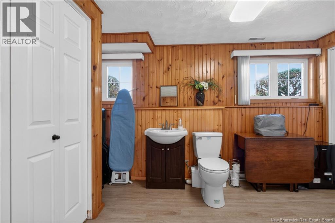
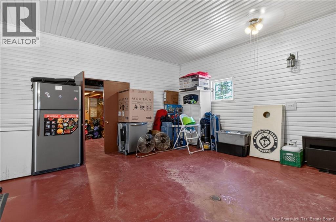
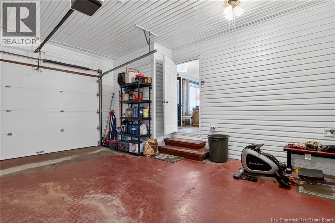
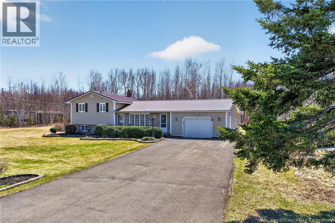
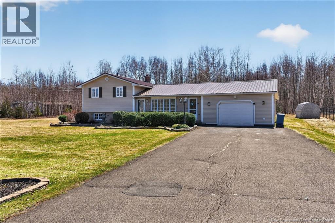
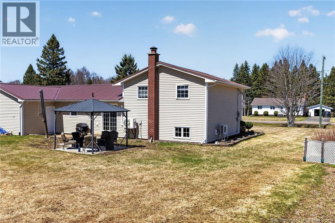
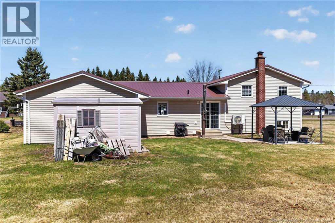
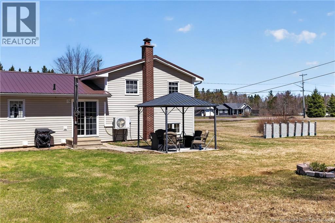
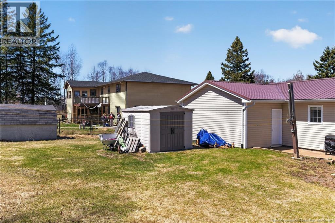
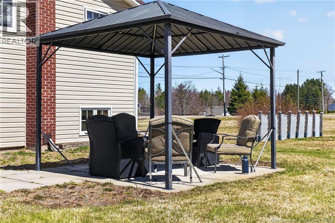
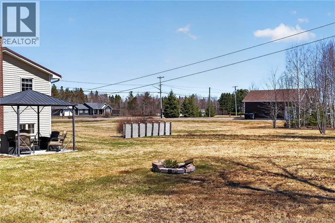
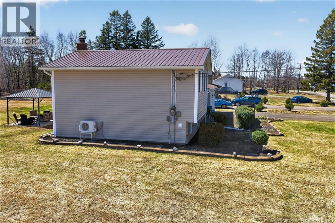
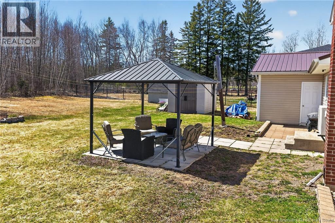
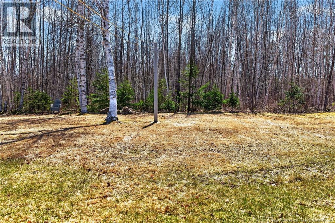
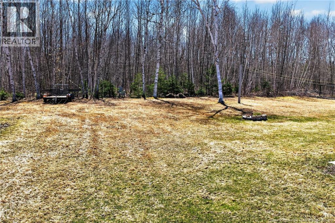
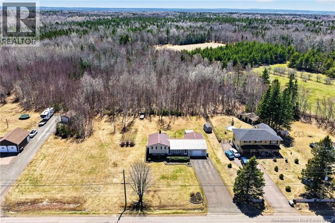
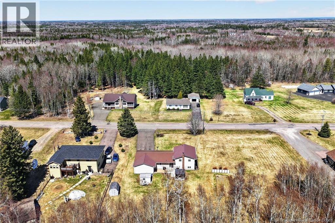
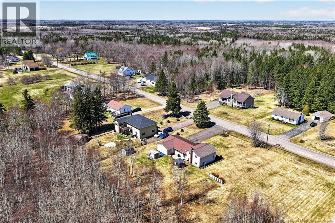
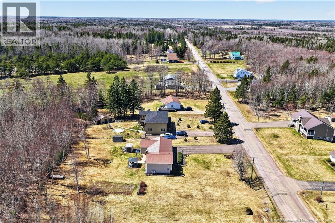
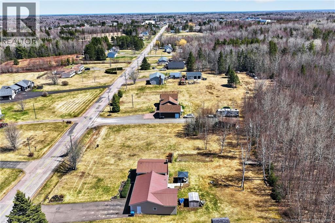
Welcome to 117 De LEglise in Saint-Antoine, NB! This well-maintained 3-level split home showcases true pride of ownership and offers a bright, open concept layout perfect for modern living. The main floor was beautifully renovated in 2020 and features a stunning kitchen with ample cabinetry, stunning backsplash, updated lighting, generous counter space, and a large island that flows seamlessly into the dining and living areasideal for both everyday living and entertaining. A spacious foyer welcomes you as you enter the home. The second level offers three good-sized bedrooms along with a full bathroom complete with a vanity. The lower level adds even more living space with a cozy family room featuring a wood stove and space for an office, as well as a convenient 2-piece bathroom combined with laundry and additional storage. Outside, youll find a 19 x 24 attached garage which includes a workshop and a double-wide paved driveway with room for at least six vehicles. Enjoy the outdoors with a charming front deck and a spacious backyard that includes an 8 x 10 storage shed and a gazebo (included), making it a great spot to relax or entertain. Two mini-split heat pumps provide efficient heating and cooling for year-round comfort, and a metal roof are the added bonuses this home has to offer. Conveniently located near restaurants, stores, medical clinics, pharmacies, schools, and more! This move-in ready home is a fantastic opportunitydont miss your chance to make it yours! (id:34572)
| Level | Type | Dimensions |
|---|---|---|
| Second Level | 4pc Bathroom | 7'3'' x 10'5'' |
| Second Level | Bedroom | 7'10'' x 8'5'' |
| Second Level | Bedroom | 8'9'' x 11'5'' |
| Second Level | Bedroom | 11'11'' x 11'1'' |
| Basement | 2pc Bathroom | 8' x 14' |
| Basement | Family Room | 19' x 10' |
| Main Level | Living Room | 11' x 14'6'' |
| Main Level | Dining Room | 9' x 9'6'' |
| Main Level | Kitchen | 14' x 12'7'' |
| Main Level | Foyer | 10' x 8' |

The trademarks REALTOR®, REALTORS®, and the REALTOR® logo are controlled by The Canadian Real Estate Association (CREA) and identify real estate professionals who are members of CREA. The trademarks MLS®, Multiple Listing Service® and the associated logos are owned by The Canadian Real Estate Association (CREA) and identify the quality of services provided by real estate professionals who are members of CREA. The trademark DDF® is owned by The Canadian Real Estate Association (CREA) and identifies CREA's Data Distribution Facility (DDF®)