
1152 Hartin Settlement Road
Hartin Settlement, New Brunswick E6h1s1
MLS® Number: NB138980
 4
4  1
1  1830 sqft sq ft
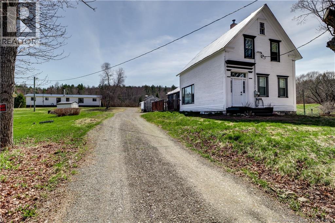
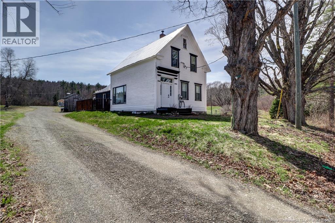
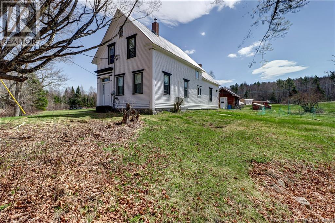
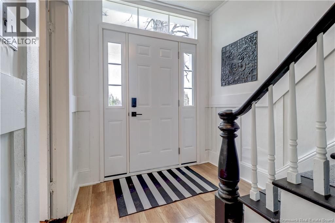
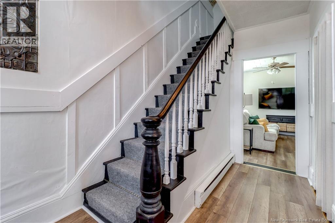
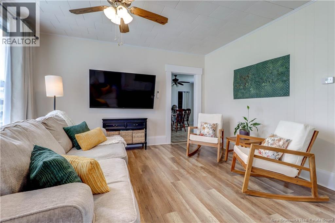
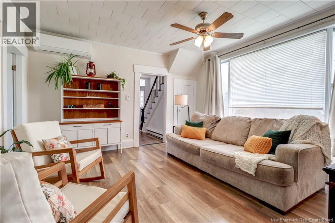
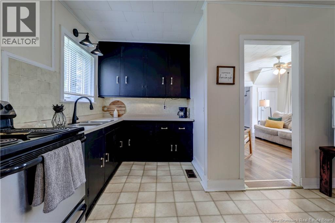
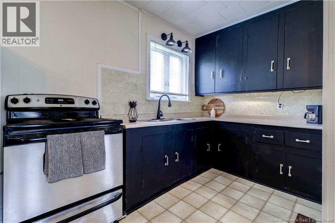
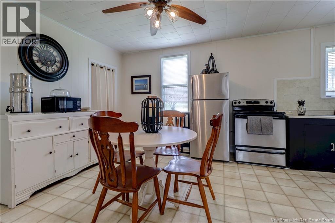
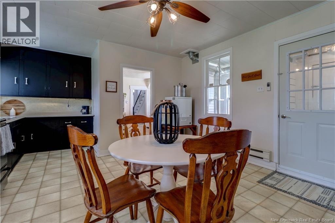
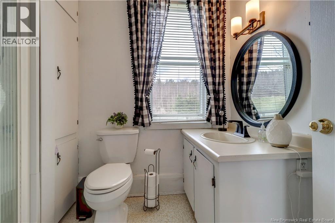
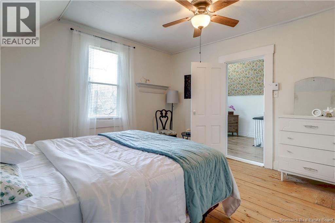
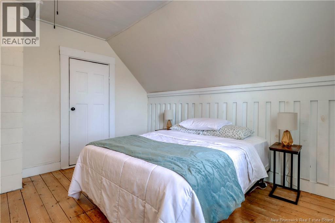
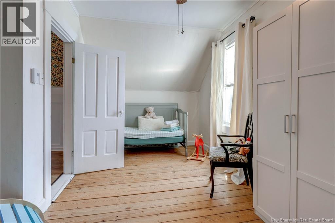
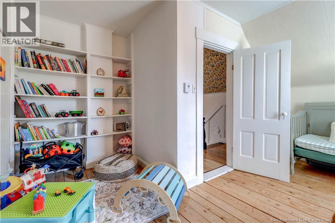
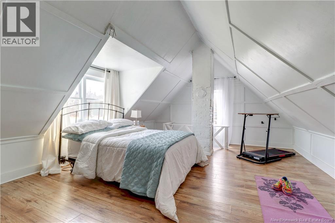
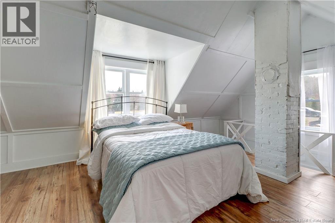
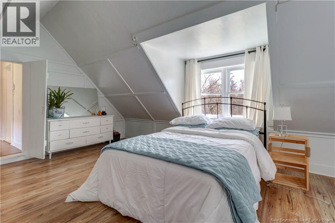
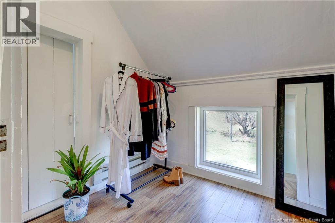
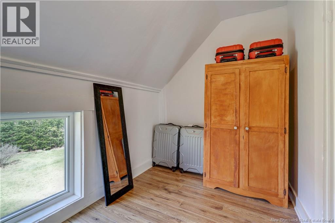
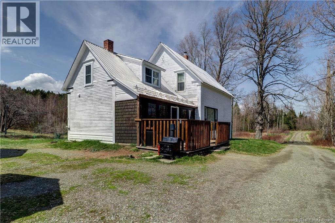
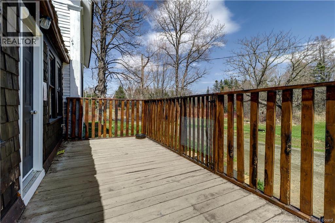
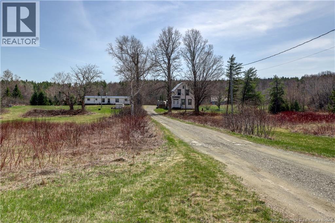
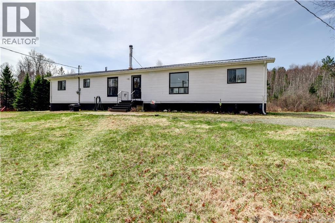
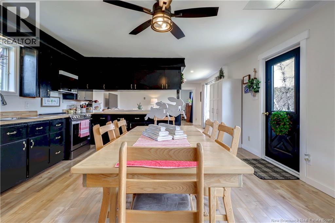
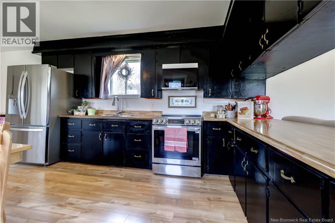
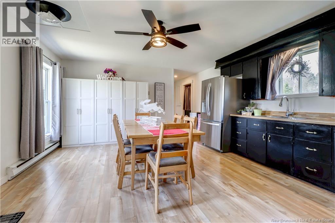
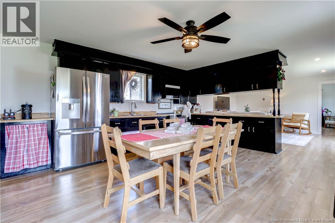
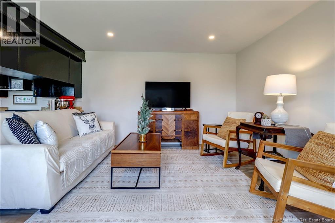
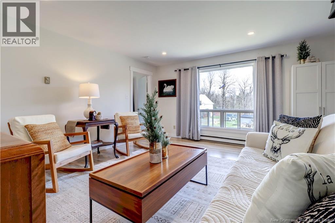
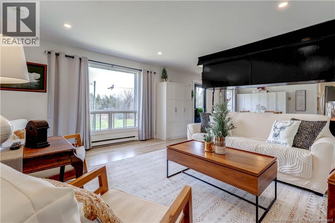
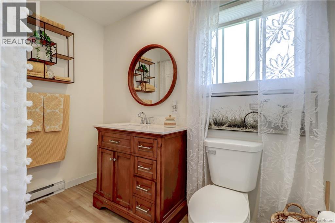
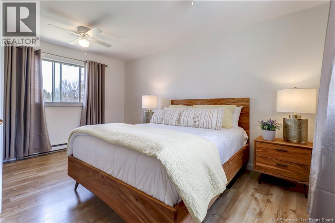
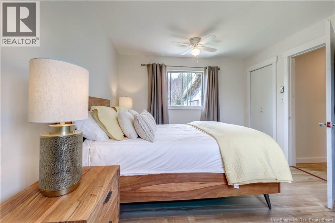
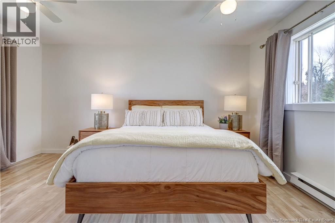
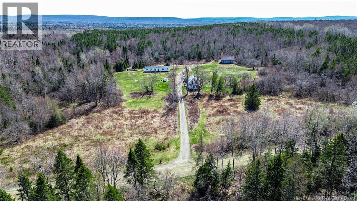
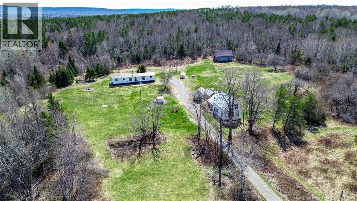
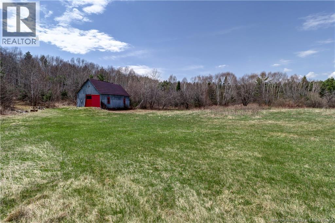
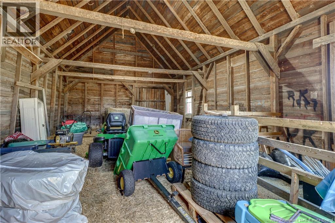
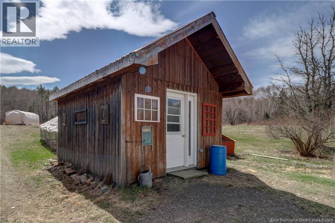
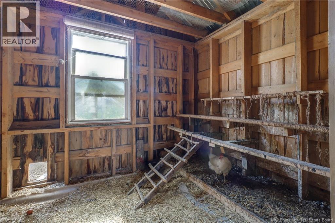
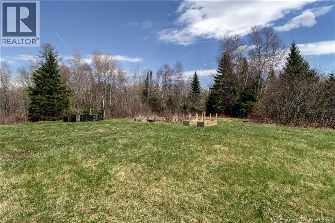
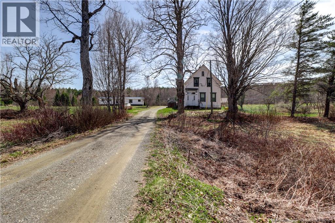
With a total of 6 bedrooms, two baths, and a combined 2900sqft - this property features two renovated homes and is the ultimate private homestead and outdoor lifestyle property. Situated on approximately 8.6 acres, it is one of the final residences on a quiet, fully serviced rural route. This unique estate offers exceptional privacy, direct access to ATV and snowmobile trails, and endless recreation opportunities. The main farmhouse offers 3+1 bedrooms and 1 bath, blending historic character with extensive modern upgrades including updated plumbing and wiring, ductless heat pump (2026), wood furnace (2021) with WETT certification (2026), HVAC system (2023), chimney liner (2023), upgraded water treatment system with UV purification, and GenerLink hookup with generator included. A beautifully updated front entrance with new exterior doors, modern lighting, and fresh exterior paint complete the home. The separate 2-bedroom 1 bath accessory dwelling has been freshly painted inside and out. Extensively updated with new flooring throughout, new bathroom, drywall and ceilings, electrical, plumbing, custom storage, and brand-new appliances. With its own meter, septic, GenerLink hookup and generator, it's the perfect mortgage-helper or multi-generational suite. Perfect for hobby farming, this property includes a powered 25x35 barn with metal roof and siding, powered chicken coop, established orchard and food forest with apple and plum trees, raspberries, rhubarb, and sugar maples with a refurbished outdoor wood stove for maple syrup production included. There is approximately 6 acres of stump-free acreage ready for pasture. Enjoy the convenience of mail delivery, garbage pickup, school bus service, and proximity to the local fire station for lower insurance premiums. Located just 35 minutes to Woodstock and 1 hour to Fredericton, this is a rare opportunity to own a turn-key rural retreat with modern reliability and unmatched access to the outdoors. (id:34572)
| Level | Type | Dimensions |
|---|---|---|
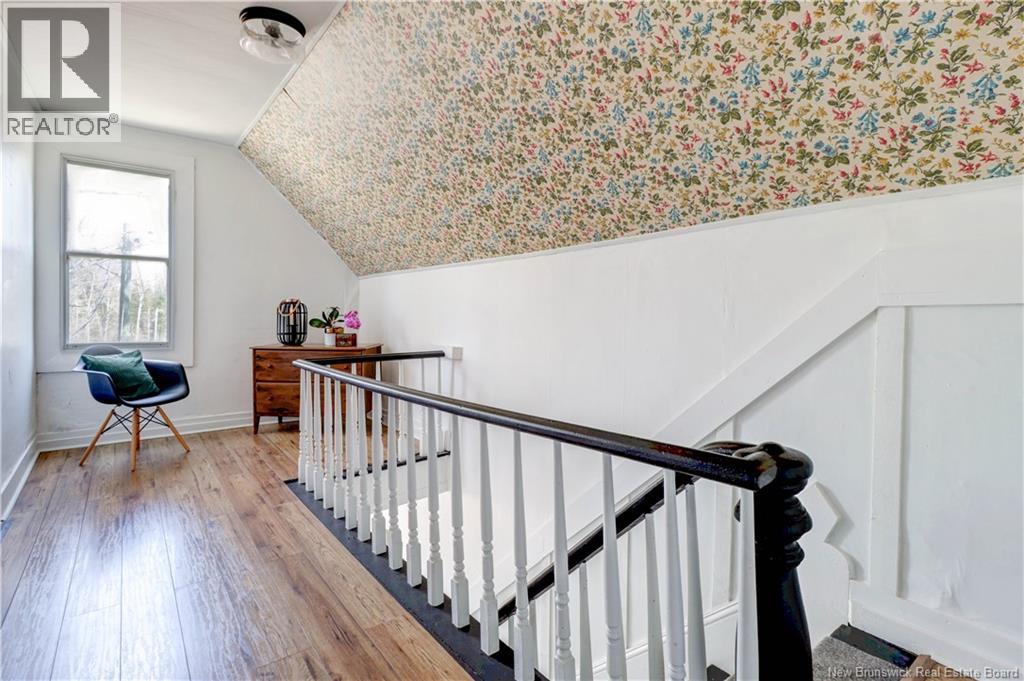
| Second Level | Other | 6'6'' x 10'9'' |
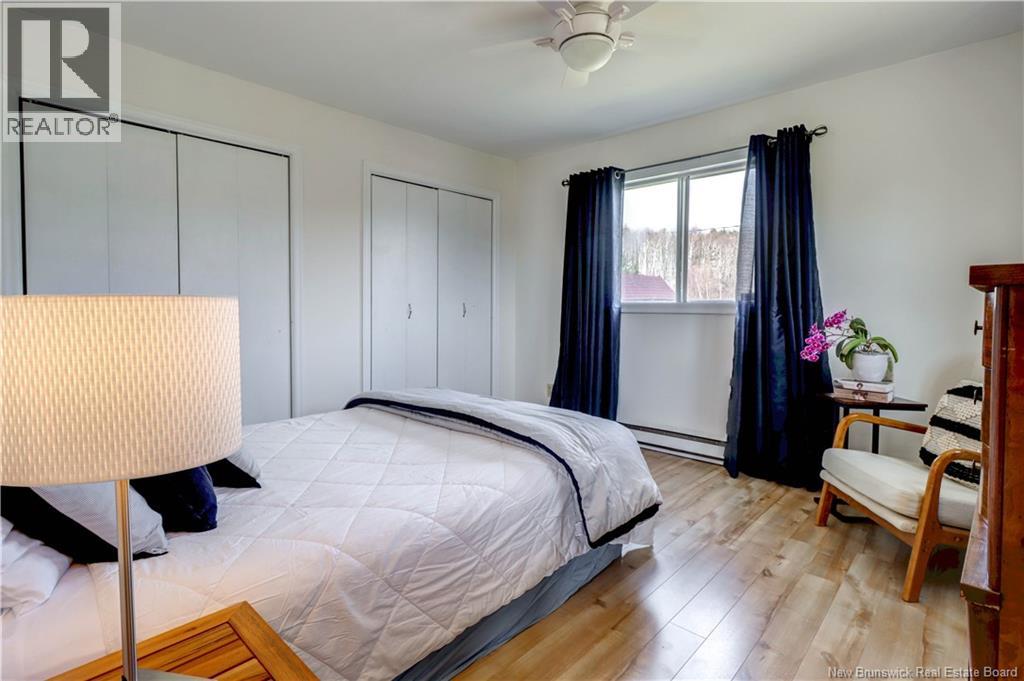
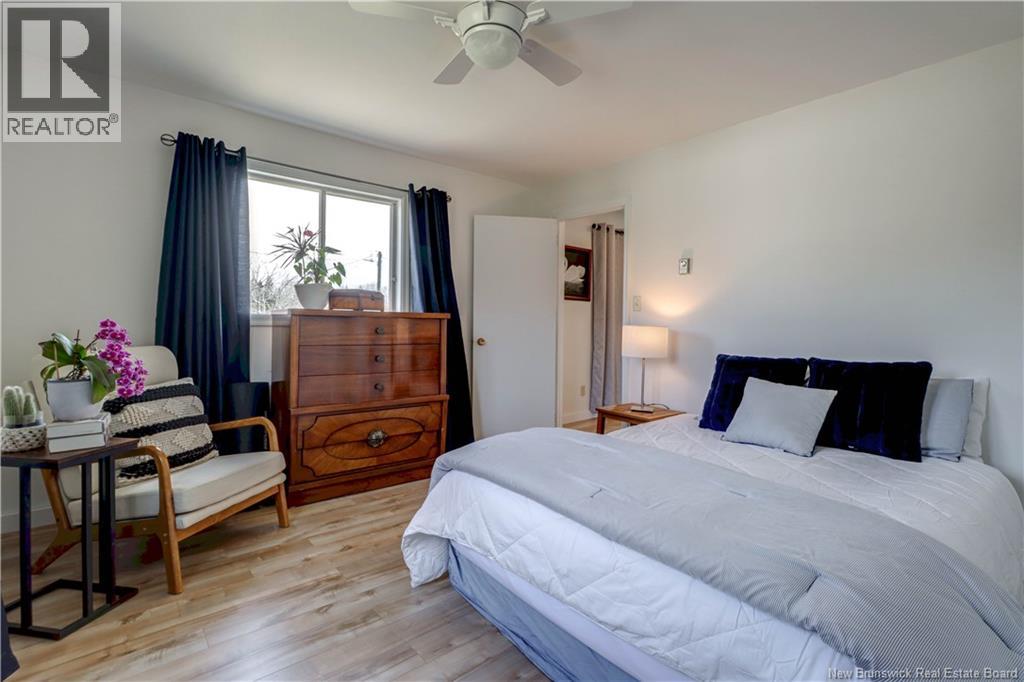
| Second Level | Bedroom | 8'6'' x 19'3'' |
| Second Level | Bedroom | 14'2'' x 13'10'' |
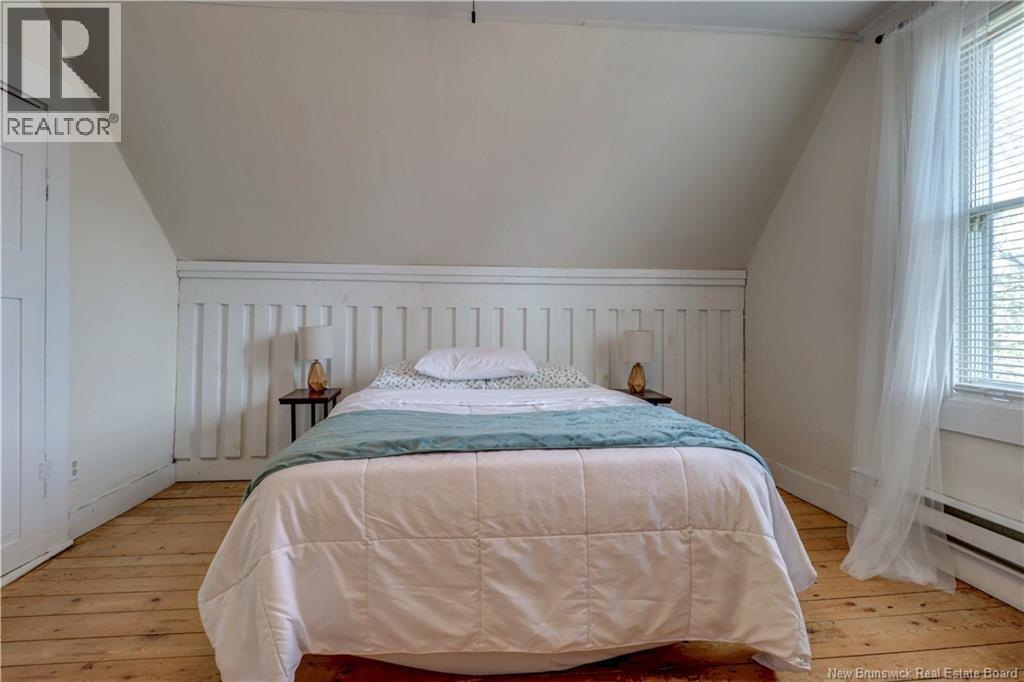
| Second Level | Primary Bedroom | 12'8'' x 12'7'' |
| Main Level | Dining Room | 14'0'' x 8'0'' |
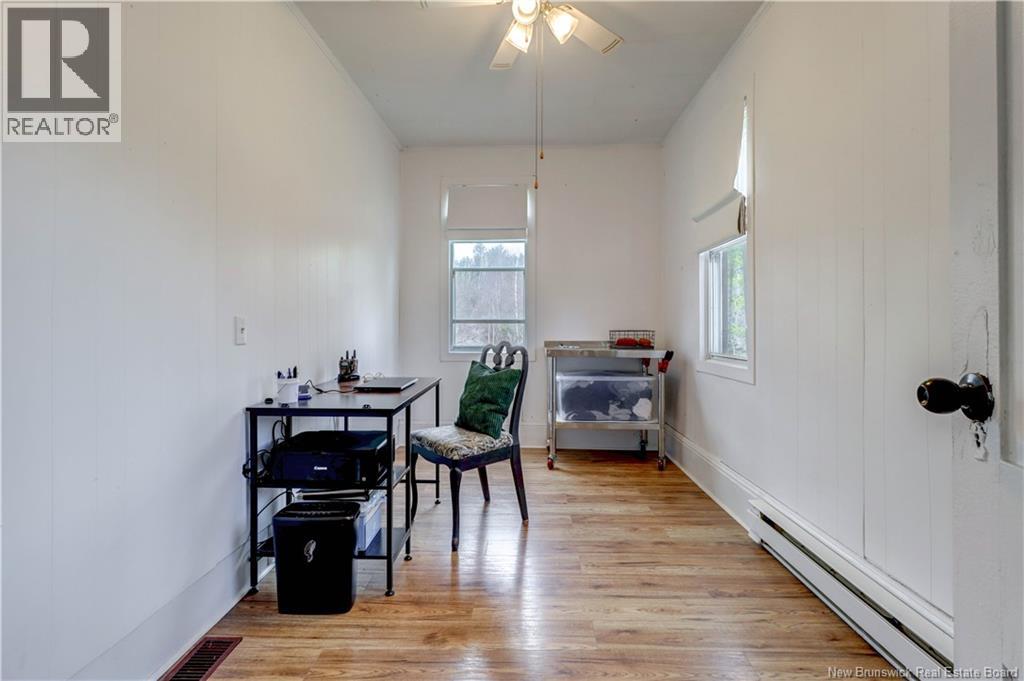
| Main Level | Office | 13'8'' x 7'5'' |
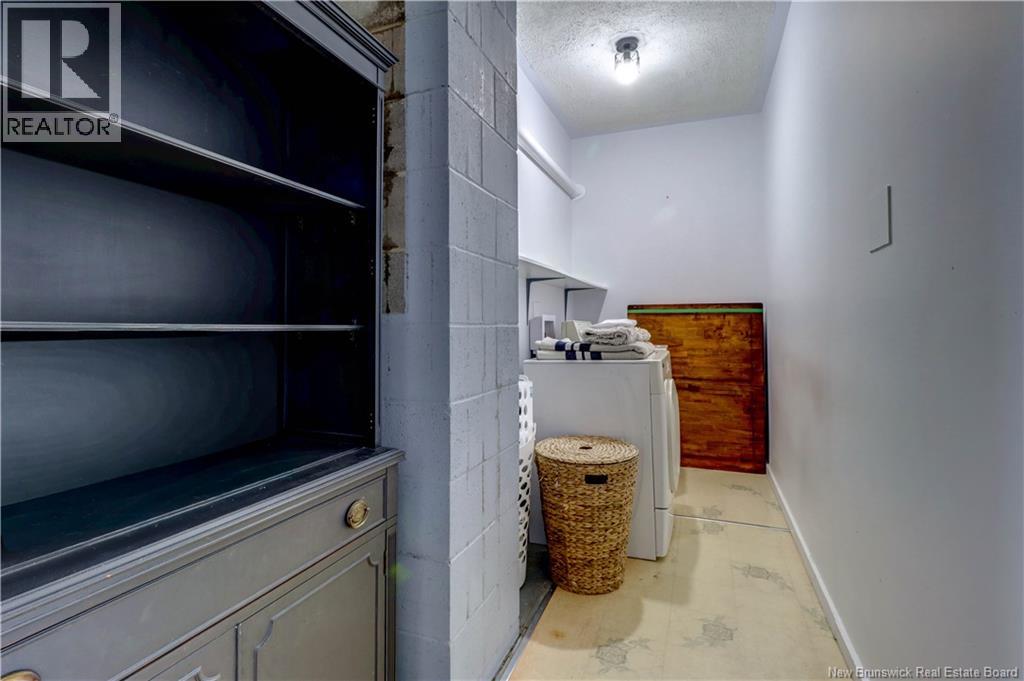
| Main Level | Laundry Room | 13'8'' x 5'0'' |
| Main Level | 3pc Bathroom | 6'8'' x 8'8'' |
| Main Level | Living Room | 13'9'' x 13'9'' |
| Main Level | Kitchen | 14'0'' x 11'6'' |

The trademarks REALTOR®, REALTORS®, and the REALTOR® logo are controlled by The Canadian Real Estate Association (CREA) and identify real estate professionals who are members of CREA. The trademarks MLS®, Multiple Listing Service® and the associated logos are owned by The Canadian Real Estate Association (CREA) and identify the quality of services provided by real estate professionals who are members of CREA. The trademark DDF® is owned by The Canadian Real Estate Association (CREA) and identifies CREA's Data Distribution Facility (DDF®)