
1150 Route 370
Leech, New Brunswick E1x1s6
MLS® Number: NB118364
 2
2  3
3  1900 sqft sq ft
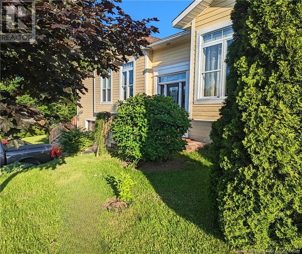
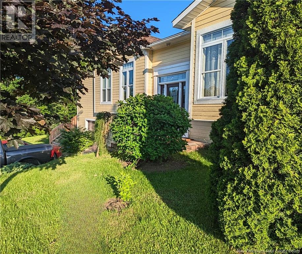
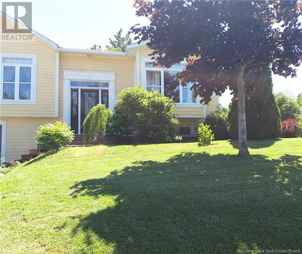
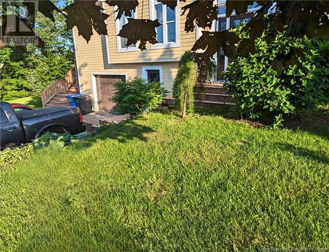
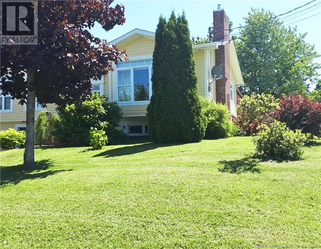
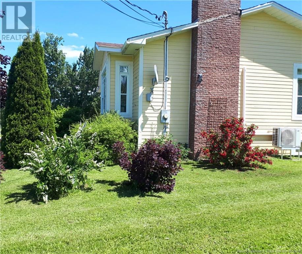
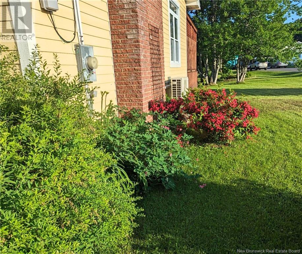
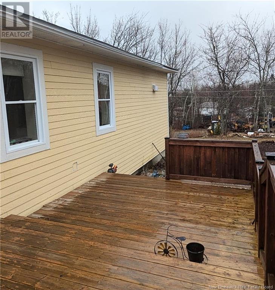

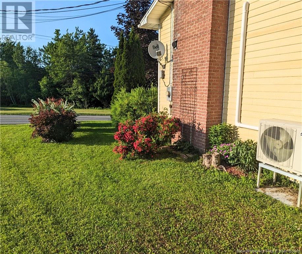
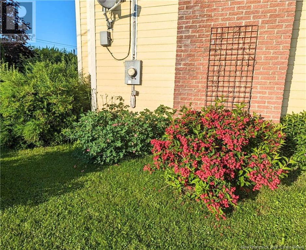
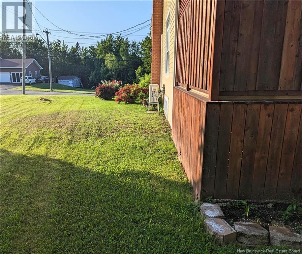
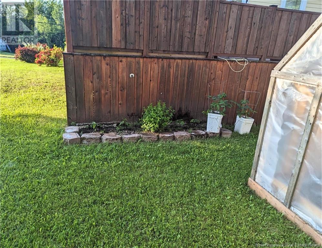
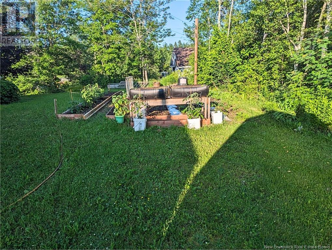
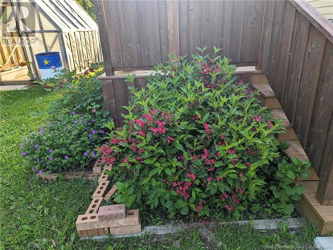
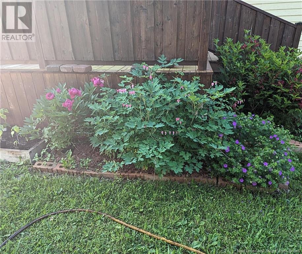
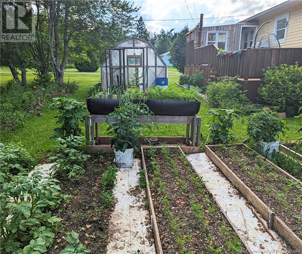
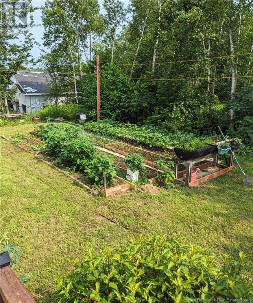
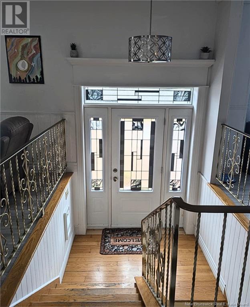

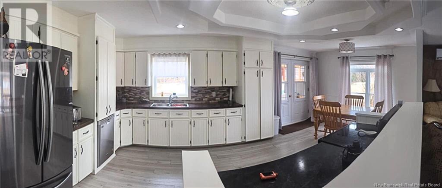
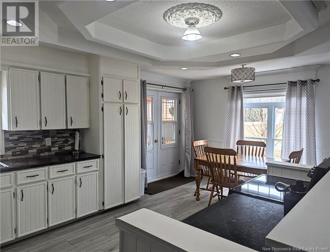
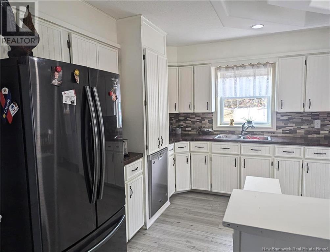
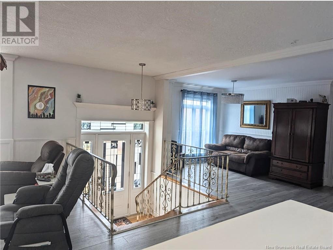
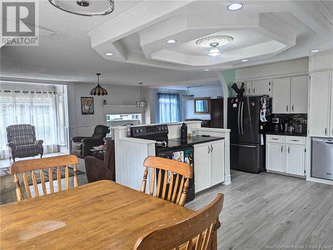
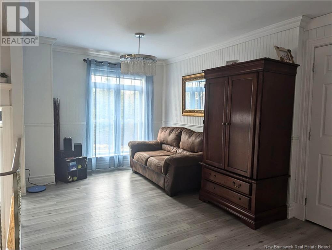
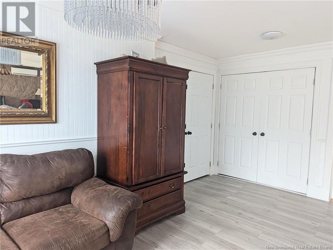
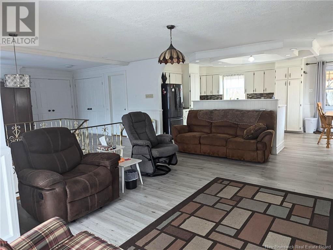
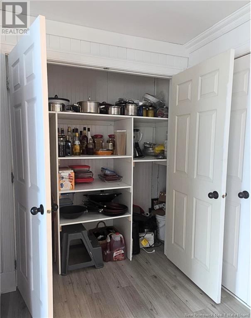
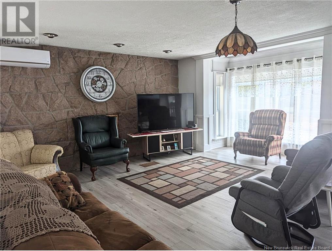
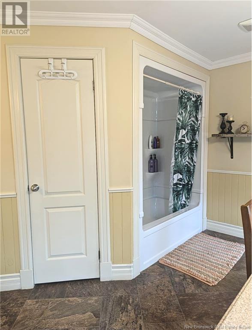
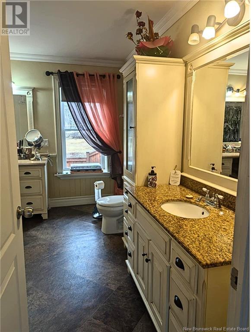
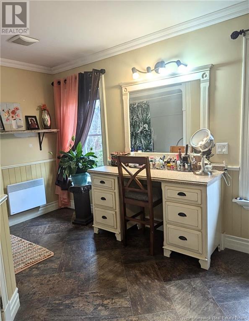
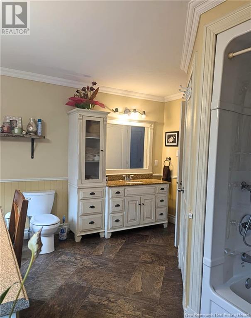
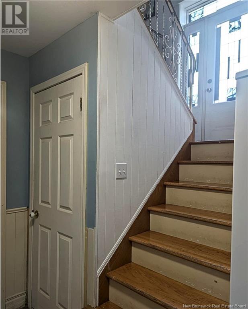
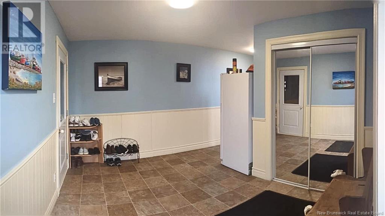
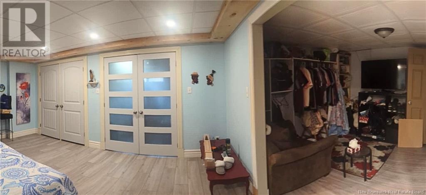
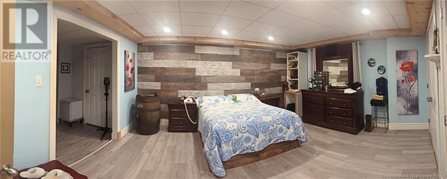
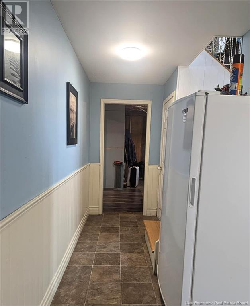
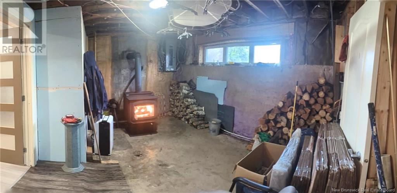


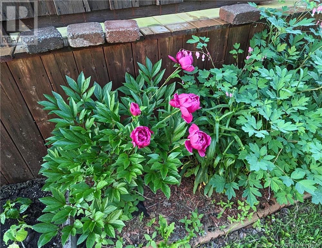

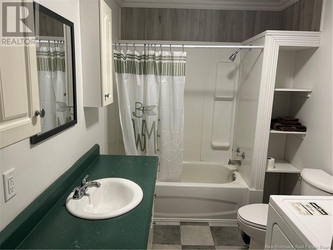

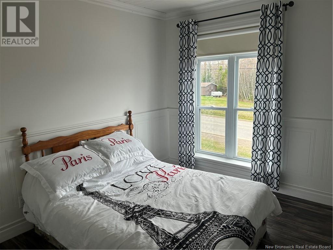
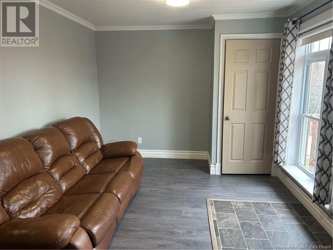
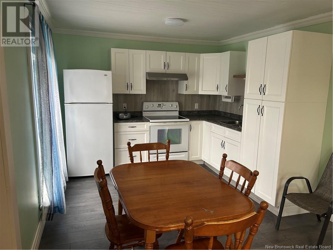
This beautifully maintained two-bedroom home stands out for its impeccable upkeep and tasteful décor. Ideally located just minutes from town and all essential services, it sits on a mature, well-landscaped lot that enhances both its charm and sense of tranquility. A split-entry leads to the main level, where youll find decorative ceilings, a striking stone accent wall in the living room, and painted wood half-walls that add character throughout the home. The open-concept layout features a spacious kitchen, dining area, and living room, along with a versatile family room that incorporates laundry and pantry space. A beautifully designed bathroom completes this level. The lower level offers a primary bedroom, a half-bath, and the potential to add a third bedroom, providing flexibility for future needs. Part of the main floor can also function as a multigenerational suite, complete with its own bedroom, a combined living and kitchen area with dining space, a full bathroom, and a separate laundry area. Outside, a large back deck leads to a fully enclosed gazeboperfect for relaxing while enjoying the surrounding garden, greenhouse, and abundance of mature trees and flowers. The paved driveway leads to a 17' × 27' single garage on the lower level, offering both convenience and additional storage. (id:34572)
| Level | Type | Dimensions |
|---|---|---|
| Basement | 2pc Bathroom | 3'6'' x 4'9'' |
| Basement | Other | 10'8'' x 9'9'' |
| Basement | Primary Bedroom | 13'10'' x 16'0'' |
| Main Level | Laundry Room | X |
| Main Level | Bedroom | 10'0'' x 9'6'' |
| Main Level | Bath (# Pieces 1-6) | 11'0'' x 6'6'' |
| Main Level | Kitchen/dining Room | 10'3'' x 11'0'' |
| Main Level | Living Room | 10'3'' x 16'6'' |
| Main Level | Dining Room | 12'0'' x 7'6'' |
| Main Level | Kitchen | 12'0'' x 12'0'' |
| Main Level | Bath (# Pieces 1-6) | 11'0'' x 13'6'' |
| Main Level | Office | 15'0'' x 9'0'' |
| Main Level | Living Room | 15'0'' x 15'0'' |


The trademarks REALTOR®, REALTORS®, and the REALTOR® logo are controlled by The Canadian Real Estate Association (CREA) and identify real estate professionals who are members of CREA. The trademarks MLS®, Multiple Listing Service® and the associated logos are owned by The Canadian Real Estate Association (CREA) and identify the quality of services provided by real estate professionals who are members of CREA. The trademark DDF® is owned by The Canadian Real Estate Association (CREA) and identifies CREA's Data Distribution Facility (DDF®)