
1145 Daniel Drive
Bathurst, New Brunswick E2a3x6
MLS® Number: NB139681
 4
4  3
3  2517 sqft sq ft
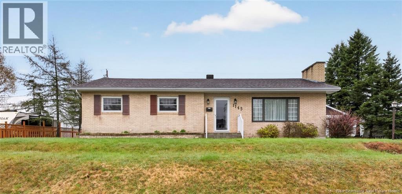
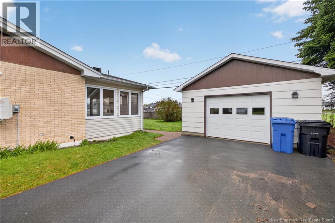
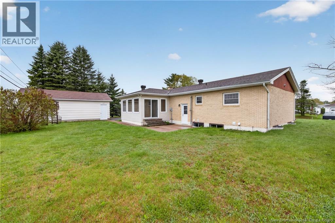
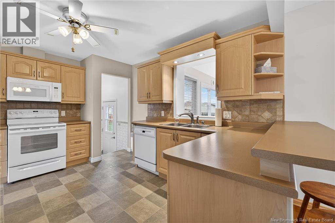
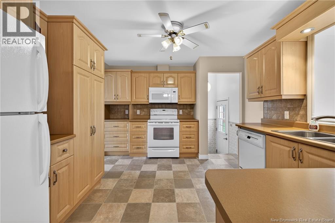
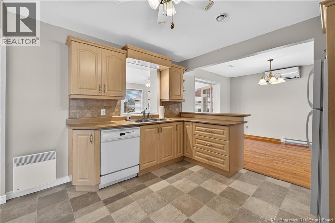
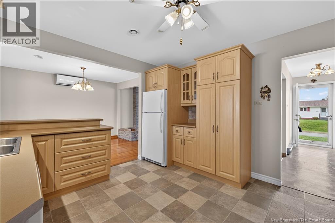
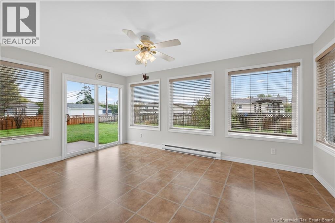
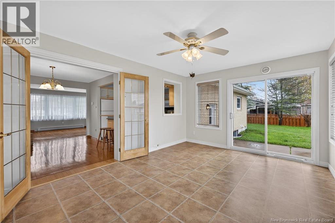
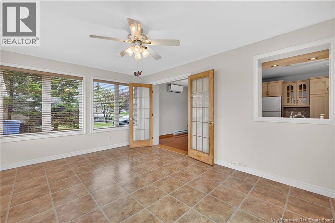
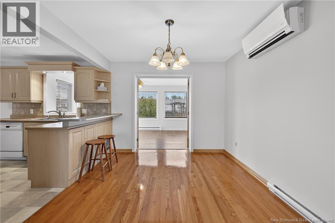
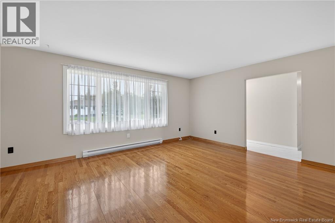
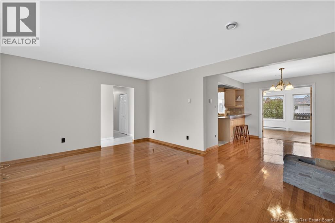
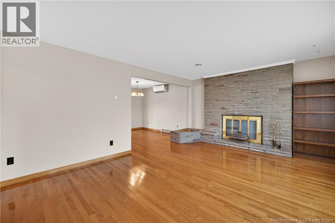
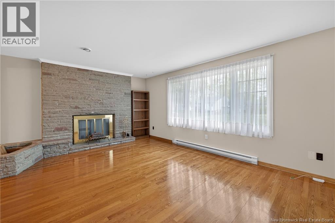
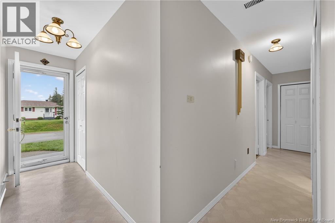
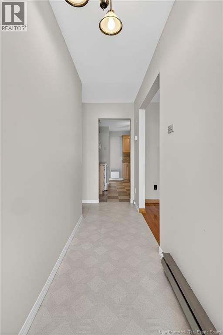
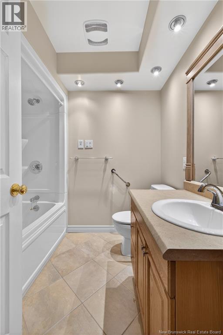
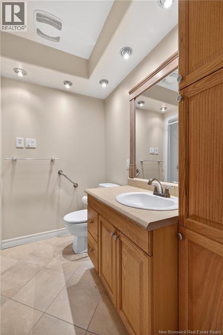
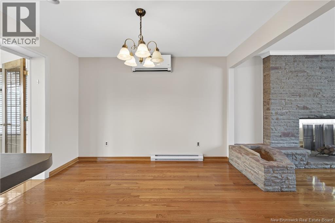
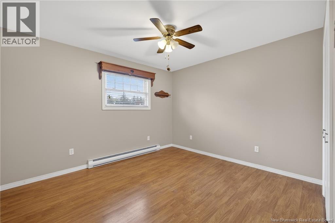
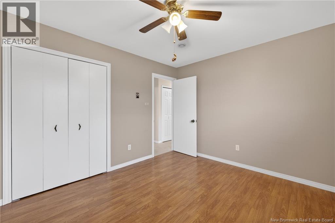
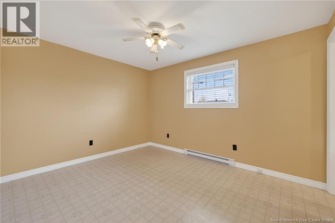
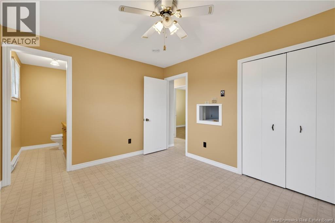
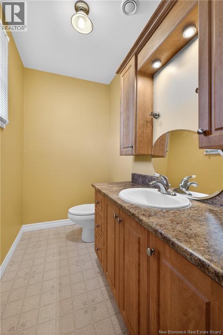
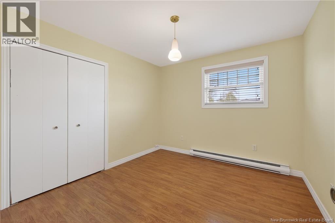
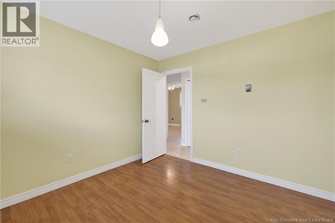
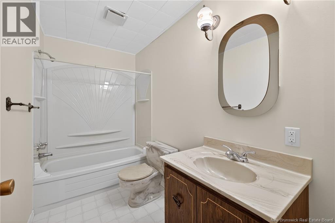
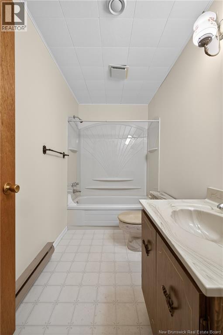
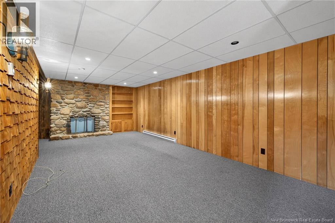
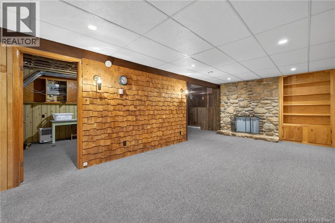
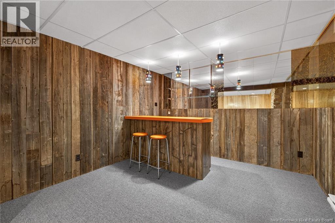
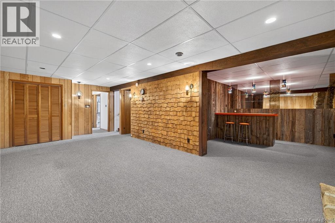
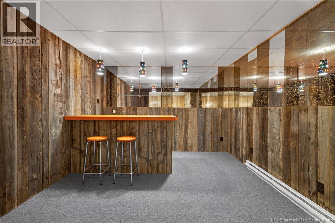
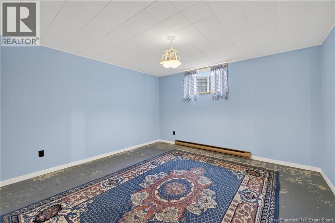
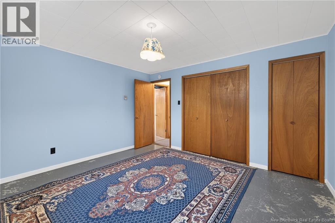
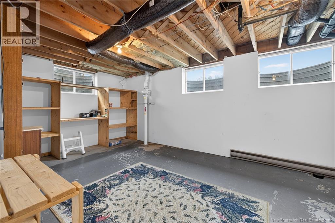
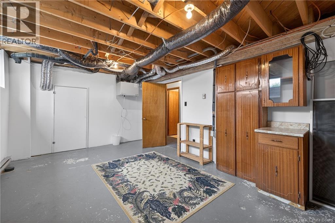
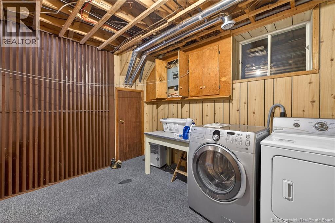
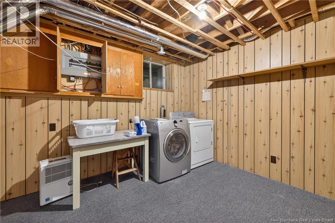
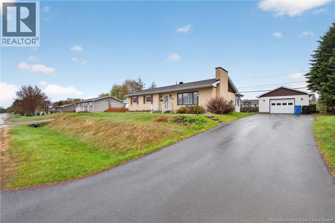
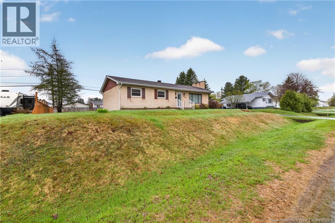
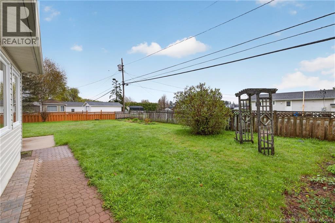
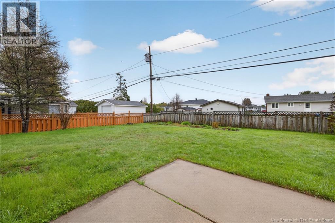
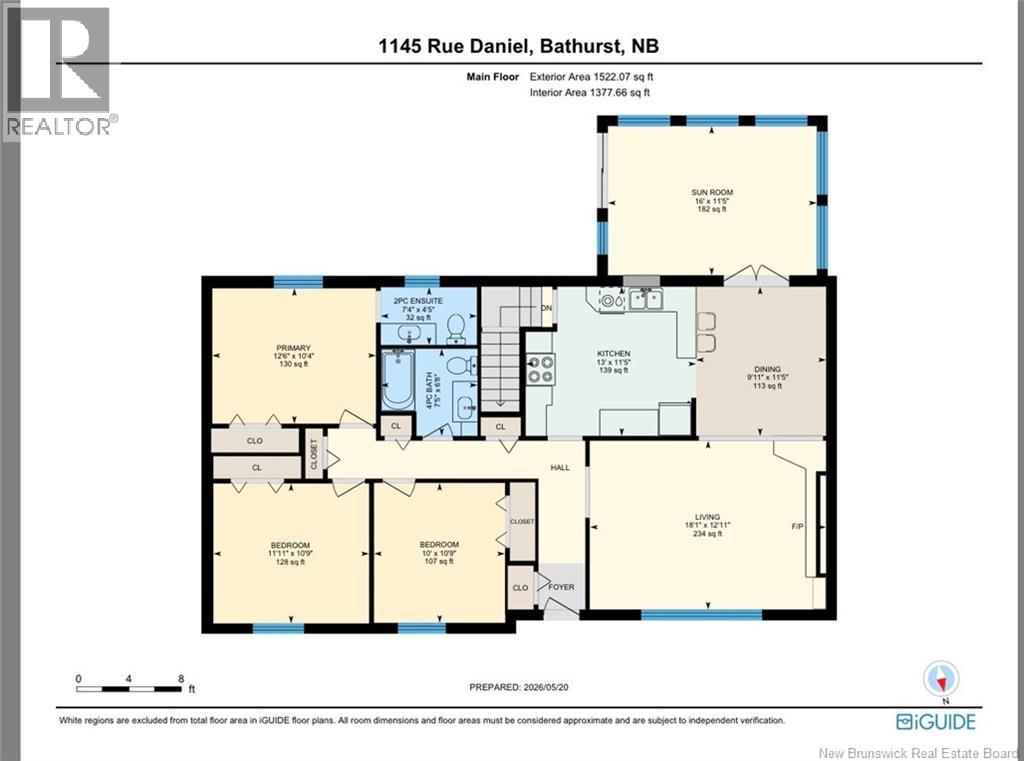
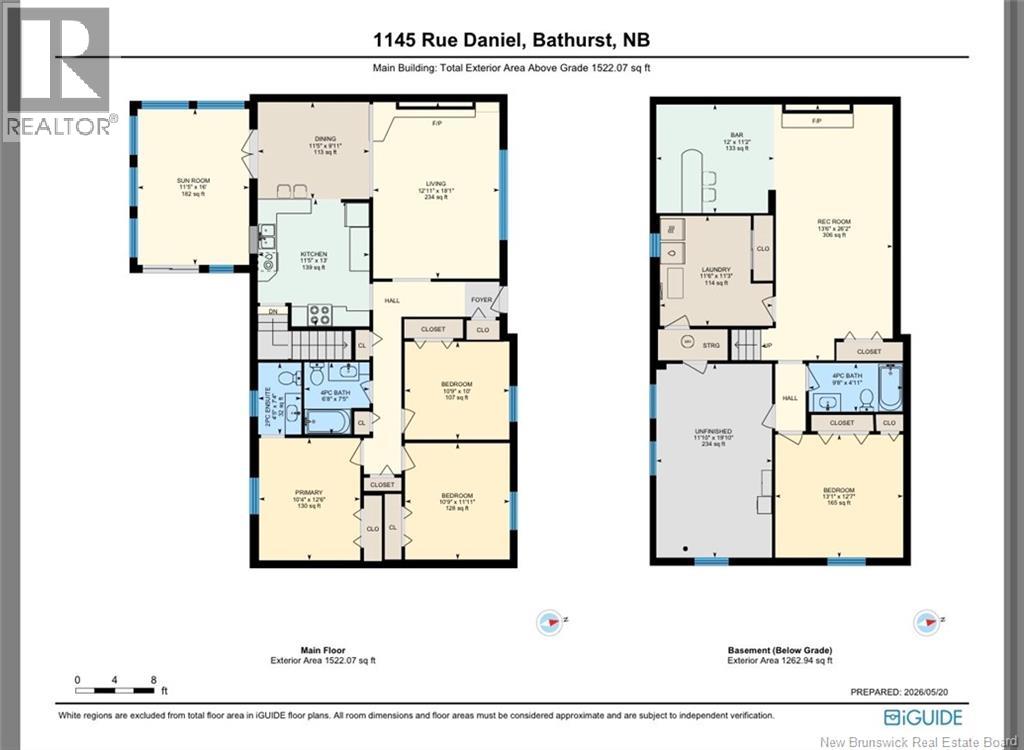
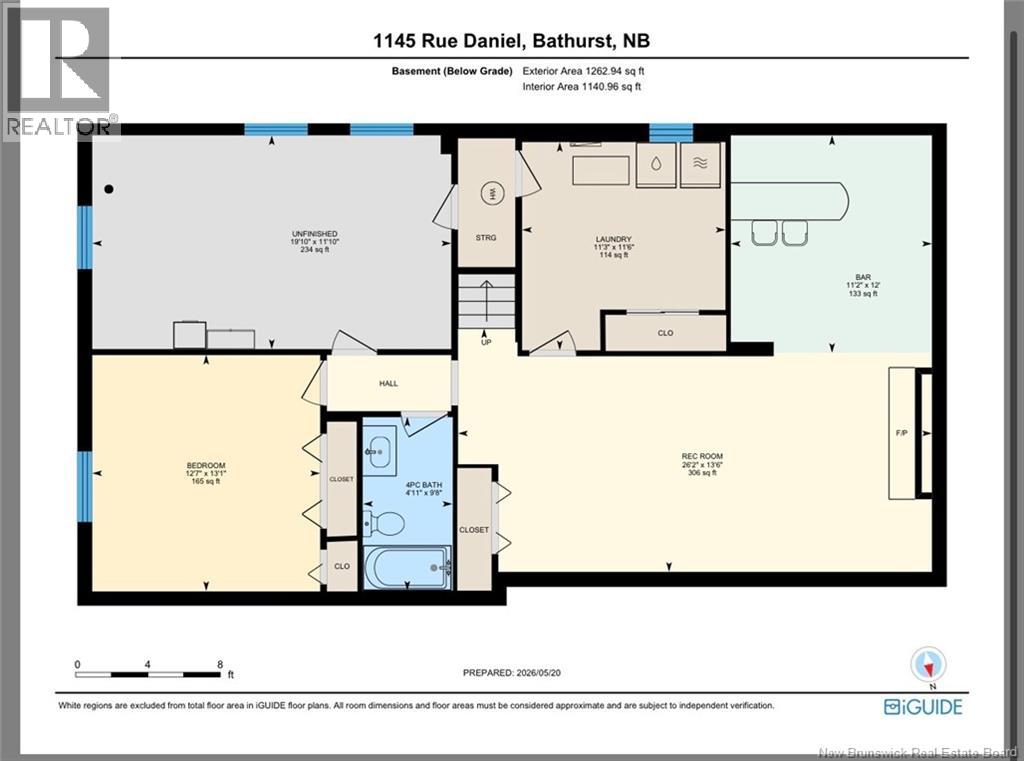
Charming brick bungalow with detached garage situated on a lovely private lot with paved driveway and beautifully maintained yard. This well-cared-for home offers economical heating and cooling with a mini split heat pump on the main floor. Featuring 3 bedrooms on the main level including a spacious primary bedroom with ensuite bathroom. The bright main level also includes an updated spacious kitchen, renovated main bathroom, large living room with hardwood flooring, and an attractive fireplace feature (currently non-functional, with potential for a propane insert if desired by the buyer). A 4 season sunroom overlooking the backyard provides a perfect place to relax and enjoy the peaceful setting. The lower level offers excellent additional living space with a cozy family room, vintage bar area, stone fireplace feature (non-functional), an additional bedroom, a full bathroom, laundry area, and plenty of storage. Please note that some bedroom windows may not meet current egress requirements. A wonderful opportunity offering space, character, and comfort in a beautiful setting. PVC windows, brick exterior is a rare find in our area the cost of building a home like this is expensive so not often done today... (id:34572)
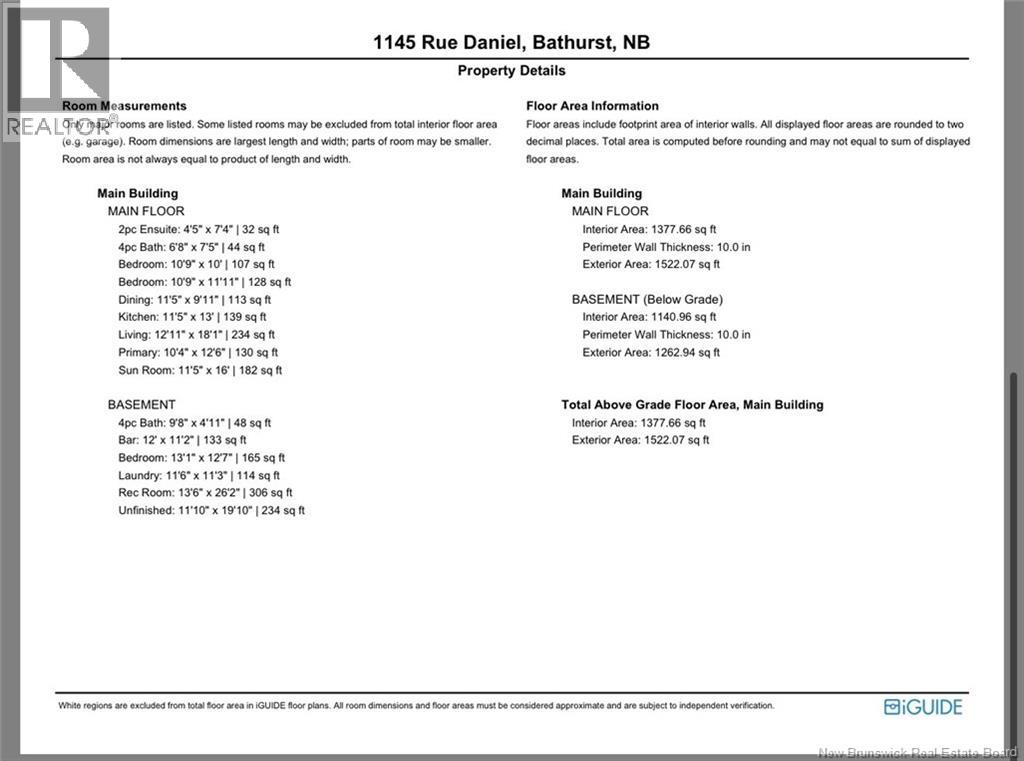
| Level | Type | Dimensions |
|---|---|---|
| Basement | Wine Cellar | 12' x 11'2'' |
| Basement | Storage | 11'10'' x 19'10'' |
| Basement | Recreation Room | 13'6'' x 26'2'' |
| Basement | Laundry Room | 11'6'' x 11'3'' |
| Basement | Bedroom | 13'1'' x 12'7'' |
| Basement | 4pc Bathroom | 9'8'' x 4'9'' |
| Main Level | 2pc Ensuite Bath | 4'4'' x 7'4'' |
| Main Level | Bedroom | 10'9'' x 11'9'' |
| Main Level | Bedroom | 10'9'' x 10' |
| Main Level | Primary Bedroom | 10'4'' x 12'5'' |
| Main Level | Sunroom | 11'5'' x 16' |
| Main Level | 4pc Bathroom | 6'8'' x 7'5'' |
| Main Level | Kitchen | 11'5'' x 13' |
| Main Level | Dining Room | 11'5'' x 13' |
| Main Level | Living Room | 12'11'' x 18'11'' |

The trademarks REALTOR®, REALTORS®, and the REALTOR® logo are controlled by The Canadian Real Estate Association (CREA) and identify real estate professionals who are members of CREA. The trademarks MLS®, Multiple Listing Service® and the associated logos are owned by The Canadian Real Estate Association (CREA) and identify the quality of services provided by real estate professionals who are members of CREA. The trademark DDF® is owned by The Canadian Real Estate Association (CREA) and identifies CREA's Data Distribution Facility (DDF®)