
114 Principale Street
Eel River Crossing, New Brunswick E8e1t1
MLS® Number: NB139757
 4
4  3
3  2320 sqft sq ft
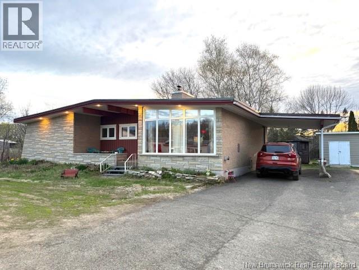
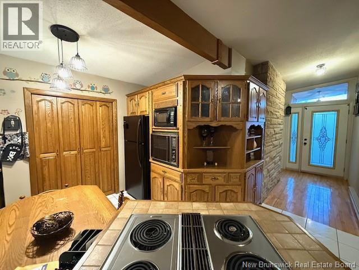
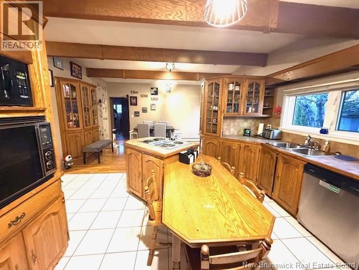
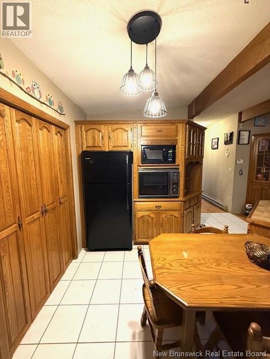
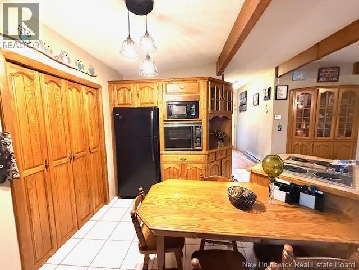
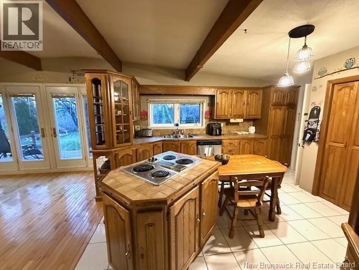
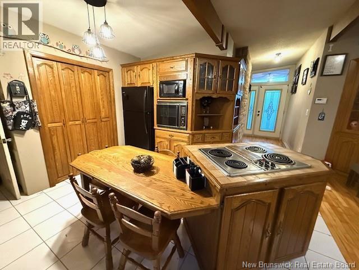
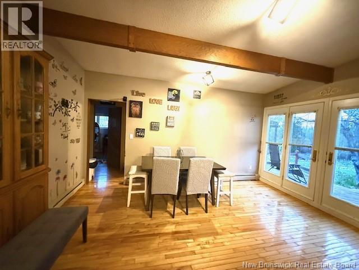
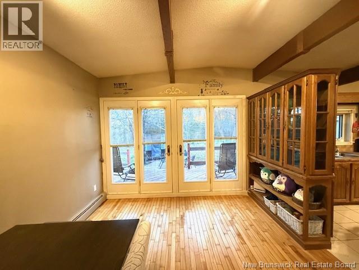
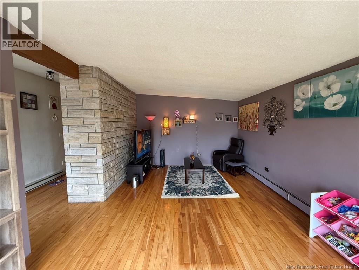
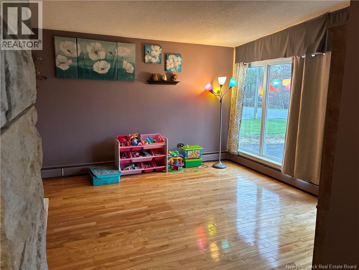
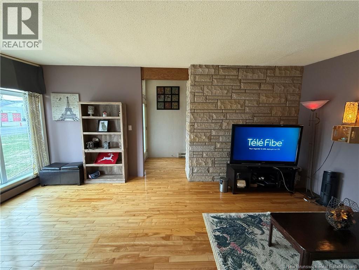
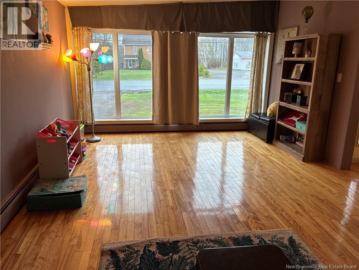
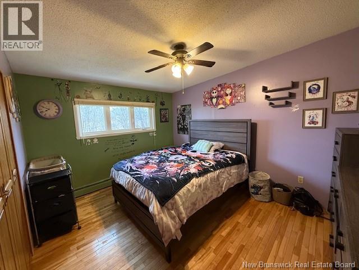
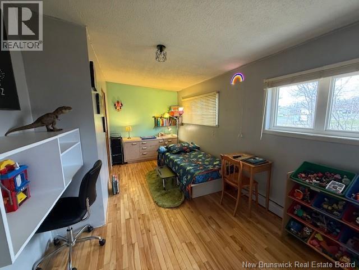
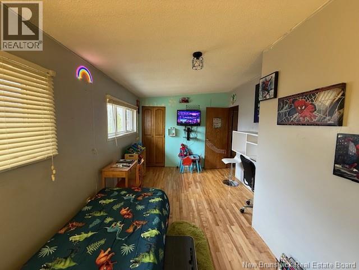
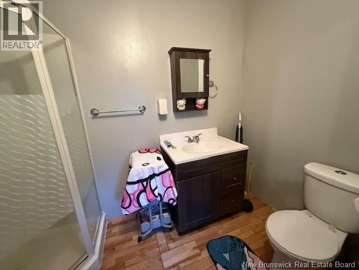
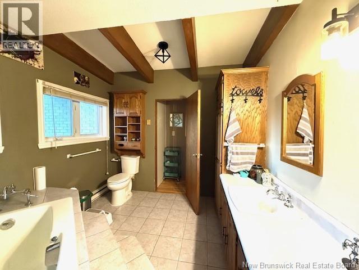
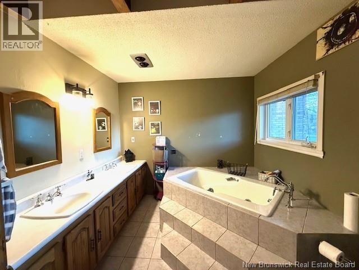
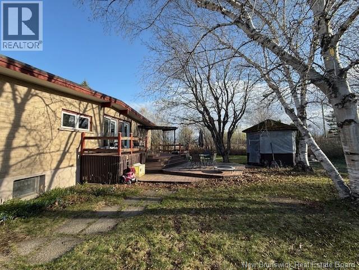
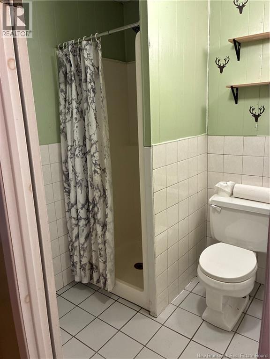
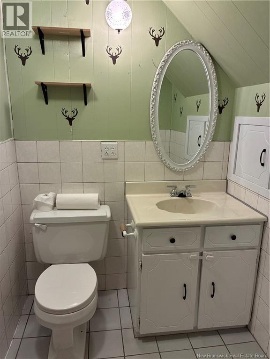
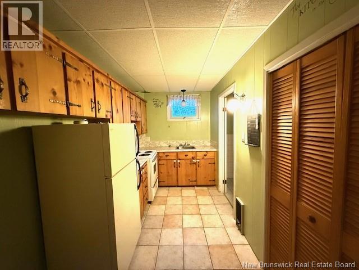
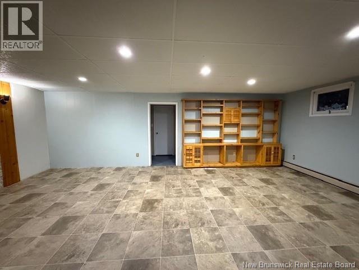
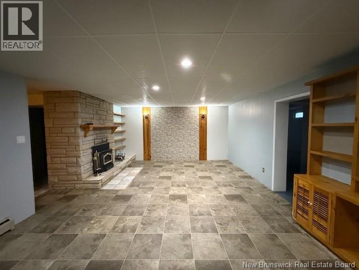
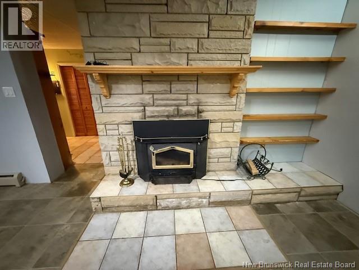
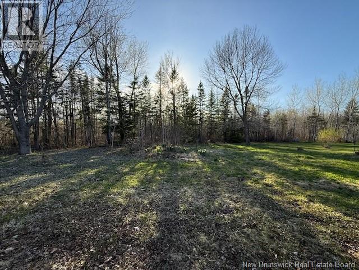
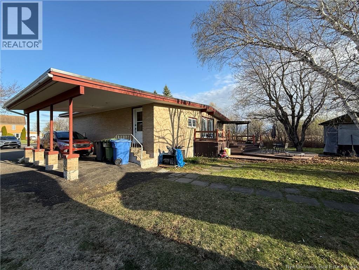
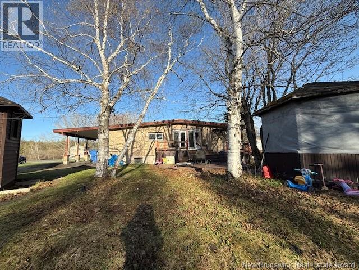
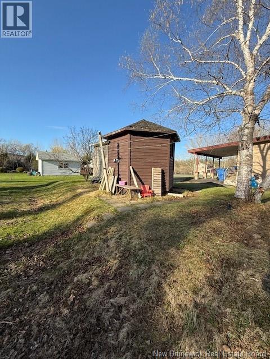
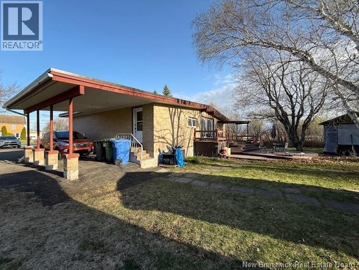
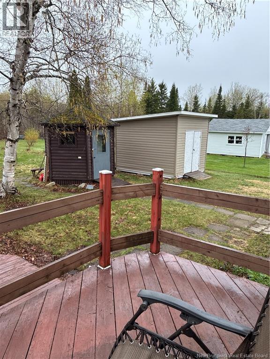
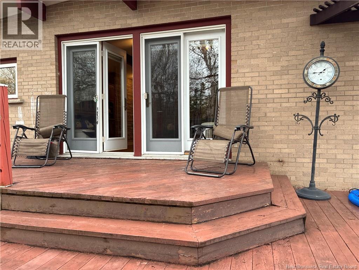
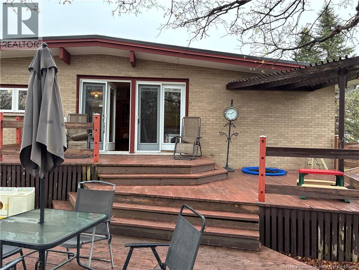
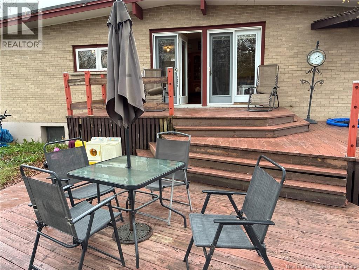
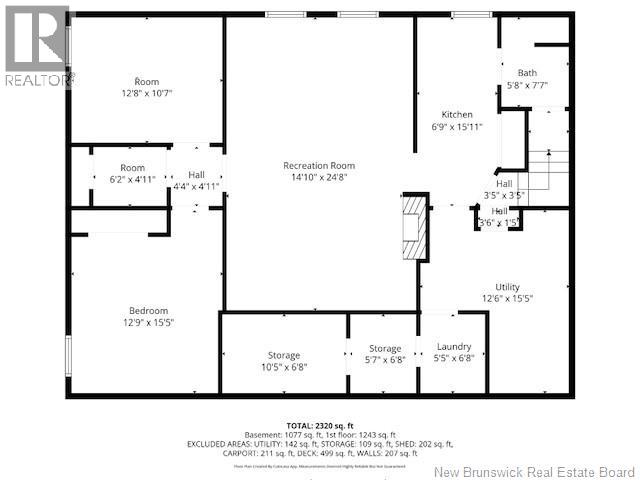
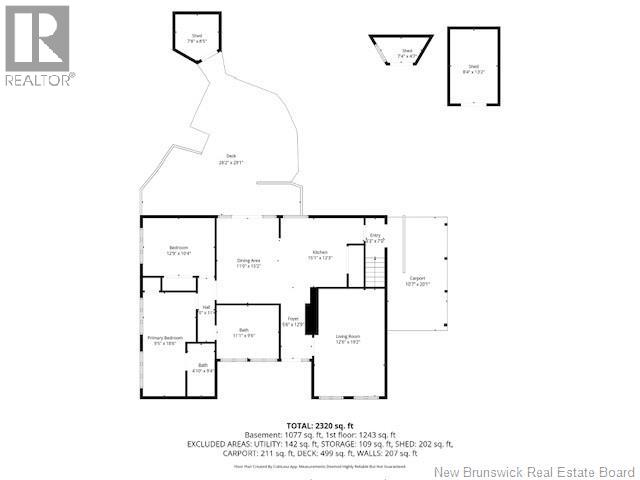
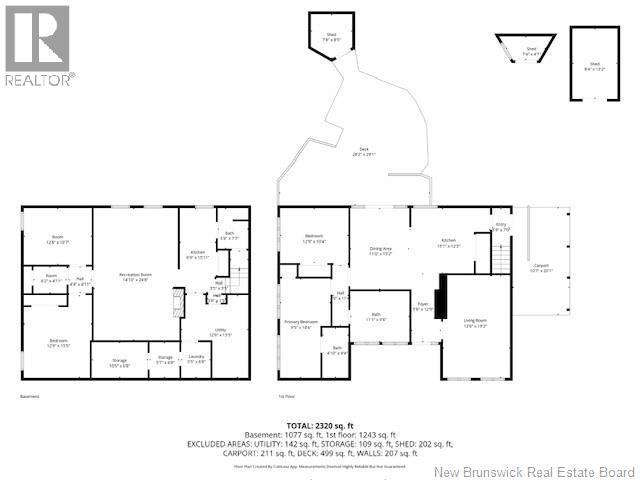
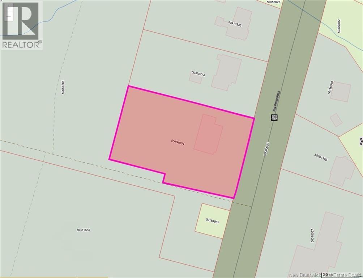
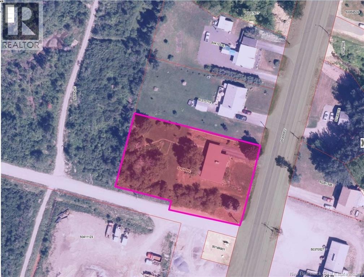
This charming bungalow offers comfort, space, and versatility, all set on an almost ¾ acre lot. The main floor features 2 bedrooms, including a bedroom with its own ensuite bath. The kitchen boasts plenty of cabinetry, providing ample storage and workspace, and flows nicely into the dining area with direct access to a large deckperfect for outdoor entertaining or relaxing. Enjoy your morning coffee on the covered front veranda or take advantage of the convenient carport.. Downstairs, the fully equipped IN-LAW-SUITE offers excellent potential for extended family living or additional income opportunities that can be accessible with its own entrance. The flat roof membrane was redone in 2020, offering added peace of mind. A wonderful property with plenty to offer, extras is WINE CELLARS, walk in closet in basement The property also includes 2 gazebos and a storage shed, adding even more outdoor enjoyment and functionality (id:34572)
| Level | Type | Dimensions |
|---|---|---|
| Basement | Other | 6'2'' x 4'11'' |
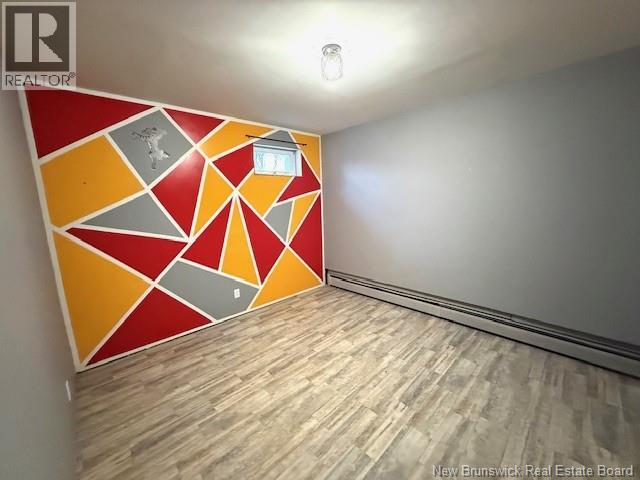
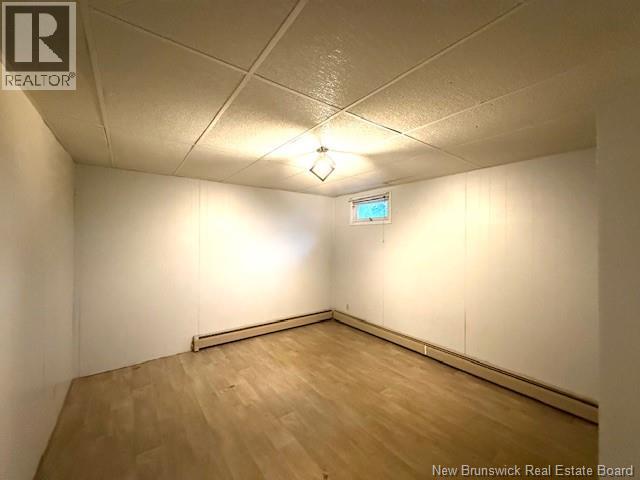
| Basement | Bedroom | 12'9'' x 15'5'' |
| Basement | Bedroom | 12'8'' x 10'2'' |
| Basement | Laundry Room | 5'5'' x 6'8'' |
| Basement | Family Room | 14'10'' x 24'8'' |
| Basement | Kitchen | 6'9'' x 15'11'' |
| Basement | Bath (# Pieces 1-6) | 5'8'' x 7'7'' |
| Main Level | Bath (# Pieces 1-6) | 11'1'' x 9'6'' |
| Main Level | Bedroom | 12'9'' x 10'4'' |
| Main Level | Bath (# Pieces 1-6) | 4'10'' x 9'4'' |
| Main Level | Primary Bedroom | 9'5'' x 18'6'' |
| Main Level | Living Room | 12'6'' x 19'2'' |
| Main Level | Foyer | 5'6'' x 12'9'' |
| Main Level | Dining Room | 11'0'' x 15'2'' |
| Main Level | Kitchen | 15'1'' x 12'3'' |
| Main Level | Foyer | 3'3'' x 7'0'' |

The trademarks REALTOR®, REALTORS®, and the REALTOR® logo are controlled by The Canadian Real Estate Association (CREA) and identify real estate professionals who are members of CREA. The trademarks MLS®, Multiple Listing Service® and the associated logos are owned by The Canadian Real Estate Association (CREA) and identify the quality of services provided by real estate professionals who are members of CREA. The trademark DDF® is owned by The Canadian Real Estate Association (CREA) and identifies CREA's Data Distribution Facility (DDF®)