
114 Du Couvent
Bouctouche, New Brunswick E4s3c1
MLS® Number: NB139157
 2
2  4
4  2805 sqft sq ft
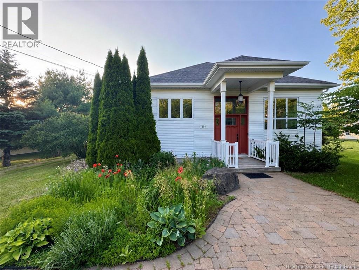
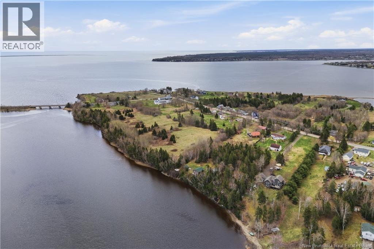
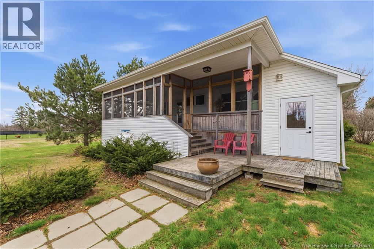
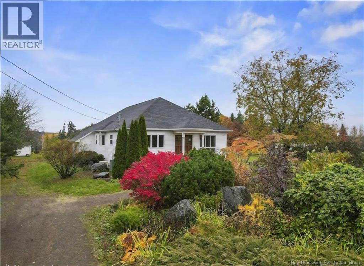
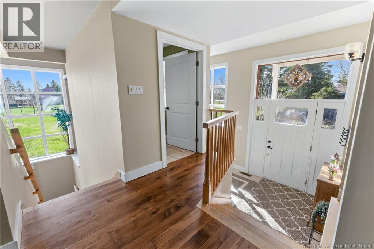
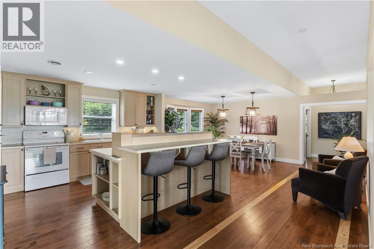
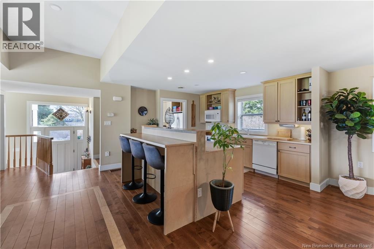
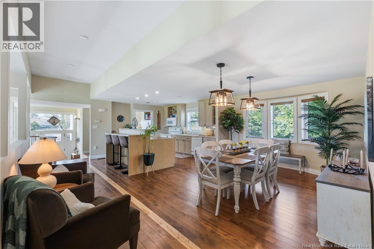
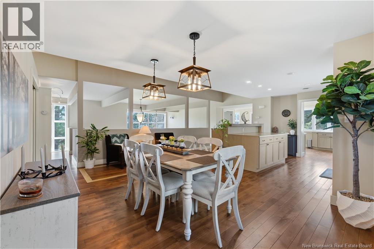
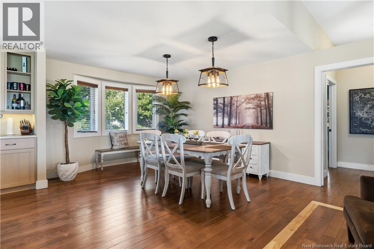
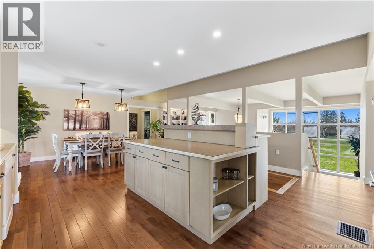
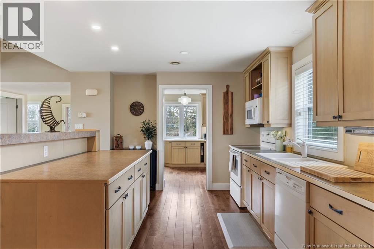
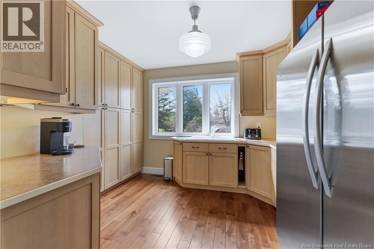
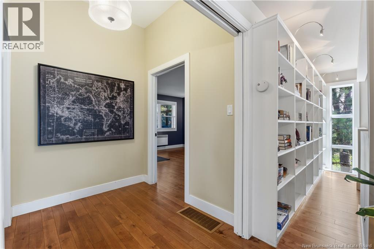
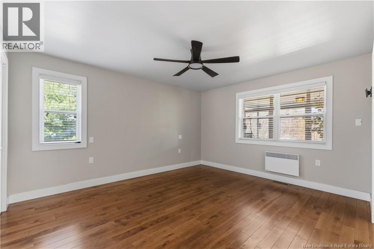
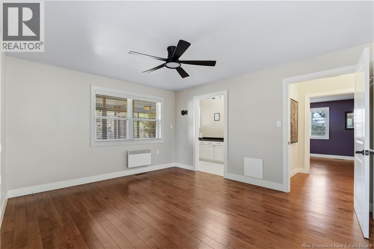
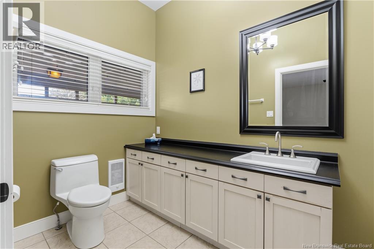
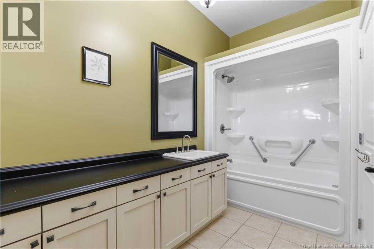
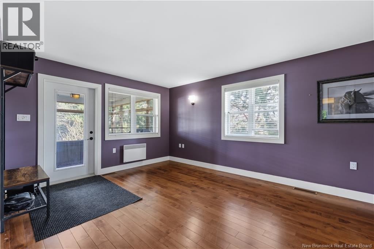
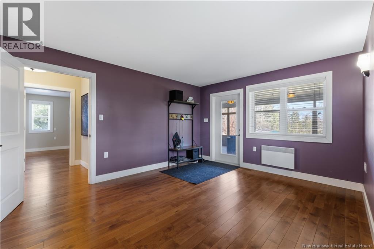
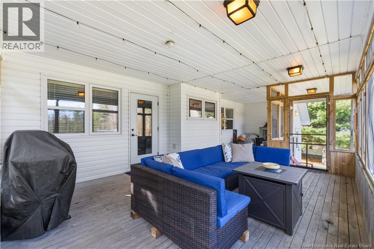
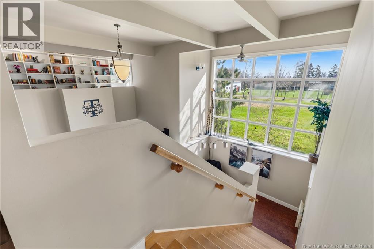
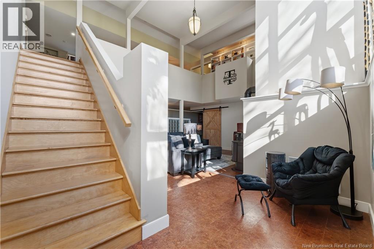
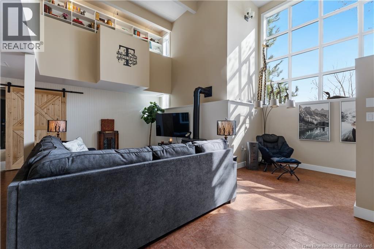
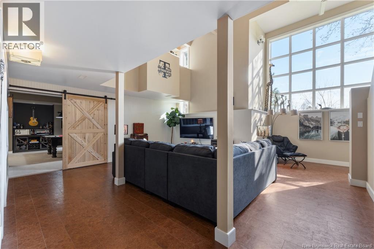
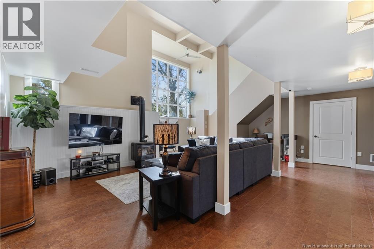
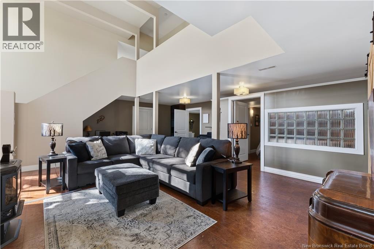
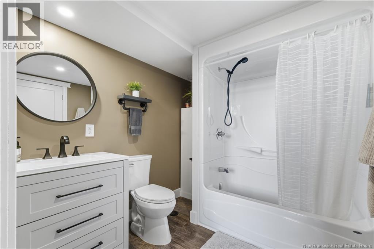
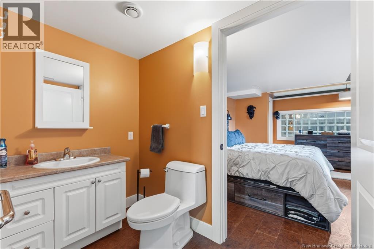
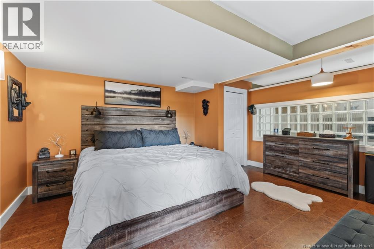
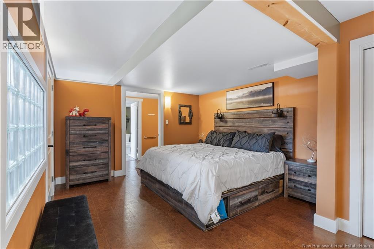
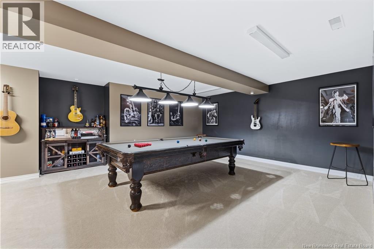
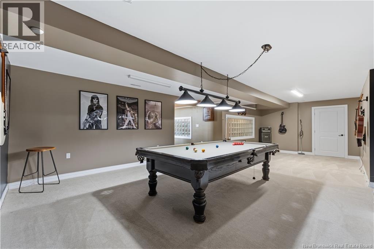
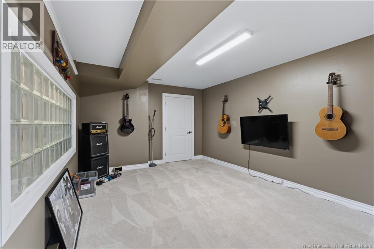
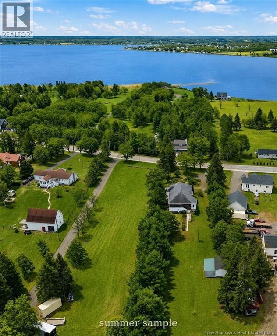
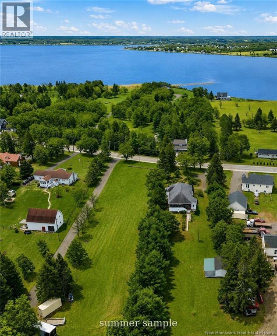
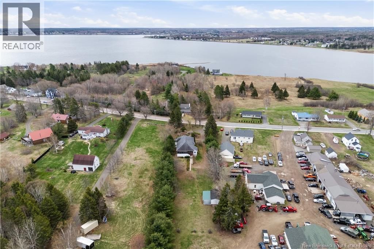
Welcome to 114 Chemin Du Couvent, that offers a rare blend of architectural character, oversized living spaces, and peaceful coastal lifestyle in the heart of Bouctouche. Originally designed by a renowned architect and built in 2009, this well maintained home is set on a beautiful lot, surrounded by mature trees and natural beauty (Includes Generator hookup and Generator). Inside, large windows and soaring spaces fill the home with natural light, while the thoughtful layout balances warmth, functionality, and timeless design. The spacious kitchen flows naturally into the dining and living areas, creating an inviting atmosphere for both everyday living and entertaining. The bedrooms are exceptionally large, including a primary suite with ensuite and double closets! The walkout lower level offers incredible flexibility with a massive non-conforming bedroom featuring its own ensuite bath, a newly finished billiards and entertainment room, additional full bathroom, and plenty of space for guests, hobbies, or family living. Outside, enjoy the detached storage building, covered carport, and peaceful surroundings just moments from beaches, marina access, golf, trails, and local amenities. A truly unique property offering space, character, and lifestyle in one of Bouctouches most desirable areas. (id:34572)
| Level | Type | Dimensions |
|---|---|---|
| Basement | Other | X |
| Basement | Utility Room | 10'2'' x 29'1'' |
| Basement | 4pc Bathroom | 7'5'' x 8'0'' |
| Basement | Games Room | 24'0'' x 27'7'' |
| Basement | Bedroom | 16'7'' x 12'0'' |
| Basement | 2pc Ensuite Bath | 4'10'' x 8'0'' |
| Basement | Family Room | 17'11'' x 30'5'' |
| Main Level | Other | 4'5'' x 12'2'' |
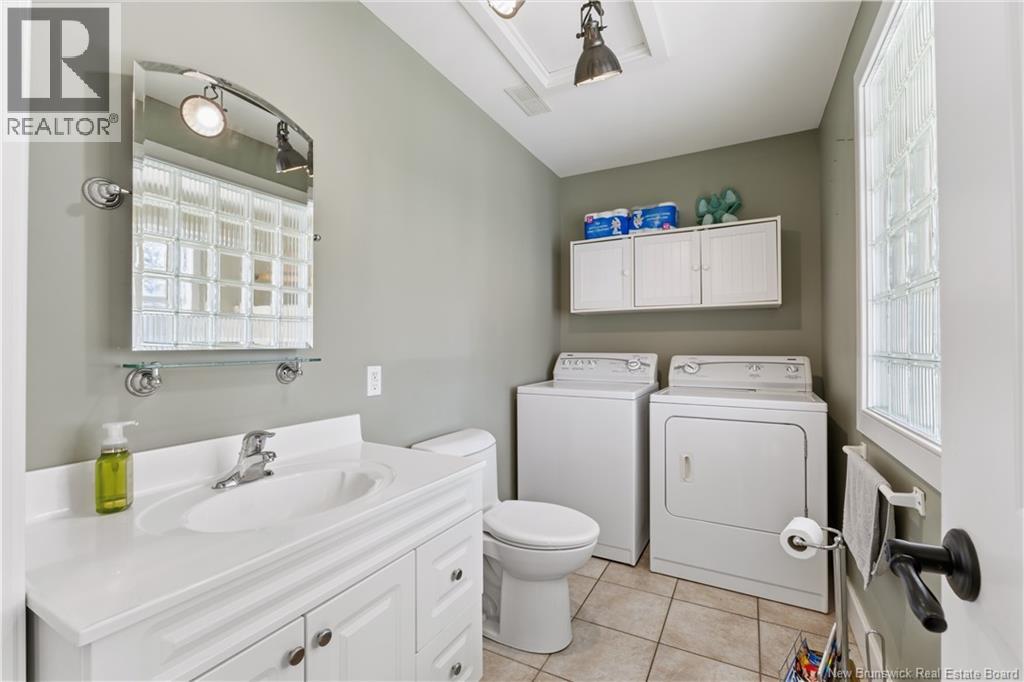
| Main Level | 2pc Bathroom | 5'6'' x 7'11'' |
| Main Level | Laundry Room | X |
| Main Level | Primary Bedroom | 16'7'' x 12'0'' |
| Main Level | Bedroom | 14'4'' x 12'4'' |
| Main Level | Kitchen | 10'10'' x 12'4'' |
| Main Level | Dining Room | 11'10'' x 19'1'' |
| Main Level | Kitchen | 13'6'' x 18'1'' |
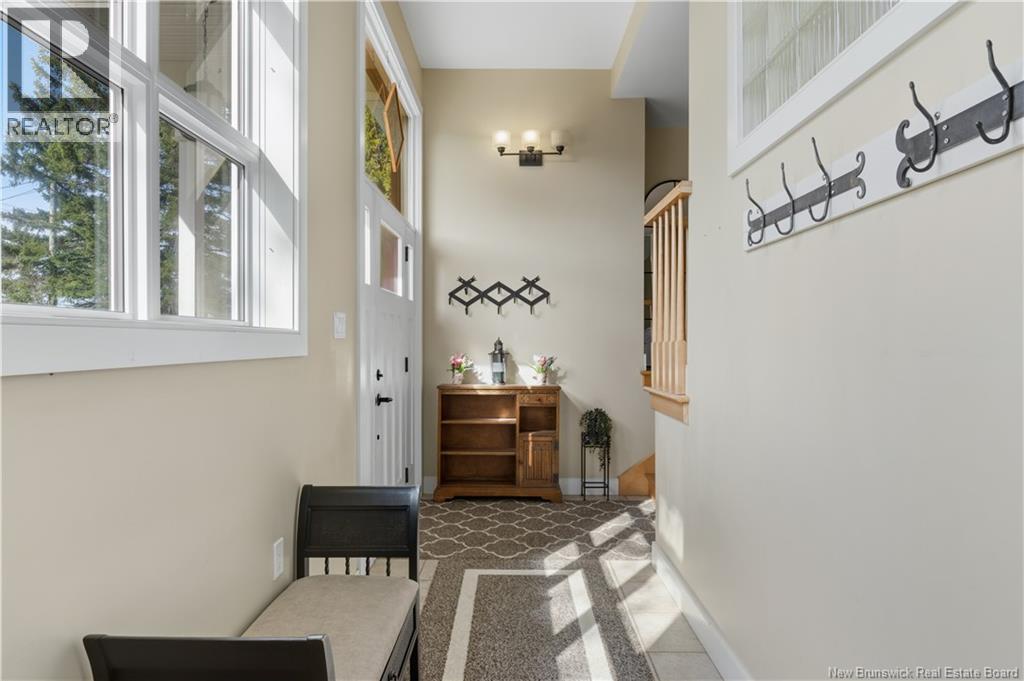
| Main Level | Foyer | 5'11'' x 16'0'' |

The trademarks REALTOR®, REALTORS®, and the REALTOR® logo are controlled by The Canadian Real Estate Association (CREA) and identify real estate professionals who are members of CREA. The trademarks MLS®, Multiple Listing Service® and the associated logos are owned by The Canadian Real Estate Association (CREA) and identify the quality of services provided by real estate professionals who are members of CREA. The trademark DDF® is owned by The Canadian Real Estate Association (CREA) and identifies CREA's Data Distribution Facility (DDF®)