
112 Pleasant Street
Shediac, New Brunswick E4p2l6
MLS® Number: NB140113
 3
3  3
3  1700 sqft sq ft
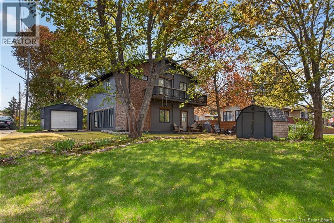
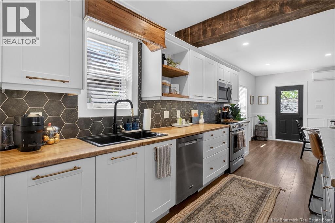
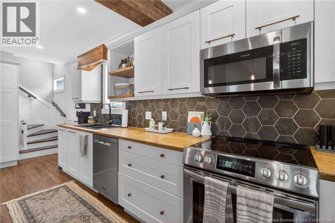
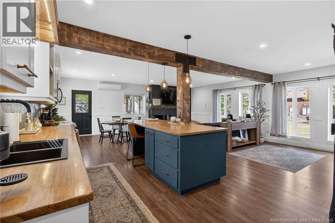
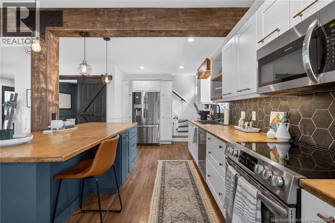
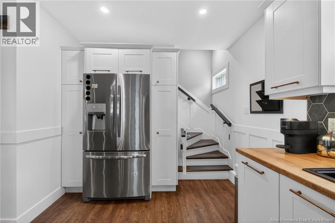
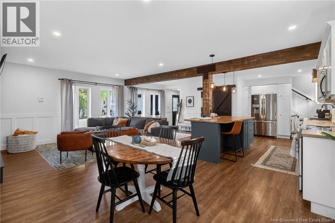
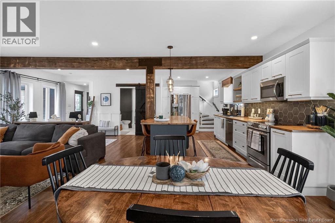
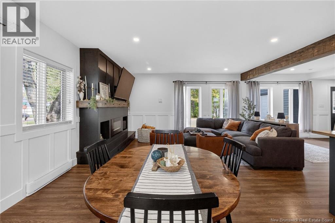
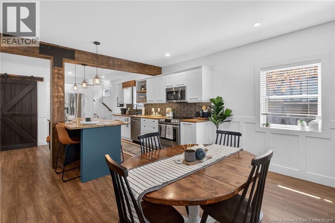
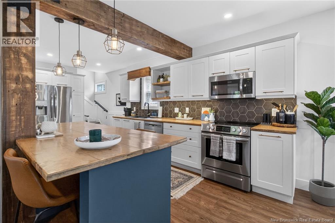
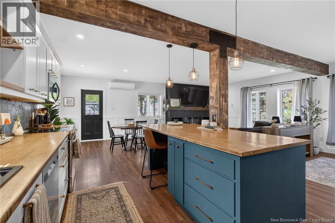
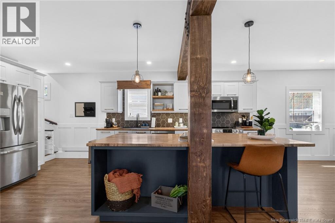
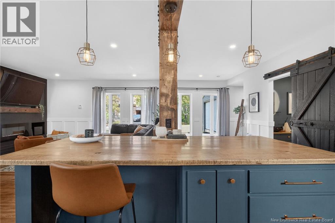
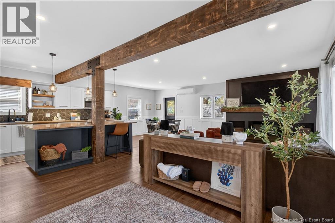
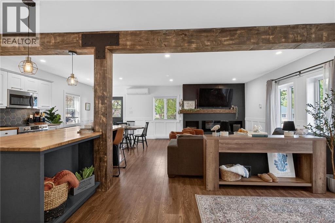
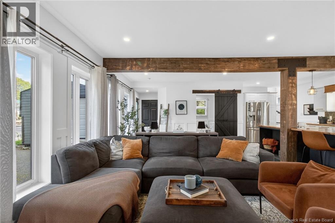
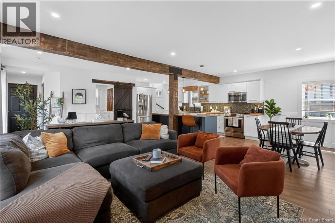
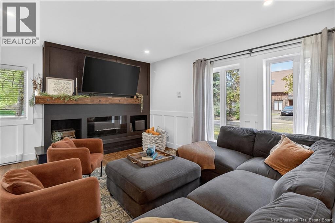
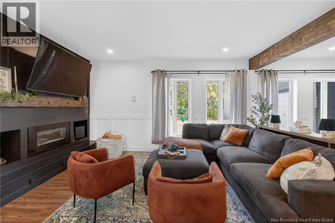
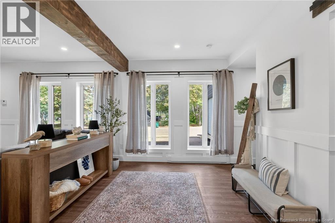
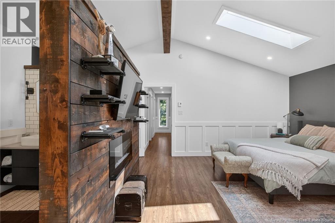
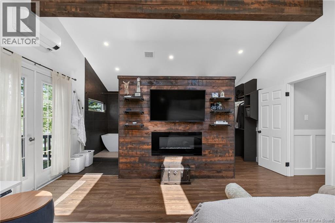
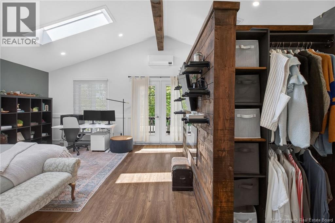
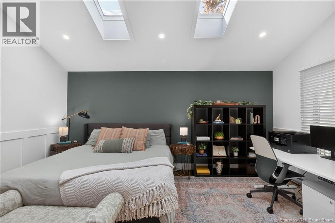
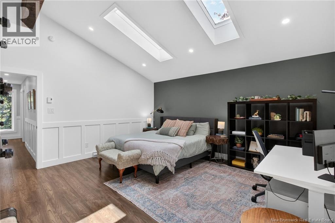
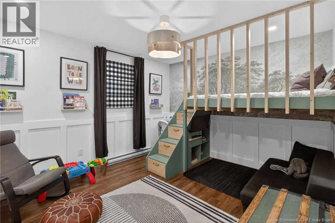
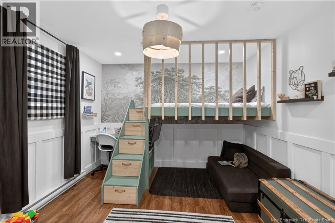
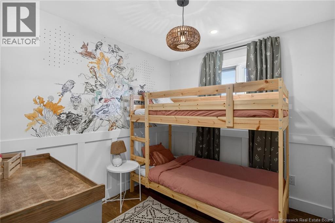
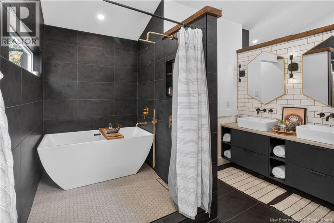
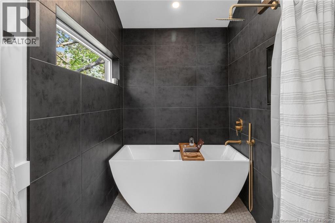
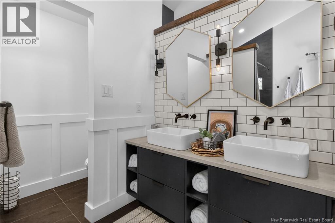
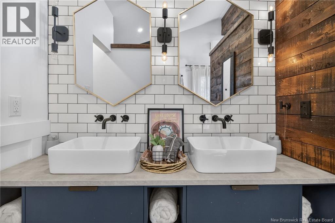
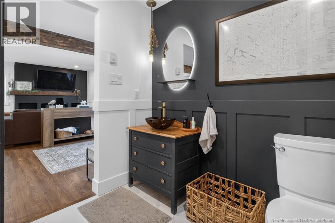
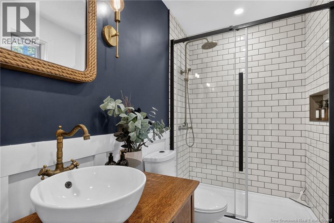
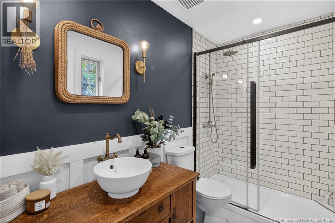
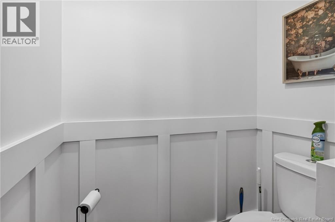
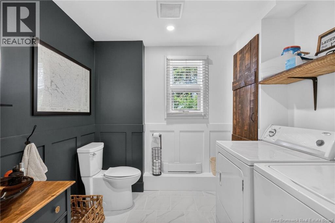
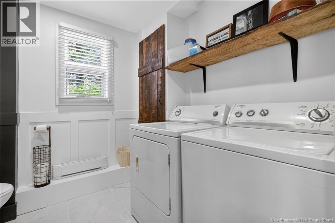
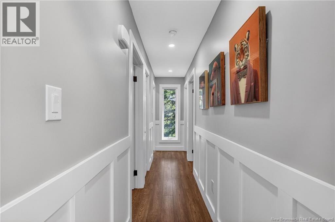
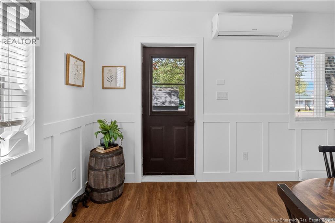
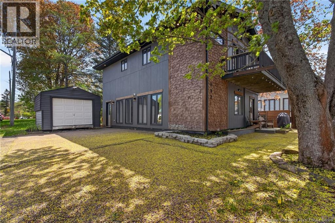
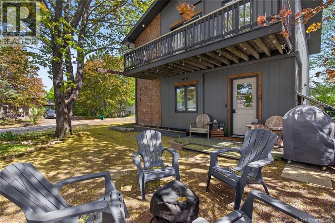
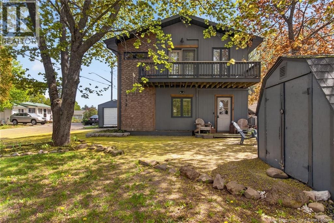
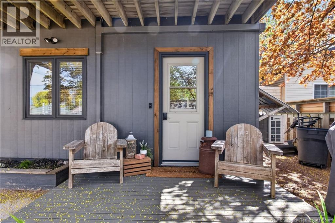
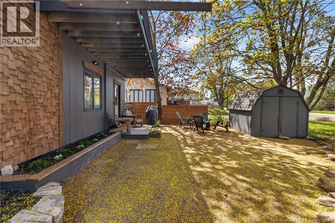
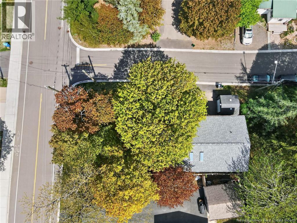
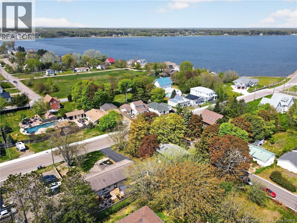
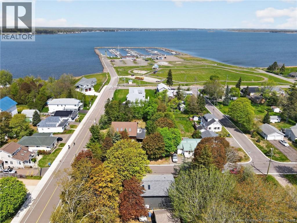
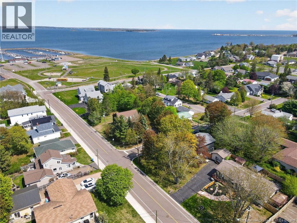
From the moment you walk through the door, this home delivers the WOW factor! Professionally designed with exceptional care and attention to detail, this stunning two-storey home offers spectacular curb appeal and is truly a pleasure to show. Ideally located just steps from the desirable Shediac Bay Marina, Downtown Shediac, the Shediac Arena, parks, and the multi-cultural centre, this property is perfect for families or couples looking to enjoy all the conveniences and lifestyle amenities the area has to offer. Designed for comfort year-round, the home features two mini-split heat pumps. Upon entering, you are welcomed by a spacious foyer leading into a bright and impressive open-concept main floor. An abundance of windows fills the space with natural light, creating a warm and inviting atmosphere throughout. The beautiful kitchen offers plenty of cabinetry, ample counter space, and an oversized islandperfect for entertaining and hosting family and friends. The living room features a stylish electric fireplace, while the dining area provides the ideal setting for family meals and gatherings. A convenient 2-piece bathroom with laundry completes the main level. The second floor offers three spacious bedrooms, including an oversized primary suite featuring a luxurious 5-piece ensuite with double sinks, a soaker tub, and a tiled shower. The primary bedroom also includes a large walk-in closet and access to a private balconyperfect for enjoying your morning coffee or relaxing in the evening. Additional features include a double-wide paved driveway, storage shed, baby barn, and roof shingles that are only 7 years old. CALL TODAY to schedule your private showing! (id:34572)
| Level | Type | Dimensions |
|---|---|---|
| Second Level | 3pc Bathroom | 5'4'' x 9'3'' |
| Second Level | Bedroom | 8'3'' x 9'1'' |
| Second Level | Bedroom | 12'10'' x 10'9'' |
| Second Level | Other | 10'1'' x 5'4'' |
| Second Level | 5pc Bathroom | 9'5'' x 10'7'' |
| Second Level | Bedroom | 16'2'' x 13'11'' |
| Main Level | Foyer | 6'6'' x 3'5'' |
| Main Level | 2pc Bathroom | 7' x 8'2'' |
| Main Level | Dining Room | 11'6'' x 10' |
| Main Level | Kitchen | 11'6'' x 18' |
| Main Level | Living Room | 11'6'' x 17' |

The trademarks REALTOR®, REALTORS®, and the REALTOR® logo are controlled by The Canadian Real Estate Association (CREA) and identify real estate professionals who are members of CREA. The trademarks MLS®, Multiple Listing Service® and the associated logos are owned by The Canadian Real Estate Association (CREA) and identify the quality of services provided by real estate professionals who are members of CREA. The trademark DDF® is owned by The Canadian Real Estate Association (CREA) and identifies CREA's Data Distribution Facility (DDF®)