
1112 Scenic Narrows Boulevard
Cambridge-Narrows, New Brunswick E4c2n2
MLS® Number: NB139433
 4
4  2
2  2059 sqft sq ft
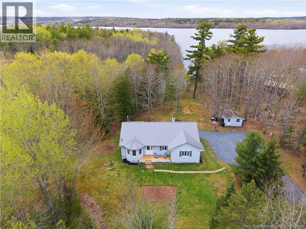
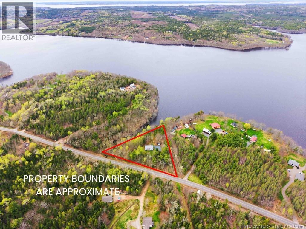
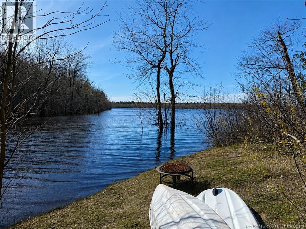
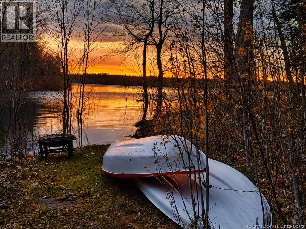
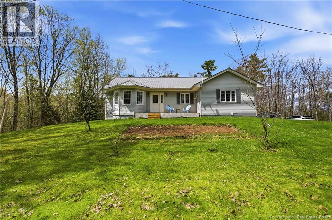
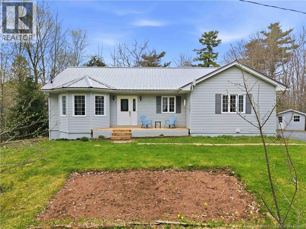
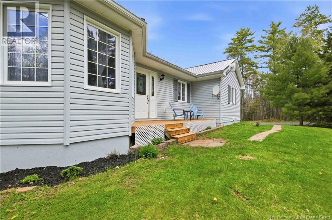
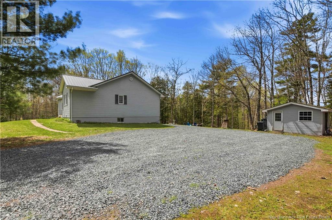
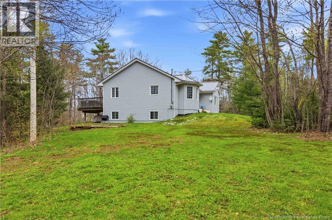
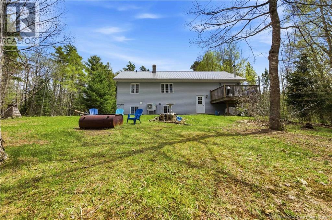
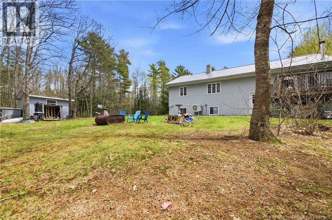
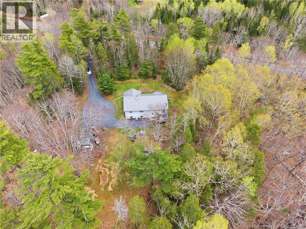
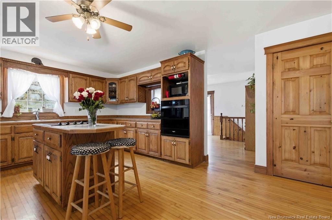
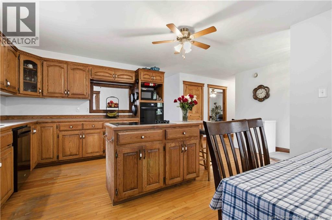
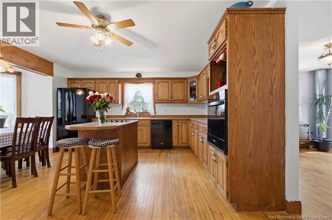
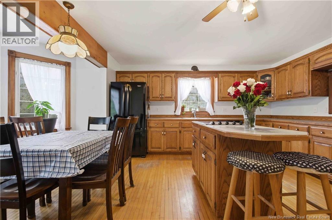
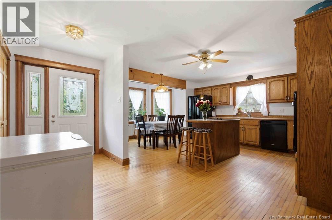
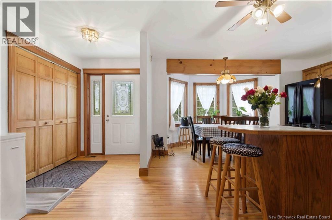
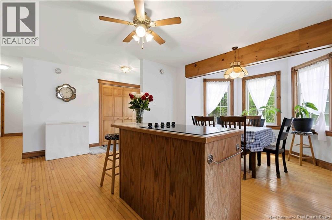
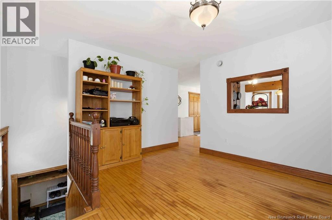
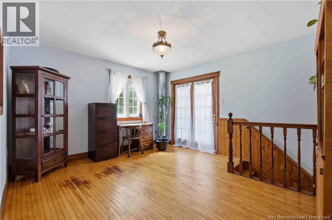
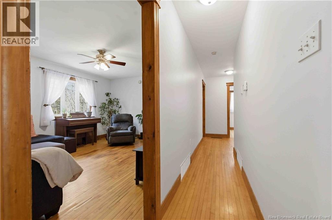
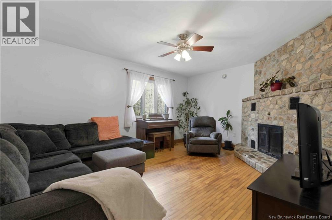
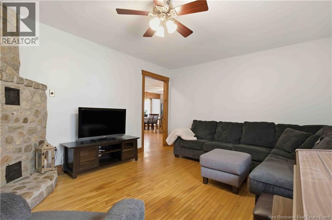
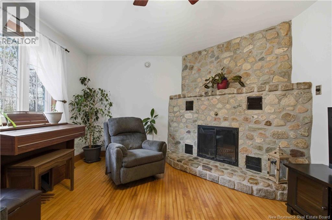
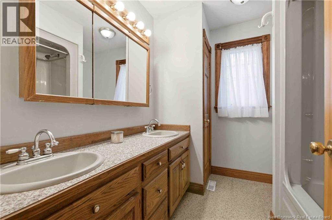
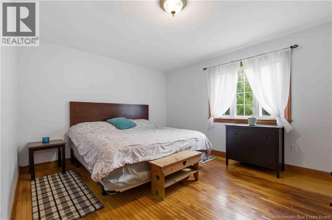
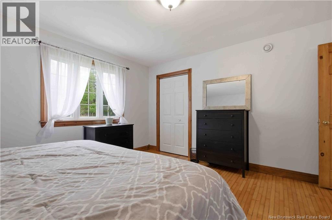
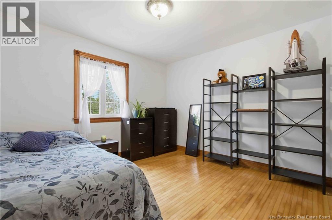
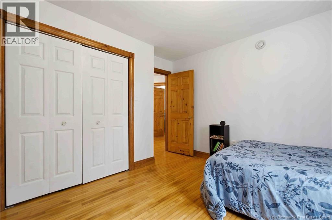
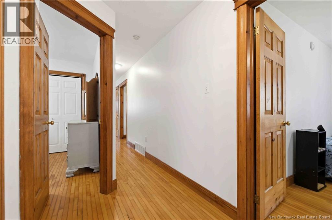
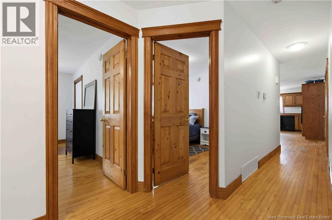
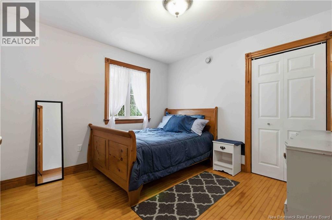
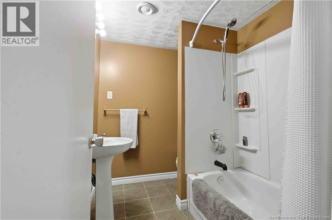
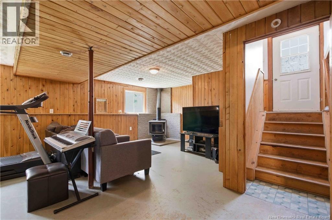
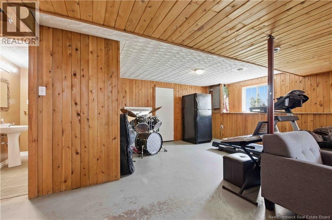
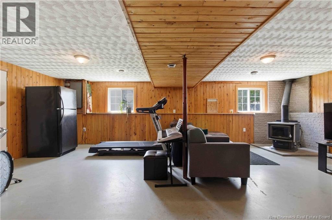
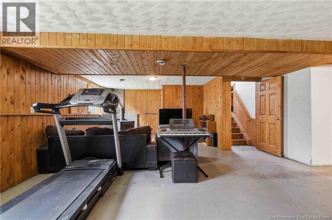
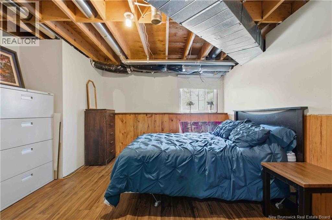
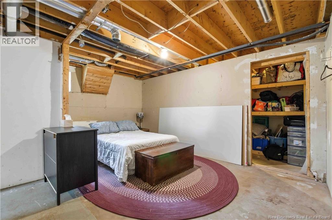
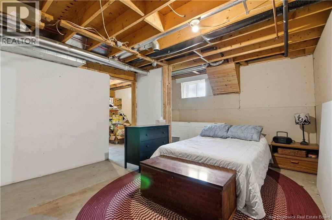
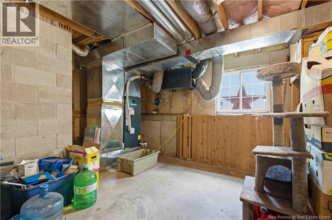
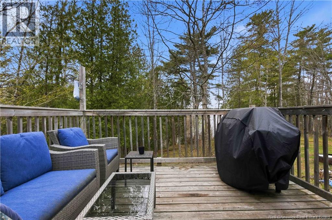
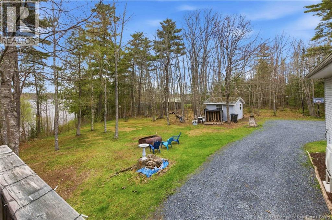
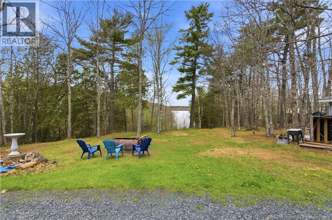
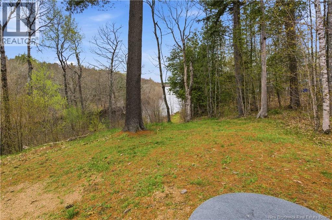
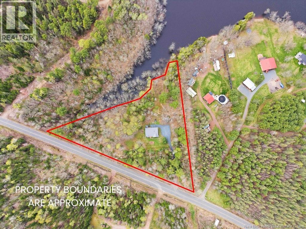
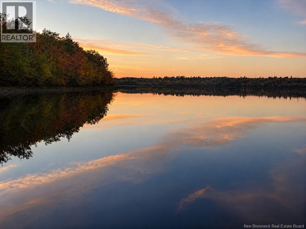
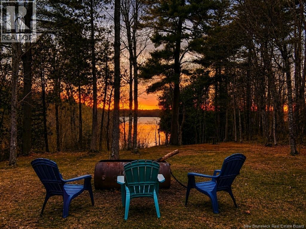
Set on 3.38 acres along Scenic Narrows Boulevard in Cambridge-Narrows, often called New Brunswick's best kept secret, this well-built backsplit bungalow offers a private waterfront setting on Washademoak Lake, tucked into a small cove with approximately 131 feet of lake frontage. The driveway winds through mature trees before the home comes into view, sitting high and dry above recent flood levels with elevated views of the Washademoak and a brook running along one of the property boundaries, all adding to the sense of escape. Inside, hardwood flooring runs throughout the main level. The eat-in kitchen features oak cabinetry and a passthrough to a separate dining room or den, and the family room is anchored by a stone fireplace. A 1yr old ducted heat pump provides efficient whole-home heating and cooling year-round. Three generous-sized bedrooms and a 3-piece bath complete the main floor. The partially finished basement adds a fourth bedroom, a second 3-piece bath, a rec-room with wood stove, plenty of storage space, and room to develop further. Washademoak Lake connects to over 250 kilometres of boating opportunities, all accessible from your private waterfront. Fruit trees and tilled garden space offer a touch of self-sufficiency, a 14x14 storage shed keeps your tools, toys, and equipment dry, while the fire pit acts as a gathering place. Recent updates include a metal roof, newer appliances, fresh paint, and decks completed in 2018 and 2026. Year-round paved road access ensures you can get here in any season, with Sussex and the Trans-Canada within easy reach and Fredericton, Moncton, and Saint John each about an hour away. (id:34572)
| Level | Type | Dimensions |
|---|---|---|
| Basement | Storage | 14'9'' x 5'8'' |
| Basement | Utility Room | 12'9'' x 15'4'' |
| Basement | Bath (# Pieces 1-6) | 7'7'' x 5'11'' |
| Basement | Bedroom | 13'4'' x 12'9'' |
| Basement | Recreation Room | 26'3'' x 13'10'' |
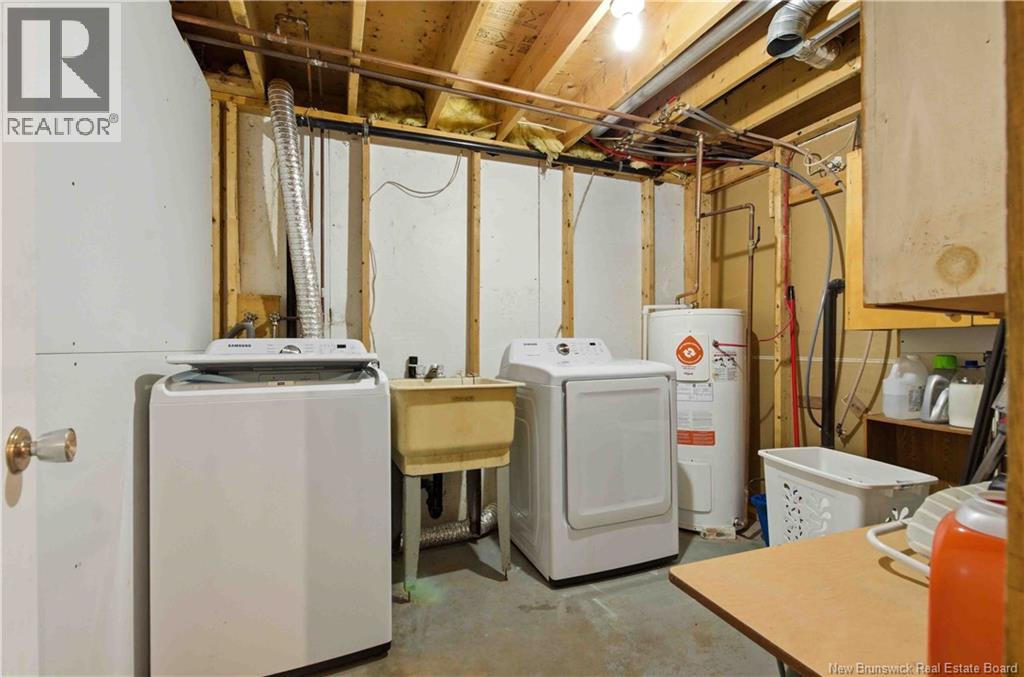
| Basement | Laundry Room | 9'10'' x 7'8'' |
| Main Level | Living Room | 16'4'' x 12'3'' |
| Main Level | Bedroom | 10'11'' x 10'5'' |
| Main Level | Bedroom | 12'3'' x 12'0'' |
| Main Level | Primary Bedroom | 13'7'' x 14'0'' |
| Main Level | Bath (# Pieces 1-6) | 7'4'' x 8'3'' |
| Main Level | Foyer | 14'0'' x 5'7'' |
| Main Level | Dining Room | 12'0'' x 14'0'' |
| Main Level | Kitchen | 19'3'' x 13'9'' |

The trademarks REALTOR®, REALTORS®, and the REALTOR® logo are controlled by The Canadian Real Estate Association (CREA) and identify real estate professionals who are members of CREA. The trademarks MLS®, Multiple Listing Service® and the associated logos are owned by The Canadian Real Estate Association (CREA) and identify the quality of services provided by real estate professionals who are members of CREA. The trademark DDF® is owned by The Canadian Real Estate Association (CREA) and identifies CREA's Data Distribution Facility (DDF®)