
11035 Rte 8 Hwy
Upper Blackville, New Brunswick E9b1t4
MLS® Number: NB140175
 3
3  2
2  1675 sqft sq ft
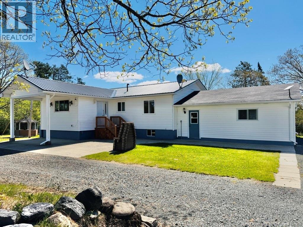
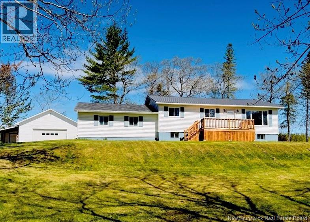
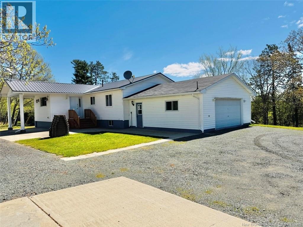
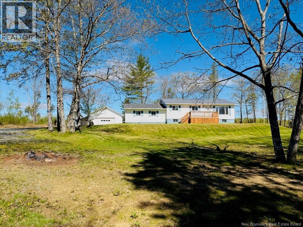
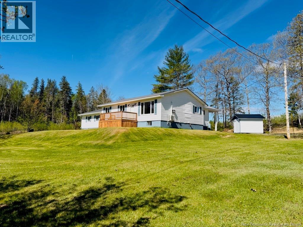
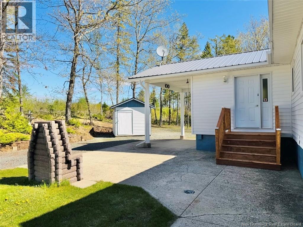
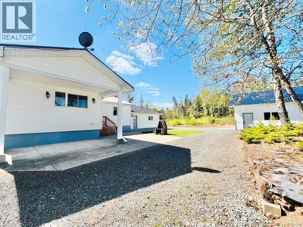
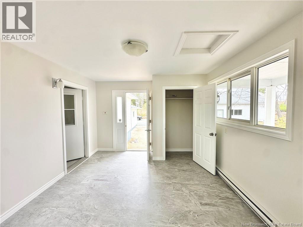
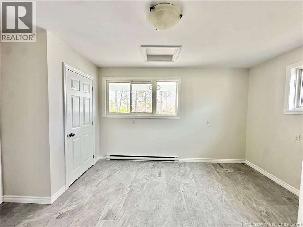
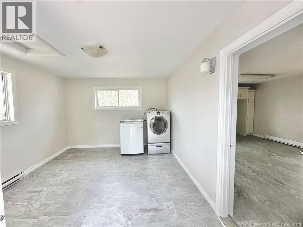
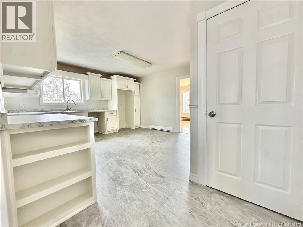
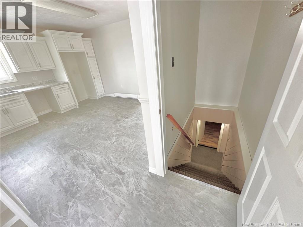
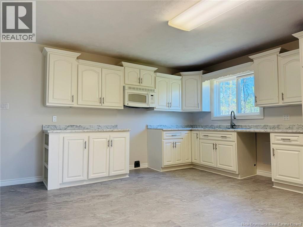
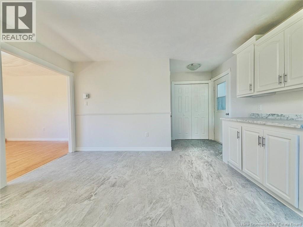
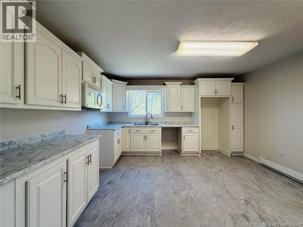
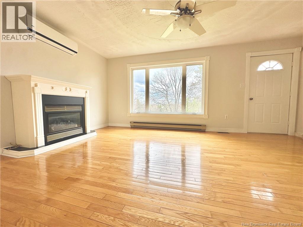
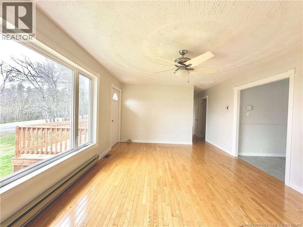
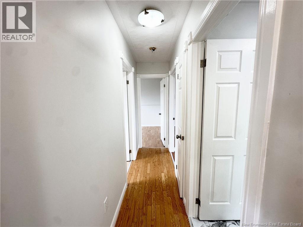
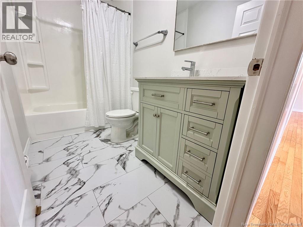
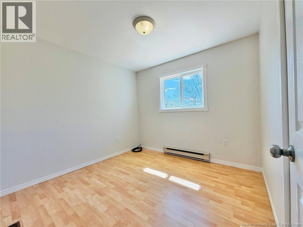
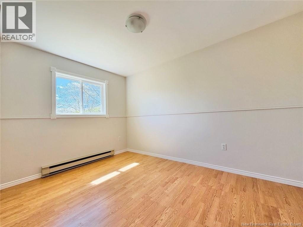
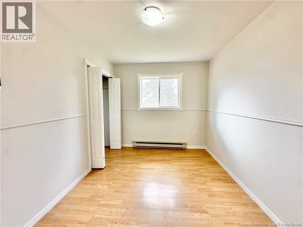
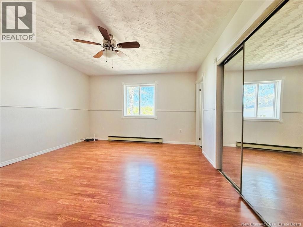
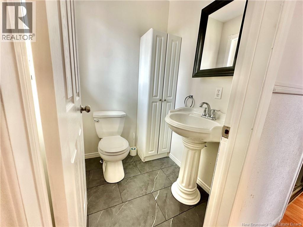
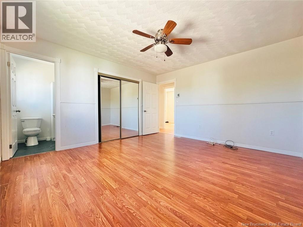
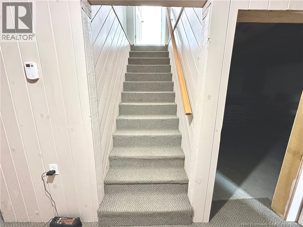
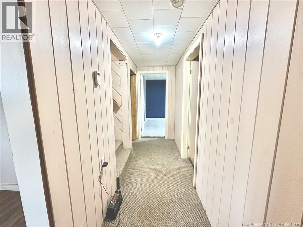
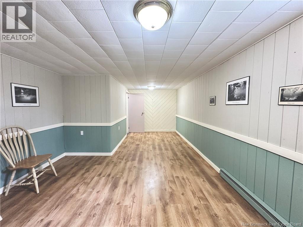
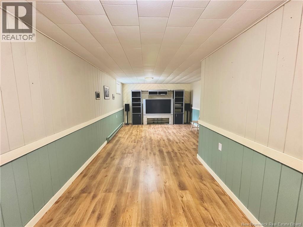
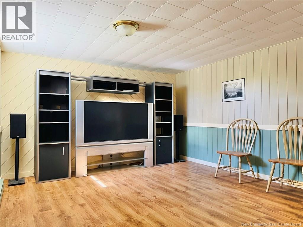
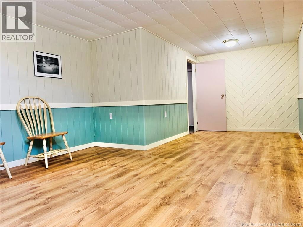
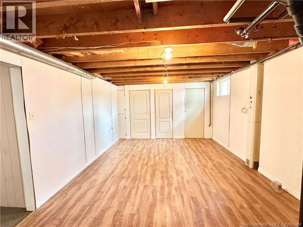
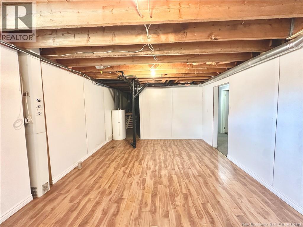
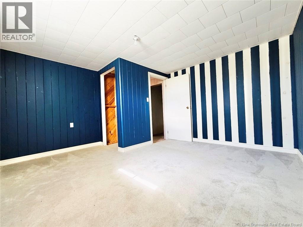
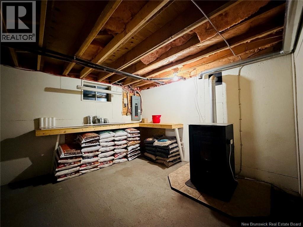
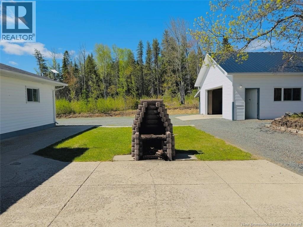
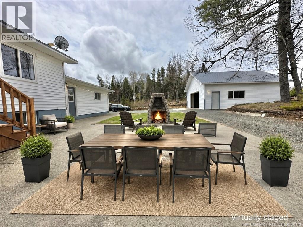
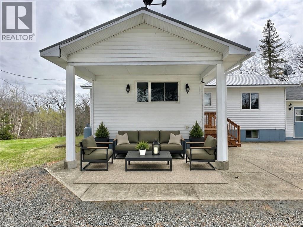
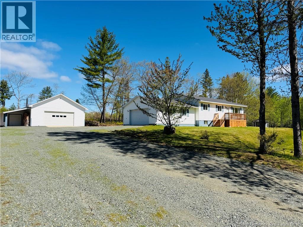
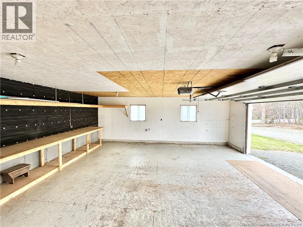
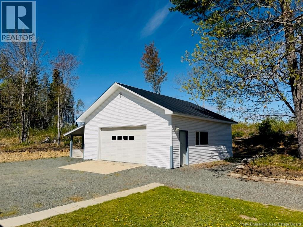
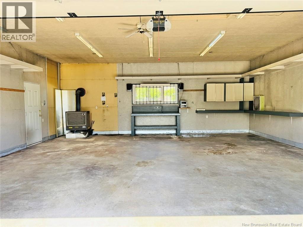
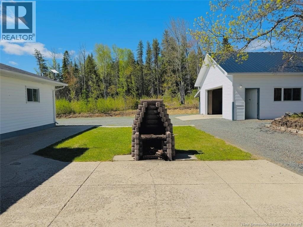
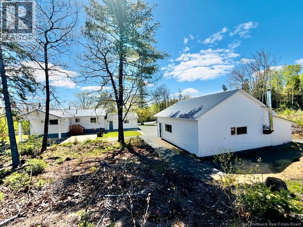
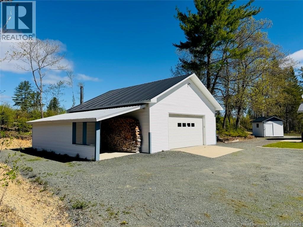
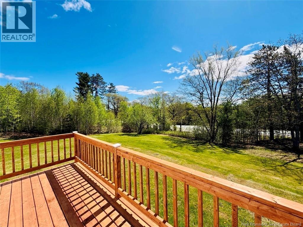
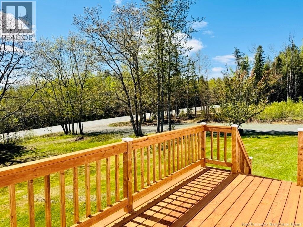
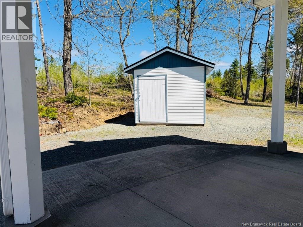
Tucked away on a peaceful hillside with privacy, solitude, and direct access to nearby skidoo trails, this updated RAISED BUNGALOW is a true retreat. Featuring brand-new METAL ROOFING on the home and outbuildings, NEWLY CONSTRUCTED FRONT AND REAR DECKS, TWO DOUBLE CAR GARAGES, this property is ideal for hobbyists, collectors, or anyone needing extra space and extra peace. The attached double garage features a purposeful wooden floor designed specifically for storing antique cars, while the detached double garage is heated and is perfectly suited for working on vehicles, projects, or hobbies. At the centre of the outdoor living space is a charming CONCRETE COURTYARD with an outdoor STONE FIREPLACE and a COVERED SEATING AREA. The courtyard is a SHOWSTOPPER, creating the perfect setting to entertain guests, host special occasions, or simply enjoy nature, relax, and unwind. Inside is FRESHLY PAINTED floor to ceiling. The spacious MUDROOM offers excellent storage and a well-appointed LAUNDRY AREA. The large kitchen features plenty of solid wood cabinetry, freshly painted and updated for a bright, welcoming feel. The kitchen has plenty of space for your dining table, a china cabinet, and buffet. You will love working in this kitchen. The living room is full of character, hardwood floors, a cozy fireplace, and access to the 16 x 8 front deck. The main level also includes three bedrooms, a fully updated bathroom, and a convenient ensuite off the primary bedroom. Downstairs, the lower level offers a furnace room, additional non-conforming bedrooms, and a comfortable living room area, providing flexibility for guests, hobbies, or extra storage.Private, practical, &full of charm, this country-style property offers the space, updates, garages, &outdoor lifestyle youve been looking for. If you are looking for a turnkey home that is move-in ready with tons of extra value, this is it. Check for the next open house, likely this coming Sunday, for a viewing or call your Realtor®. (id:34572)
| Level | Type | Dimensions |
|---|---|---|
| Basement | Family Room | 24'0'' x 12'5'' |
| Basement | Other | 12'7'' x 17'3'' |
| Basement | Bedroom | 17'5'' x 12'6'' |
| Basement | Bedroom | 9'7'' x 9'5'' |
| Main Level | 4pc Bathroom | 6'9'' x 4'10'' |
| Main Level | 2pc Ensuite Bath | 4'6'' x 5'0'' |
| Main Level | Bedroom | 12'8'' x 8'8'' |
| Main Level | Primary Bedroom | 17'0'' x 13'0'' |
| Main Level | Bedroom | 9'7'' x 9'5'' |
| Main Level | Living Room | 12'10'' x 17'9'' |
| Main Level | Kitchen | 14'0'' x 12'0'' |
| Main Level | Mud Room | 16'0'' x 11'6'' |

The trademarks REALTOR®, REALTORS®, and the REALTOR® logo are controlled by The Canadian Real Estate Association (CREA) and identify real estate professionals who are members of CREA. The trademarks MLS®, Multiple Listing Service® and the associated logos are owned by The Canadian Real Estate Association (CREA) and identify the quality of services provided by real estate professionals who are members of CREA. The trademark DDF® is owned by The Canadian Real Estate Association (CREA) and identifies CREA's Data Distribution Facility (DDF®)