
11 Valleyview Drive
Wards Creek, New Brunswick E4e4p5
MLS® Number: NB138516
 4
4  2
2  2500 sqft sq ft
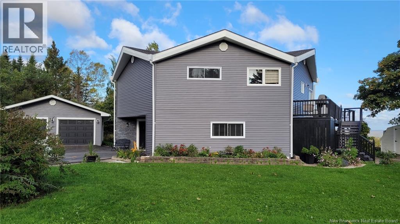
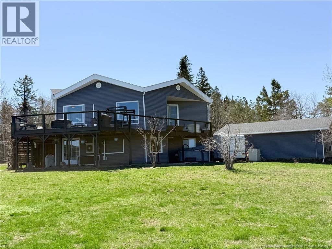
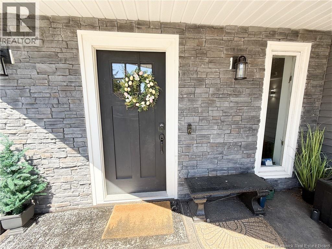
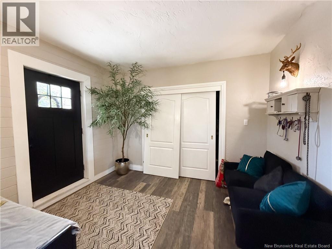
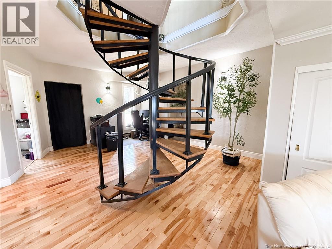
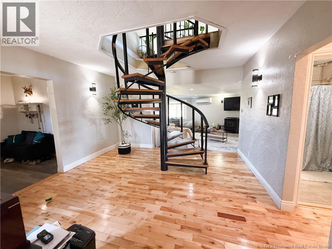
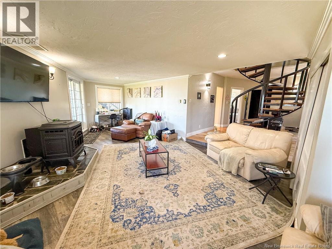
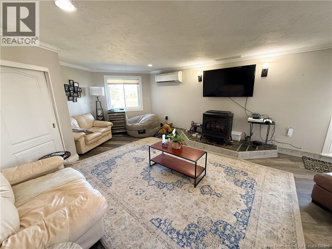
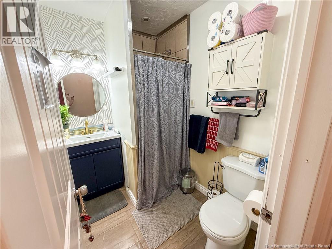
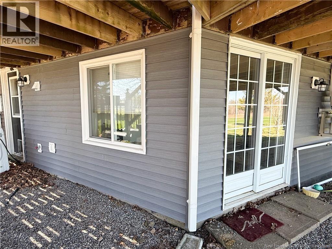
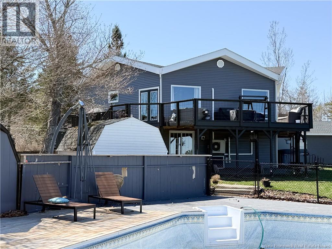
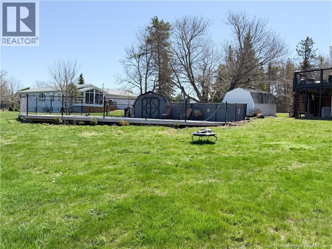
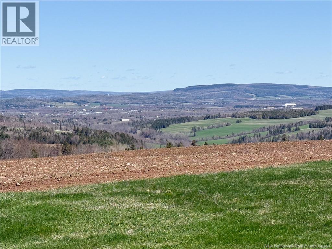
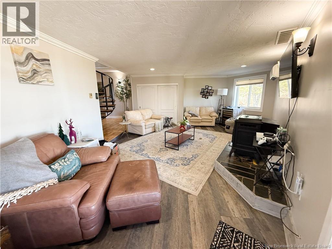
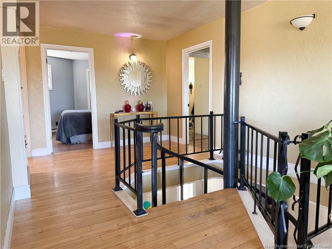
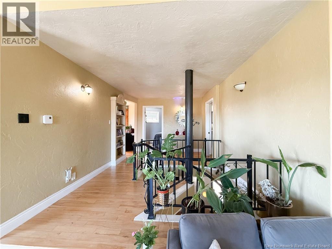
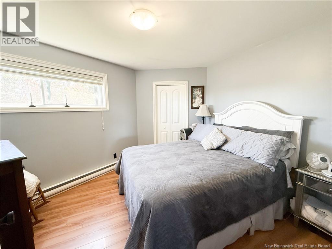
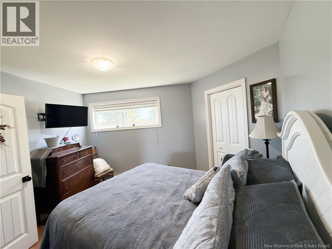
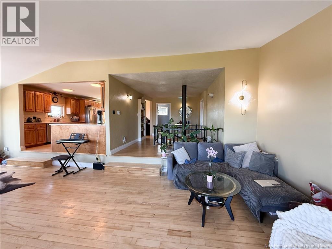
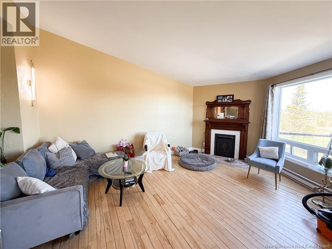
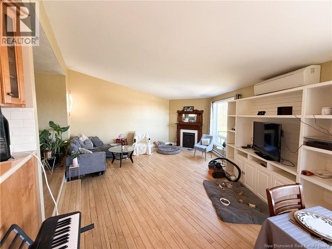
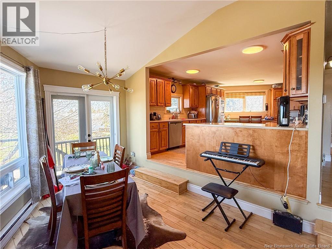
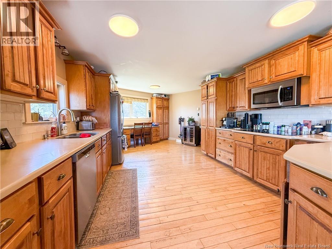
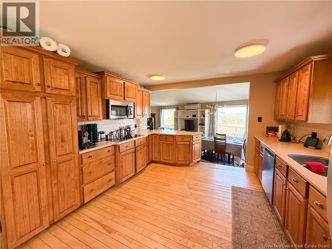
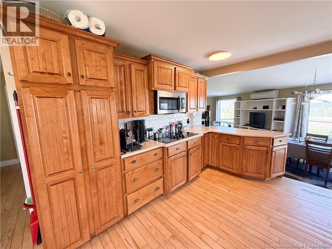
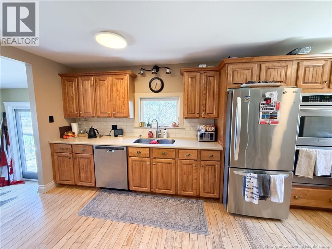
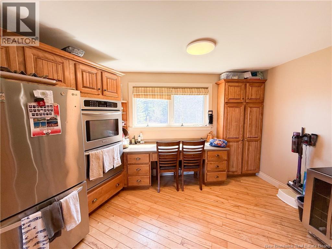
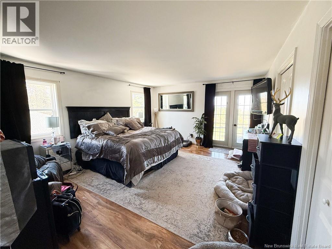
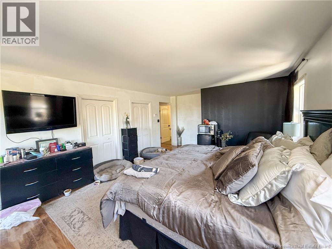
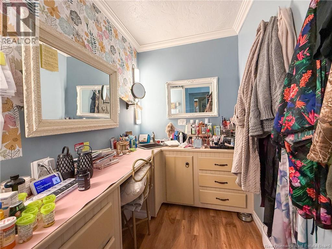
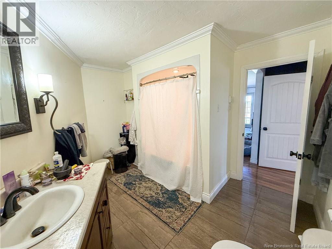
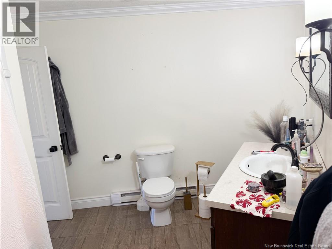
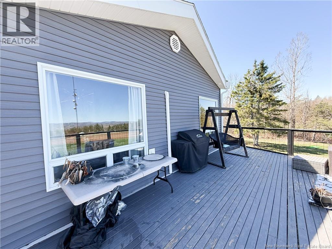
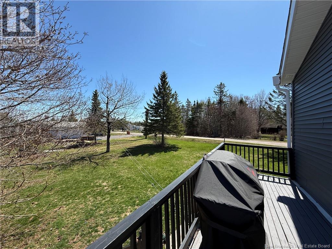
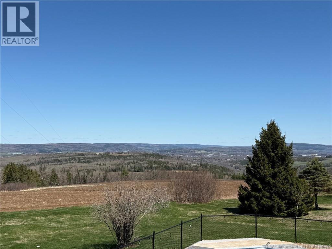
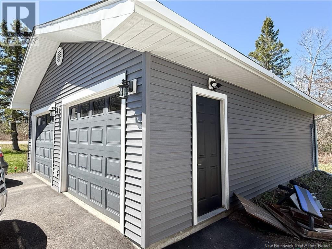
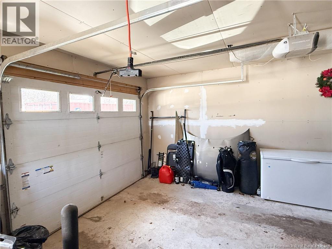
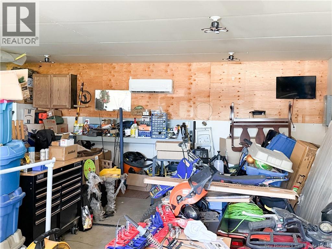
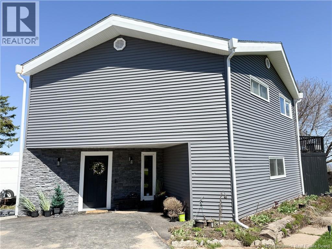
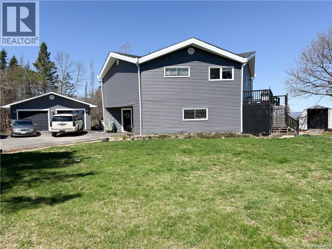
Welcome to this stunning home set in one of Sussexs most sought-after family neighbourhoods, offering breathtaking, million-dollar views overlooking the town below. Perfectly blending country living with everyday convenience, this property is located just 8 minutes from Sussex, giving you the space and privacy youve been dreaming of without sacrificing access to amenities. This beautifully maintained home has seen numerous recent upgrades, including the roof, siding, doors, and windows, along with the addition of a large heated double car garage, which is perfect for vehicles, storage, or hobbies year-round. Step inside through the oversized mudroom into a grand foyer, where a stunning spiral staircase sets the tone for the home. This home is spacious and thoughtfully designed. It features 4 generously sized bedrooms and 2 full bathrooms, along with inviting family rooms on both levels. The lower-level family room offers a cozy pellet stove and patio doors leading directly to the pool area, with a conveniently located bathroom nearby, which is ideal for summer living and entertaining. The spacious kitchen offers plenty of room for cooking, gathering, and making memories, seamlessly connecting to the main living areas. The bright living room is filled with natural light from large windows that perfectly capture the incredible views of Sussex. From here, step out onto the expansive deck. It is the perfect spot to relax, entertain, or watch the kids enjoy the semi in-ground saltwater pool below. The primary bedroom is impressively sized and features its own access to the back deck, creating a peaceful retreat to unwind. This family home offers space, style, thoughtful updates, and truly unbeatable views. It is the complete package! Book your private viewing today. (id:34572)
| Level | Type | Dimensions |
|---|---|---|
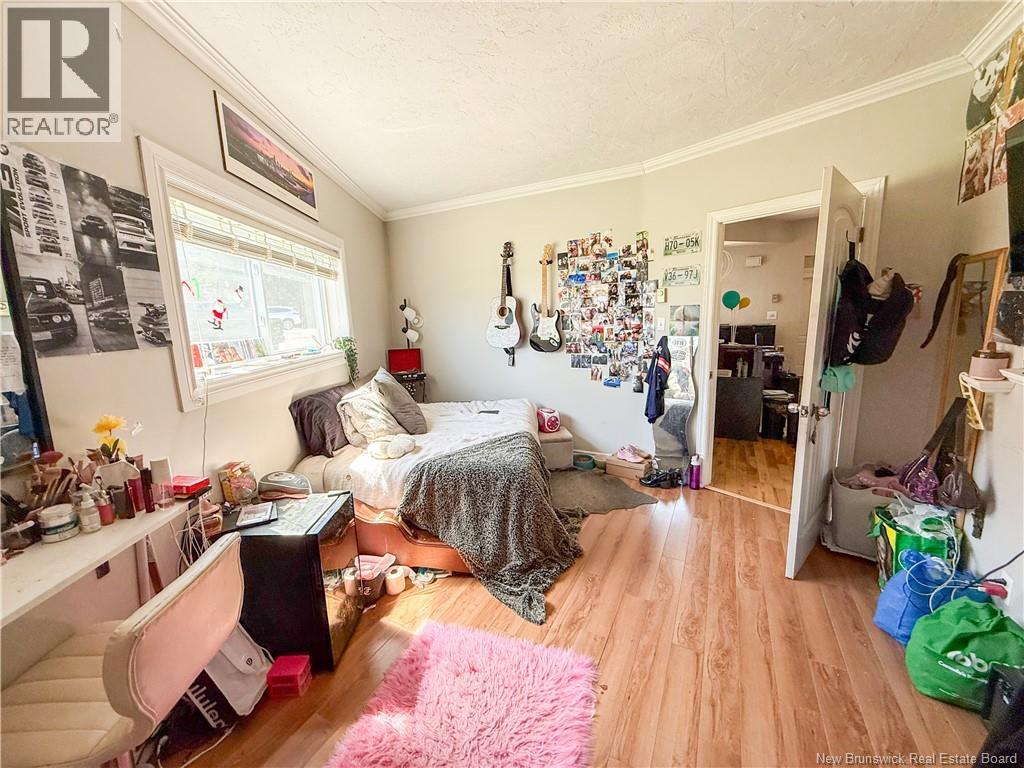
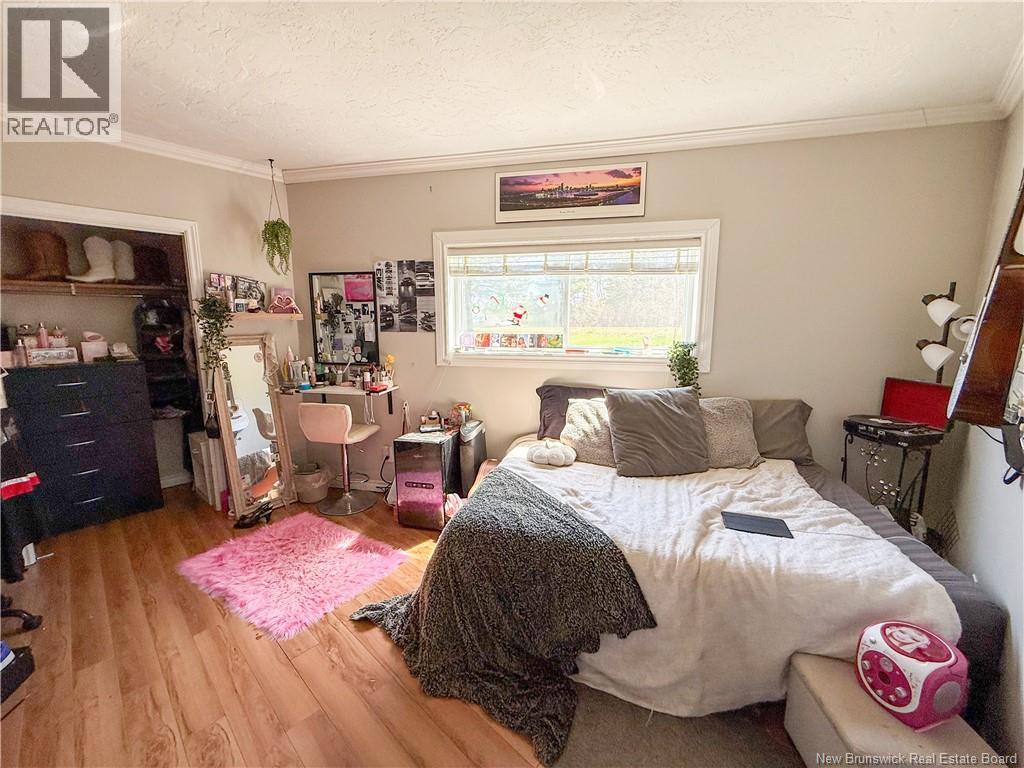
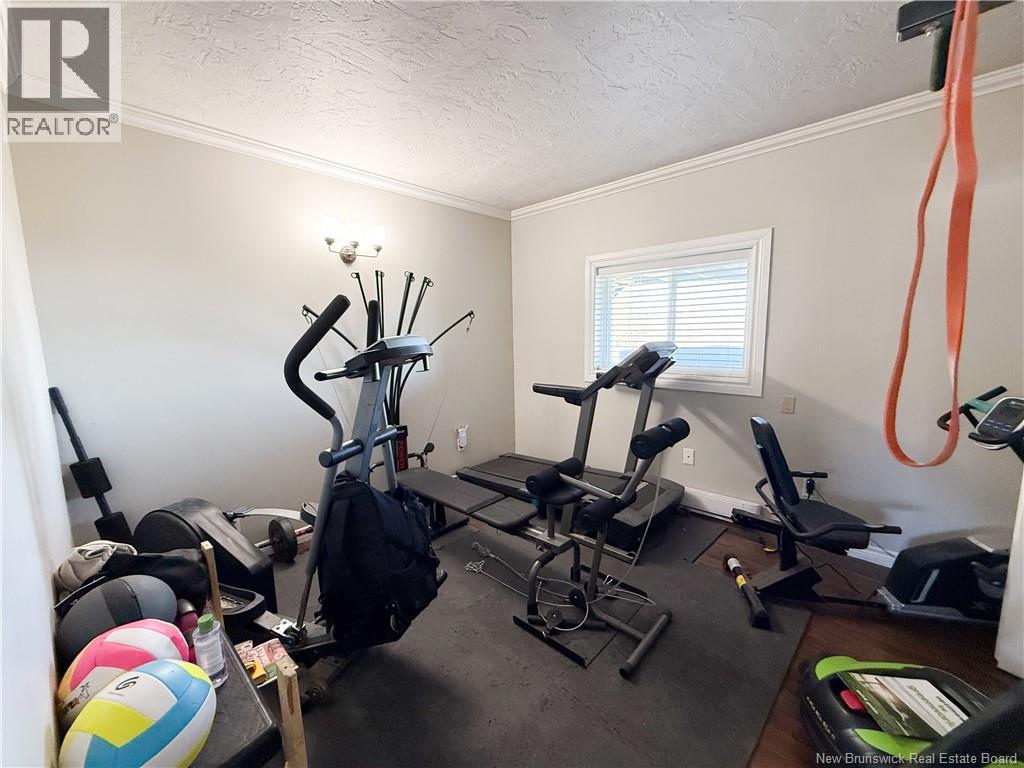
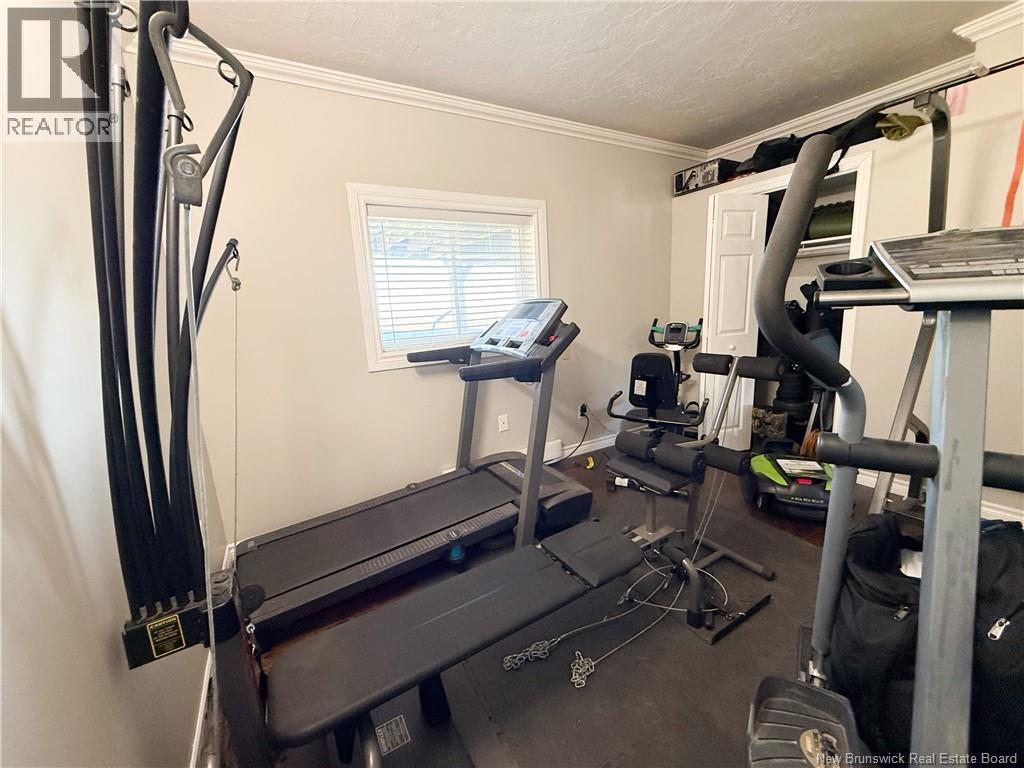
| Basement | Bedroom | 10'0'' x 12'0'' |
| Basement | Family Room | 14'3'' x 22'7'' |
| Basement | Bath (# Pieces 1-6) | 7'1'' x 5'4'' |
| Basement | Bedroom | 10'7'' x 12'11'' |
| Basement | Foyer | 14'3'' x 22'7'' |
| Basement | Mud Room | 12'1'' x 9'0'' |
| Main Level | Kitchen | 18'7'' x 12'7'' |
| Main Level | Bath (# Pieces 1-6) | 11'3'' x 11'9'' |
| Main Level | Primary Bedroom | 20'9'' x 13'1'' |
| Main Level | Bedroom | 11'5'' x 11'3'' |
| Main Level | Family Room | 26'0'' x 15'0'' |
| Main Level | Foyer | 10'0'' x 15'0'' |

The trademarks REALTOR®, REALTORS®, and the REALTOR® logo are controlled by The Canadian Real Estate Association (CREA) and identify real estate professionals who are members of CREA. The trademarks MLS®, Multiple Listing Service® and the associated logos are owned by The Canadian Real Estate Association (CREA) and identify the quality of services provided by real estate professionals who are members of CREA. The trademark DDF® is owned by The Canadian Real Estate Association (CREA) and identifies CREA's Data Distribution Facility (DDF®)