
11 Gramps Lane
Douglas, New Brunswick E3g7j5
MLS® Number: NB139889
 3
3  3
3  2669 sqft sq ft
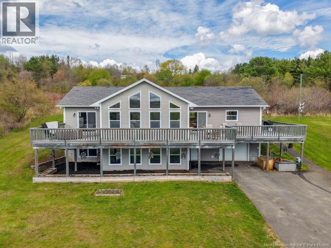
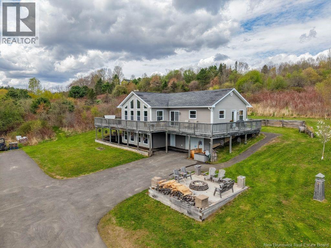
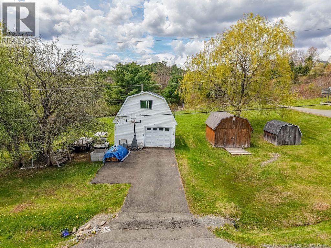
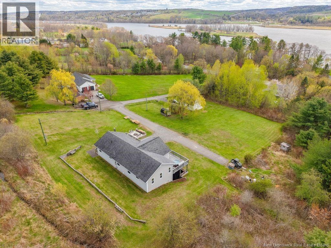
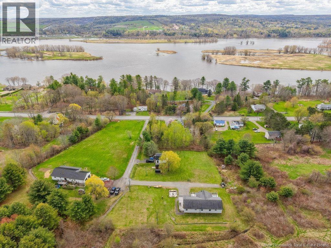
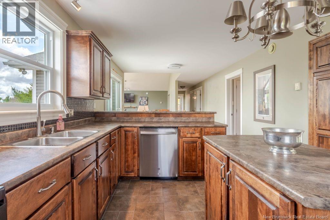
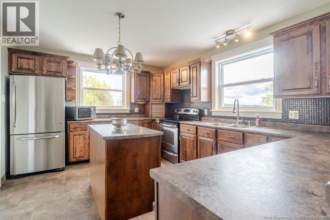
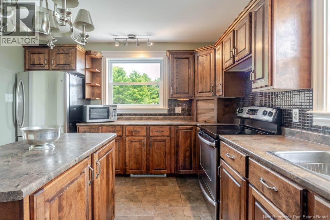
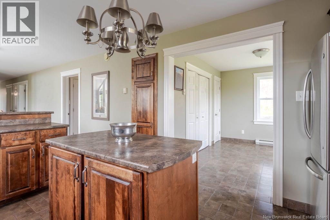
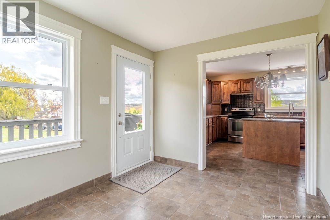
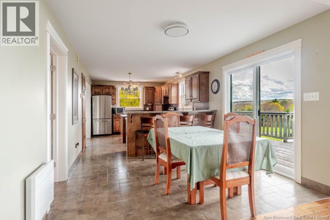
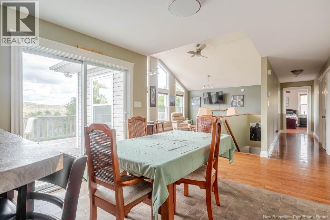
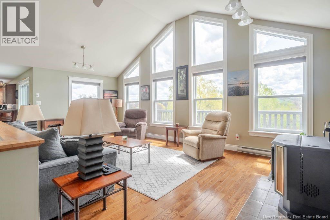
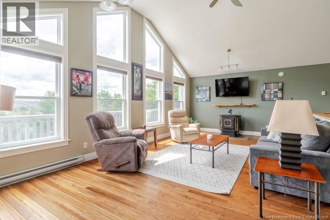
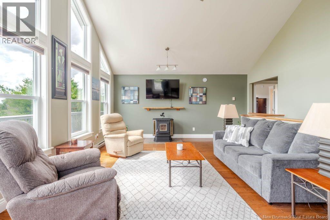
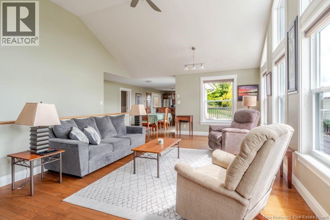
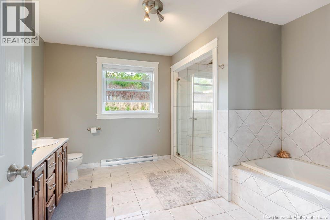
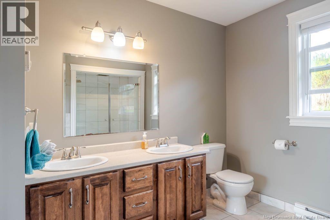
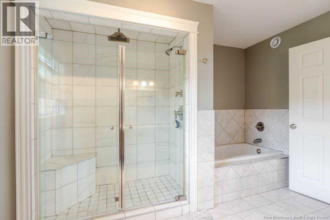
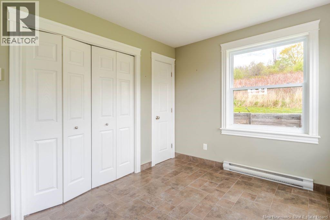
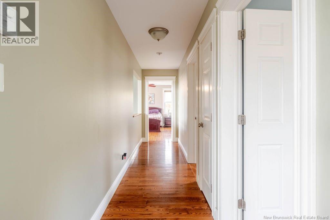
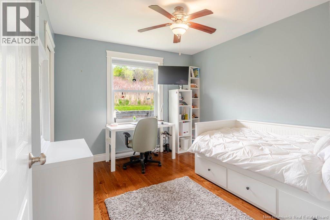
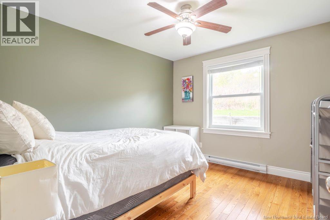
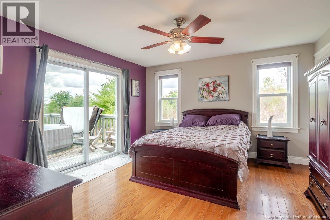
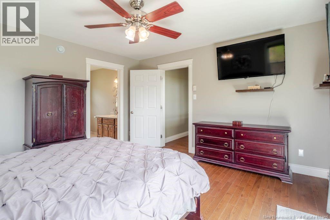
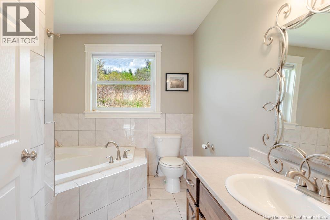
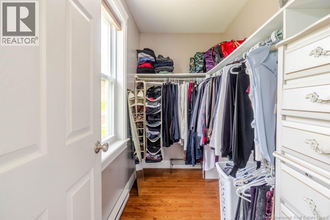
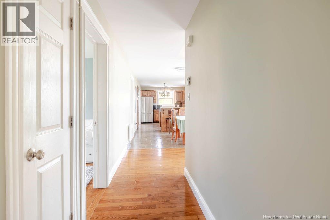
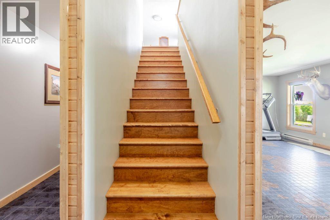
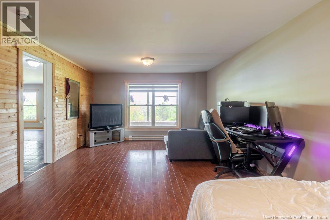
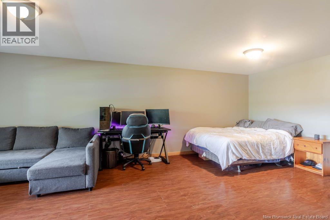
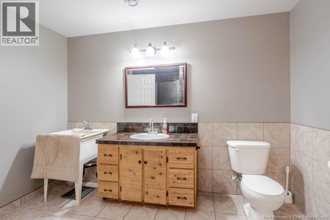
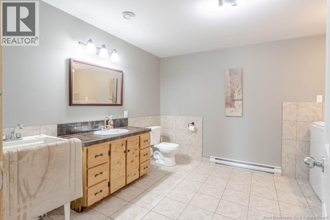
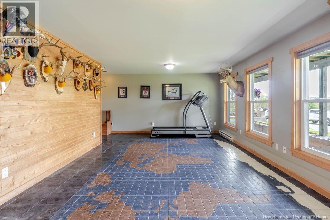
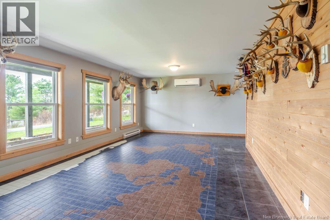
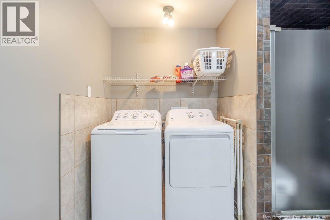
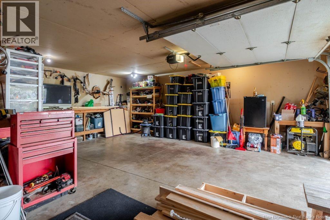
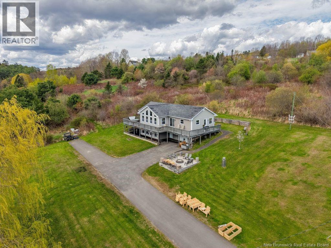
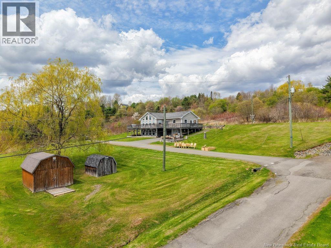
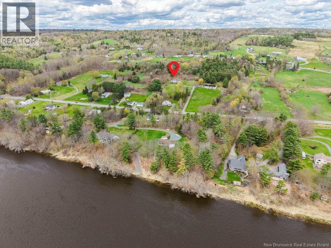
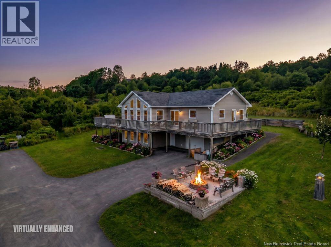
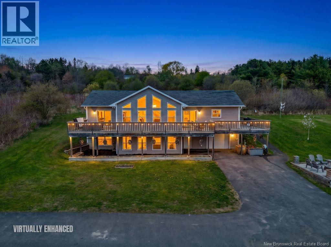
Beautifully maintained 3+1 bedroom, 3-bath home on a large private lot in the city with stunning views of the Saint John River Valley. This rare property offers the privacy and space of country living with the convenience of being close to schools, a city bus route, the cities walking trail, ATV trails, and nearby boat and kayak launches. Inside, the bright, thoughtfully designed layout features cathedral ceilings and large windows that fill the main living areas with natural light from sunrise to sunset. The spacious kitchen flows seamlessly into the dining and living areas, creating an ideal space for everyday living and entertaining. Generously sized bedrooms provide flexibility for family, guests, or a home office. The primary suite includes a private ensuite and large walk-in closet, while two additional full baths add comfort and convenience. The basement offers even more versatile space with room for a fourth bedroom, den, playroom, and a large multi-purpose room featuring a unique tiled world map floor. Outside, an impressive 80-foot wraparound deck overlooks the peaceful landscape. The 1.2 acre lot offers endless possibilities for gardens, recreation, pets, or quiet relaxation. A garage plus three outbuildings, including a large two-storey garage with loft and two sheds, provide excellent storage and hobby space. A peaceful retreat within the city, this property blends comfort, practicality, and lifestyle in one exceptional package. Some photos have been Virtually Enhanced. (id:34572)
| Level | Type | Dimensions |
|---|---|---|
| Second Level | Bath (# Pieces 1-6) | 11'3'' x 11'5'' |
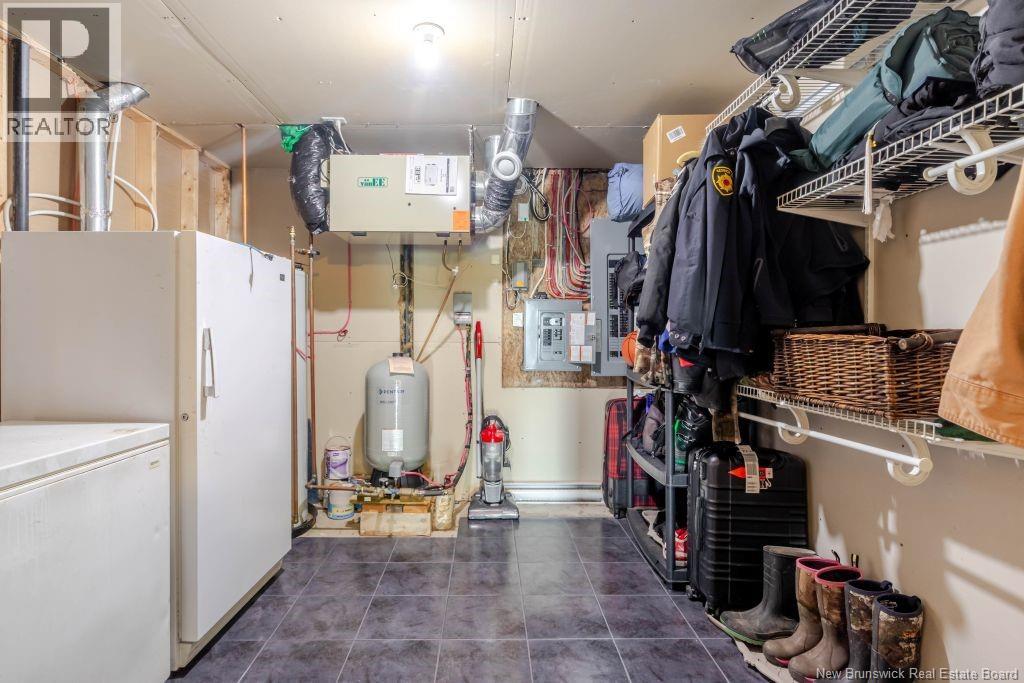
| Second Level | Mud Room | 11'3'' x 9'1'' |
| Second Level | Other | 9'4'' x 10'0'' |
| Second Level | Ensuite | 9'4'' x 8'1'' |
| Second Level | Primary Bedroom | 13'3'' x 13'6'' |
| Second Level | Bedroom | 11'3'' x 10'2'' |
| Second Level | Bedroom | 11'3'' x 10'2'' |
| Second Level | Living Room | 13'3'' x 23'0'' |
| Second Level | Dining Room | 11'3'' x 14'11'' |
| Second Level | Kitchen | 11'3'' x 15'4'' |
| Main Level | Family Room | 12'11'' x 22'5'' |
| Main Level | Exercise Room | 23'2'' x 13'4'' |
| Main Level | Bath (# Pieces 1-6) | 11'11'' x 10'11'' |
| Main Level | Other | 10'11'' x 10'11'' |

The trademarks REALTOR®, REALTORS®, and the REALTOR® logo are controlled by The Canadian Real Estate Association (CREA) and identify real estate professionals who are members of CREA. The trademarks MLS®, Multiple Listing Service® and the associated logos are owned by The Canadian Real Estate Association (CREA) and identify the quality of services provided by real estate professionals who are members of CREA. The trademark DDF® is owned by The Canadian Real Estate Association (CREA) and identifies CREA's Data Distribution Facility (DDF®)