
11 Cobblestone Drive
Quispamsis, New Brunswick E3g0a8
MLS® Number: NB139450
 4
4  4
4  3188 sqft sq ft
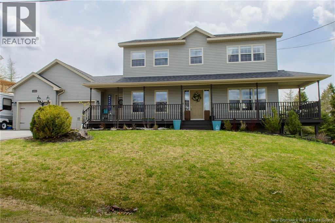
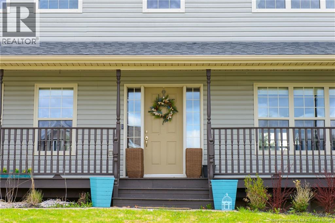
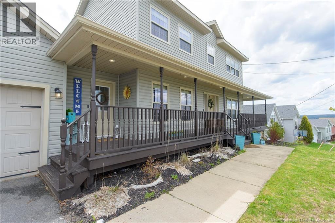
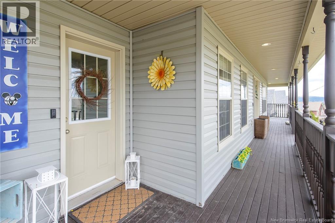
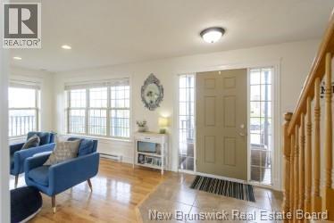
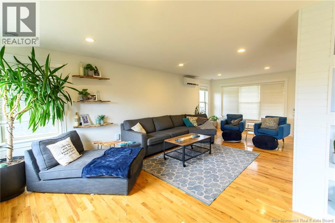
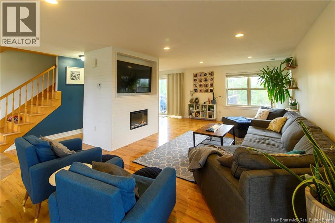
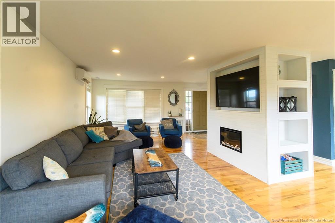
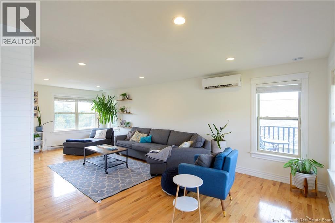
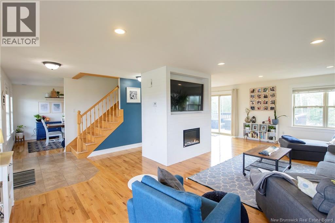
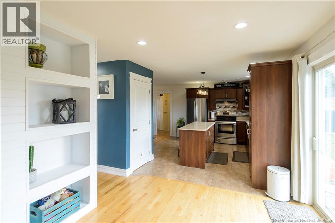
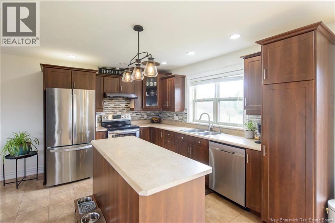
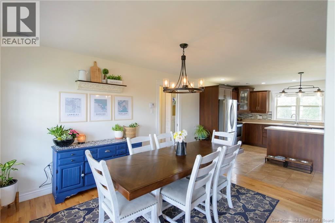
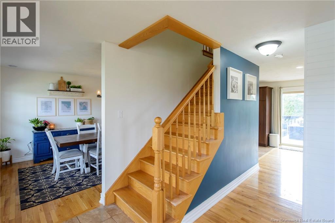
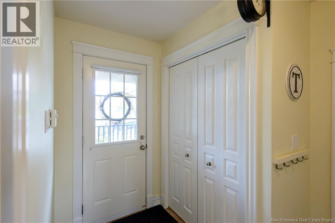
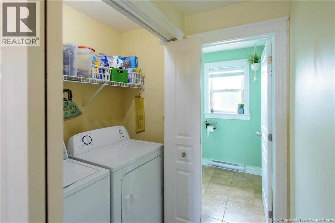
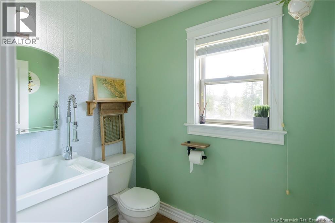
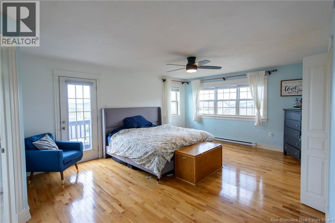
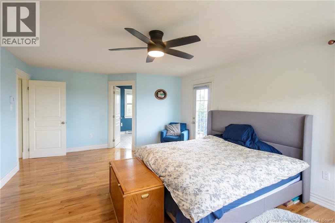
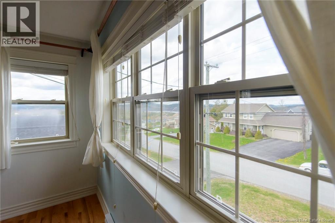
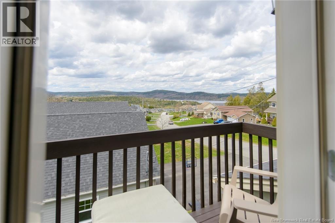
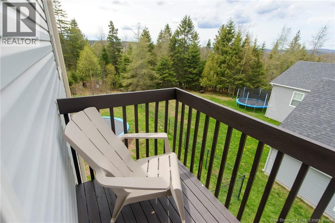
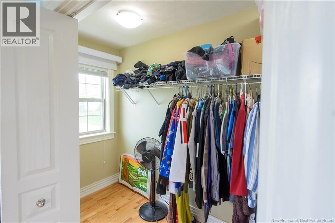
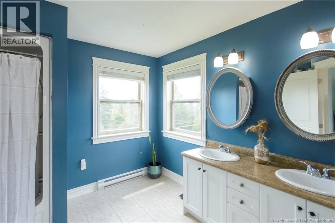
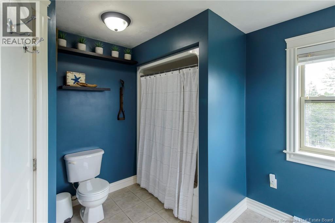
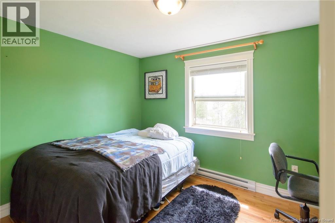
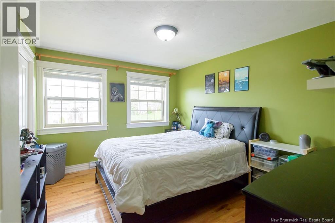
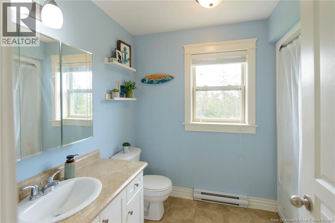
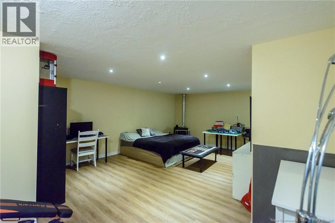
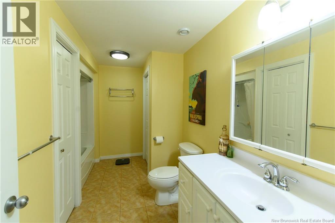
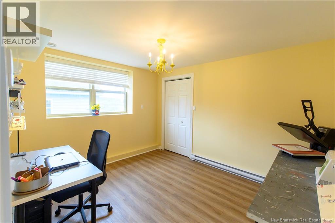
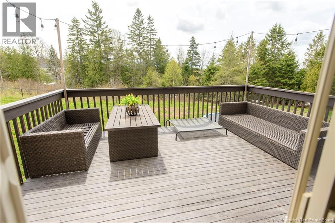
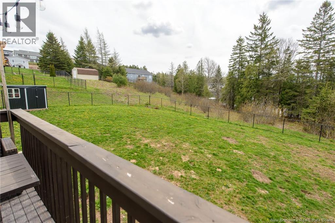
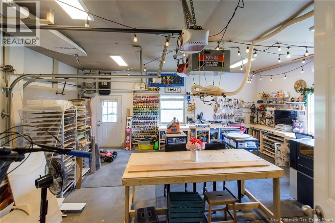
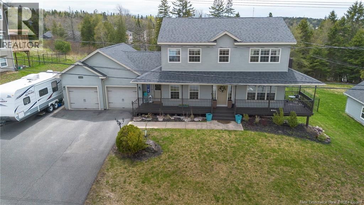
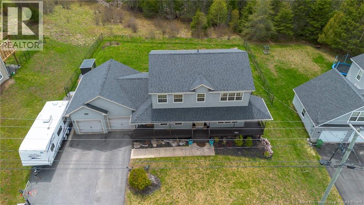
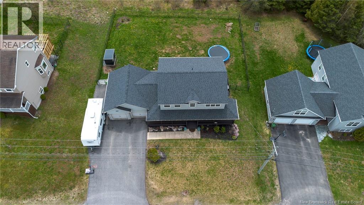
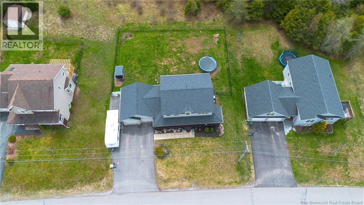
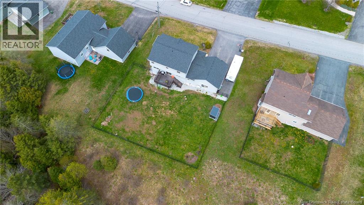
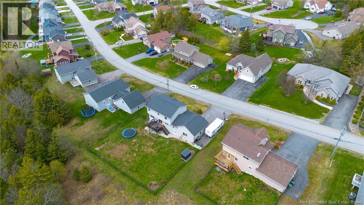
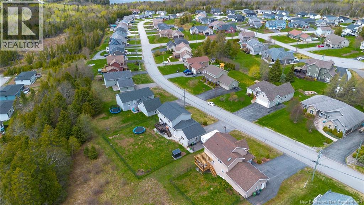
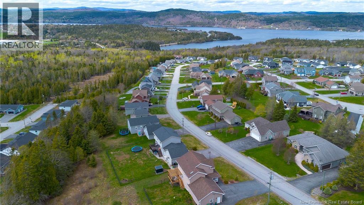
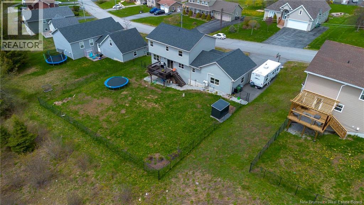
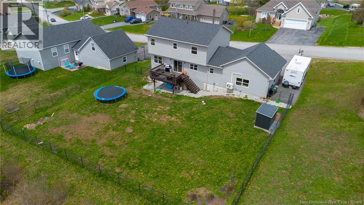
Welcome to 11 Cobblestone Drive, a beautifully finished home offering three fully developed levels of living space, stunning river views, and the perfect blend of comfort, functionality, and style. From the moment you step inside, youll appreciate the abundance of natural light pouring through the many windows, creating a warm and inviting atmosphere throughout the home. The main level features a bright open-concept layout with a spacious kitchen flowing seamlessly into the dining and living areasideal for entertaining family and friends. New electric fireplace for cozy days. Step outside to the expansive wrap-around deck and enjoy the large backyard, now complete with a new chain-link fence, perfect for children, pets, and outdoor gatherings. This level also includes a convenient mudroom, main-floor laundry, half bath, and direct access to the attached garage. Upstairs, youll find two generously sized bedrooms, a full bathroom, and a spacious primary suite complete with a walk-in closet and private ensuite. The standout feature is the incredible private deck off the primary bedroom, where you can relax while taking in breathtaking river views, watching the ferry cross, and enjoying unforgettable sunsets. The fully finished walkout lower level offers even more versatile living space with a large family room with pellet stove, full bathroom, and an additional office or flex room that could easily serve as a fourth bedroom, guest room, or home gym. Additional updates and features include new roof shingles in 2022, a paved driveway, landscaped grounds, and an attached garage that has been fully insulated and rewired. Wiring for a future hot tub is already in place, making it easy to create your own backyard oasis. Located in a highly desirable neighborhood close to amenities and outdoor recreation, this exceptional property truly has it all. Dont miss your chance to call this incredible home your own! (id:34572)
| Level | Type | Dimensions |
|---|---|---|
| Second Level | Bath (# Pieces 1-6) | 7' x 6'7'' |
| Second Level | Ensuite | 11' x 9'10'' |
| Second Level | Primary Bedroom | 19'5'' x 14' |
| Second Level | Bedroom | 12' x 9'9'' |
| Second Level | Bedroom | 12' x 10'4'' |
| Basement | Bedroom | 12' x 9'9'' |
| Basement | Bath (# Pieces 1-6) | 12'7'' x 5'5'' |
| Basement | Family Room | 23'9'' x 10'4'' |
| Main Level | Bath (# Pieces 1-6) | 6'7'' x 5' |
| Main Level | Kitchen | 22' x 12'3'' |
| Main Level | Dining Room | 12'8'' x 10'6'' |
| Main Level | Living Room | 24' x 15' |

The trademarks REALTOR®, REALTORS®, and the REALTOR® logo are controlled by The Canadian Real Estate Association (CREA) and identify real estate professionals who are members of CREA. The trademarks MLS®, Multiple Listing Service® and the associated logos are owned by The Canadian Real Estate Association (CREA) and identify the quality of services provided by real estate professionals who are members of CREA. The trademark DDF® is owned by The Canadian Real Estate Association (CREA) and identifies CREA's Data Distribution Facility (DDF®)