
1099 Route 415
Warwick Settlement, New Brunswick E9e1y6
MLS® Number: NB138650
 3
3  2
2  1558 sqft sq ft
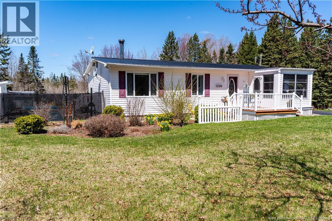
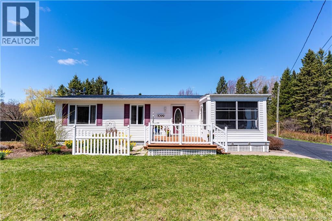
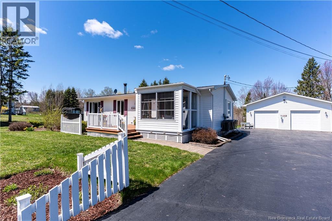
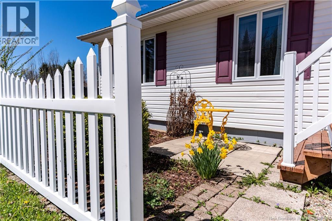
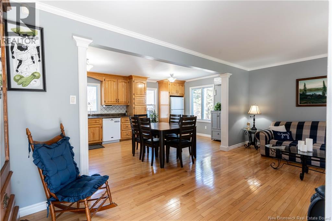
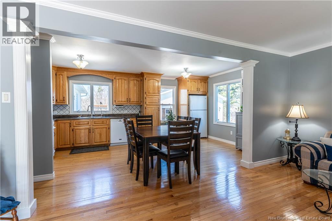
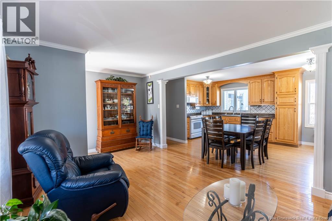
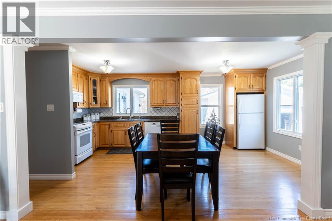
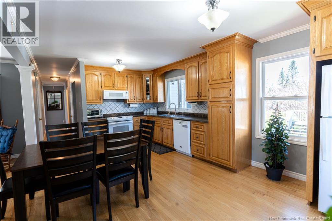
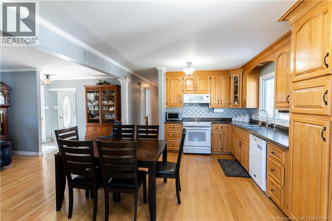
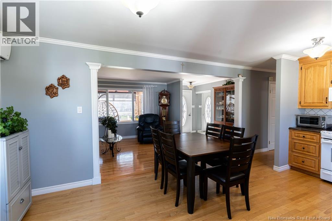
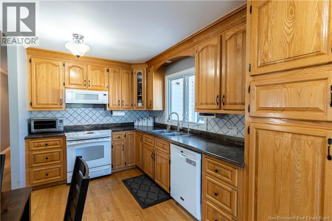
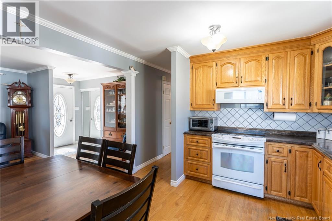
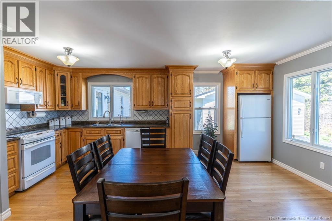
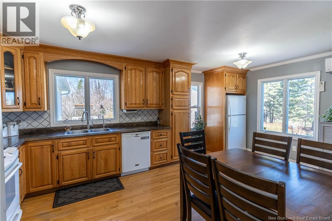
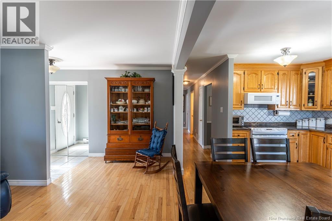
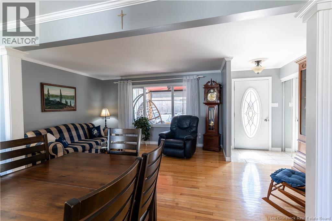
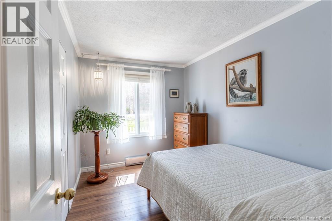
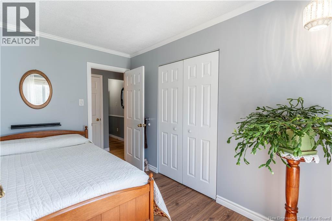
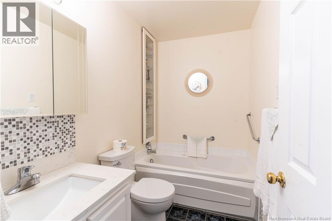
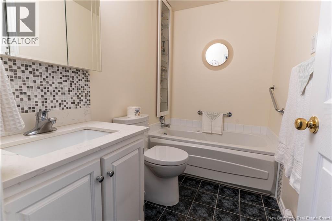
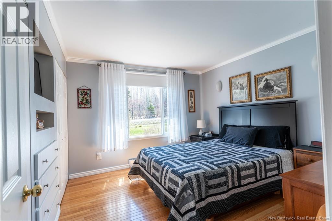
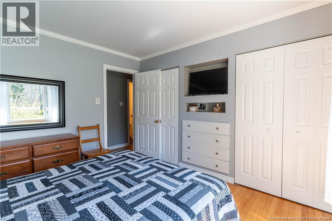
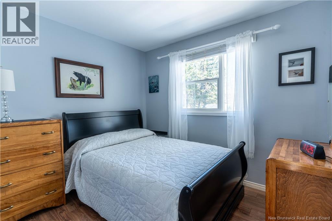
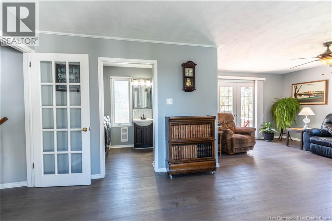
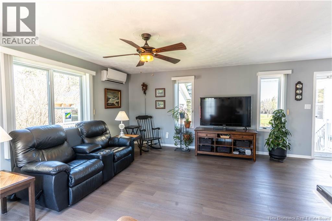
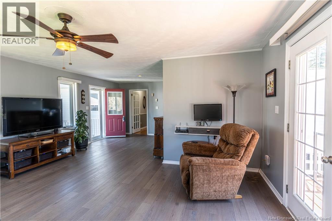
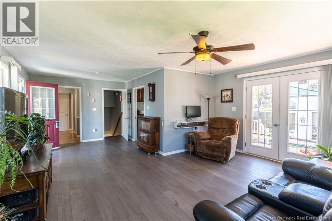
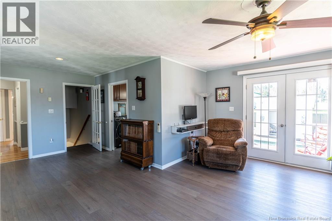
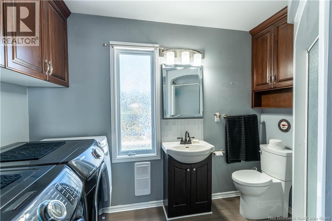
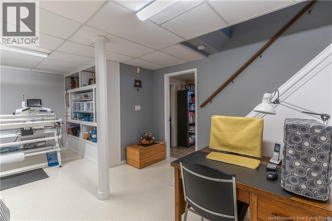
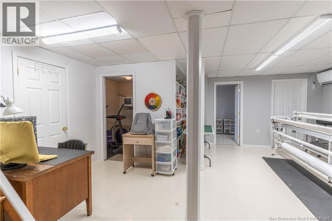
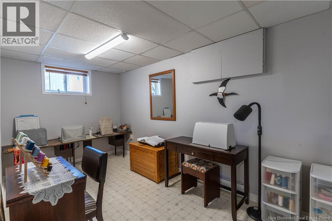
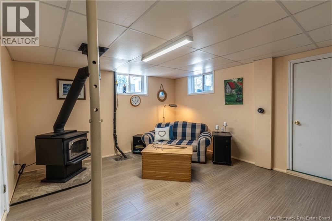
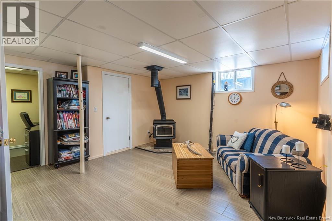
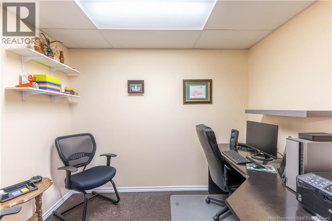
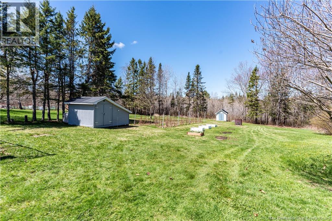
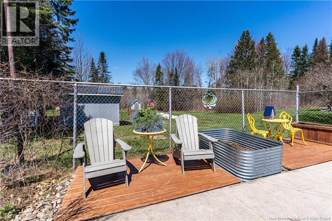
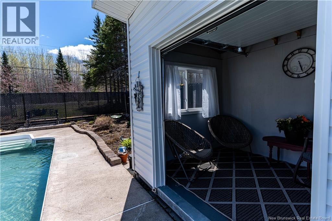
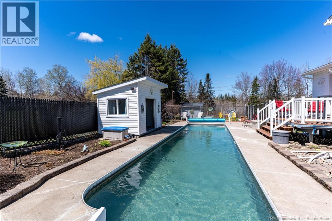
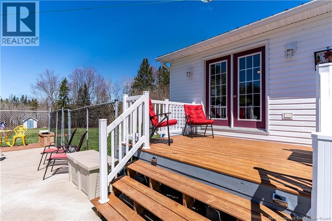
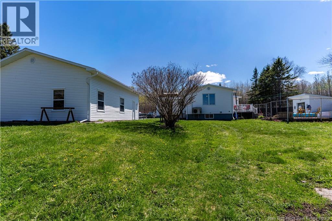
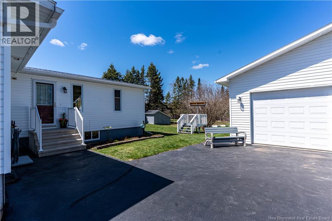
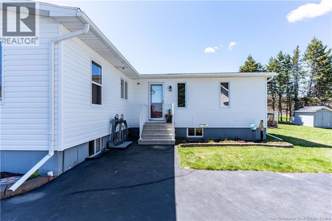
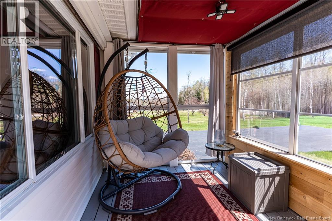
Welcome to Warwick Settlement, where comfort, efficiency, and outdoor living come together on a beautifully maintained 3 bedroom, 2 bathroom bungalow set on 2 separate PIDs totaling approximately 1.8 acres. This well cared for home offers lots of living space with hardwood floors in the kitchen and living room, custom oak kitchen cabinetry, a large family room addition, a bright custom front sunroom, whirlpool tub in the washroom and a partially finished basement with a cozy wood stove. Multiple heating options include 3 mini splits for year round comfort, while practical upgrades such as a radon system, water softener, reverse osmosis system in the kitchen, UV light in cold storage, central vacuum, alarm system with 4 cameras, spray foamed basement rim joists, and added blown-in attic insulation add peace of mind. Outside is where this property truly shines. Enjoy your own private retreat with a 10 x 40 in-ground lap pool, new liner in 2025, new pump in 2024, and new pool decks added in 2024. The landscaped grounds feature mature perennial gardens, productive raspberry canes, 2 storage sheds, and a charming ""She Shed"" built in 2024 that is perfect for poolside relaxation or seasonal storage. A 28 x 32 detached double garage includes 2 heated rear rooms ideal for a workshop, office, hobbies, or extra storage. Additional highlights include a paved driveway, front porch added in 2025, new submersible well pump in 2025, GenerLink generator hookup, and steel roofs on both the home and garage. A rare rural property offering space, privacy, function, and lifestyle in one beautiful package. (id:34572)
| Level | Type | Dimensions |
|---|---|---|
| Basement | Storage | 9'11'' x 15'10'' |
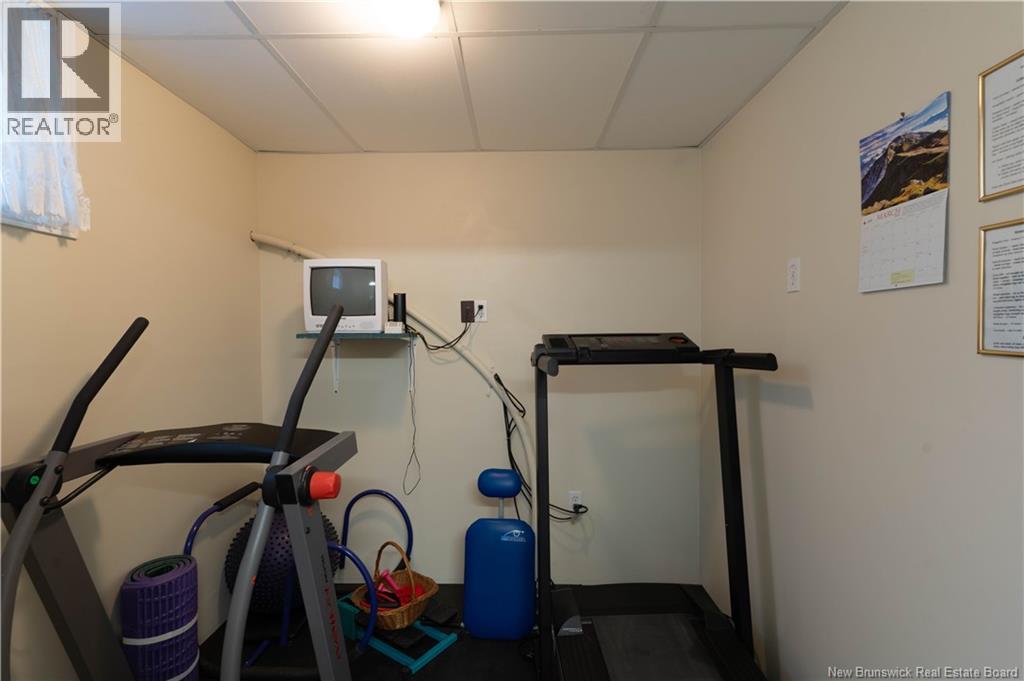
| Basement | Exercise Room | 7'3'' x 7'6'' |
| Basement | Office | 7'11'' x 19'9'' |
| Basement | Office | 19'0'' x 18'0'' |
| Basement | Office | 7'0'' x 9'0'' |
| Basement | Storage | 8'0'' x 6'11'' |
| Basement | Family Room | 14'0'' x 13'2'' |
| Main Level | Sunroom | 9'0'' x 7'7'' |
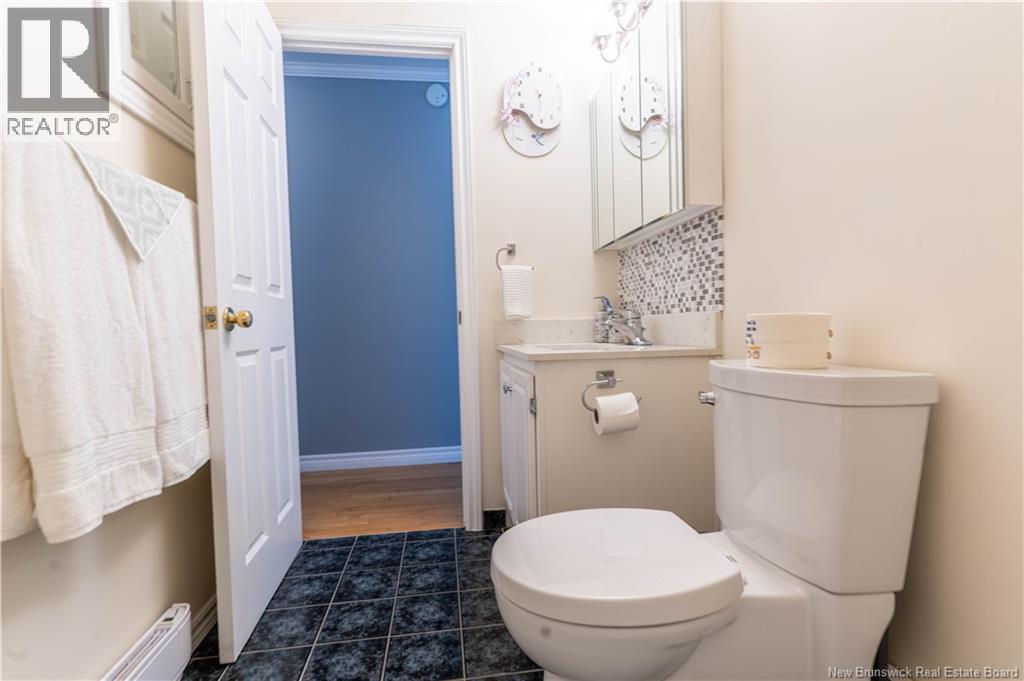
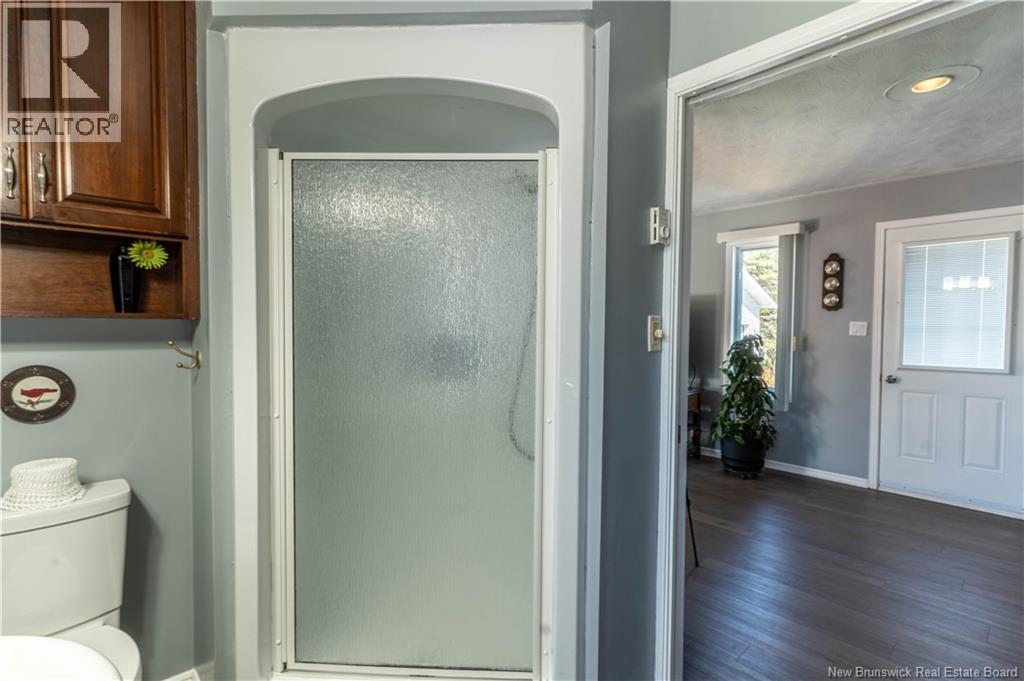
| Main Level | Bath (# Pieces 1-6) | 8'2'' x 4'11'' |
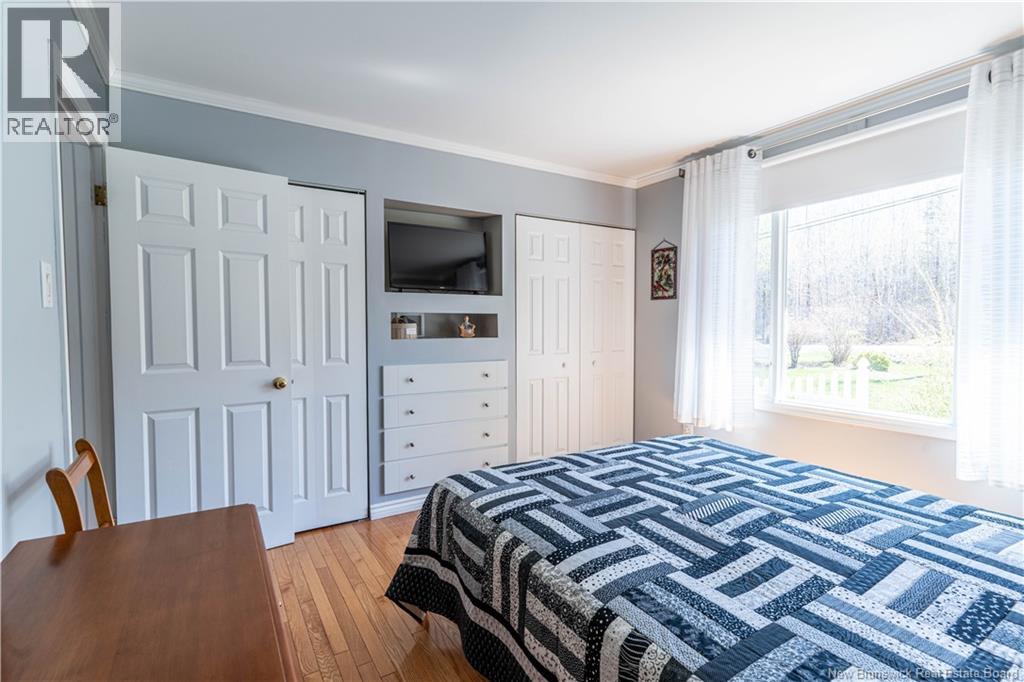
| Main Level | Bedroom | 7'11'' x 11'6'' |
| Main Level | Bedroom | 11'6'' x 10'6'' |
| Main Level | Bedroom | 9'6'' x 9'2'' |
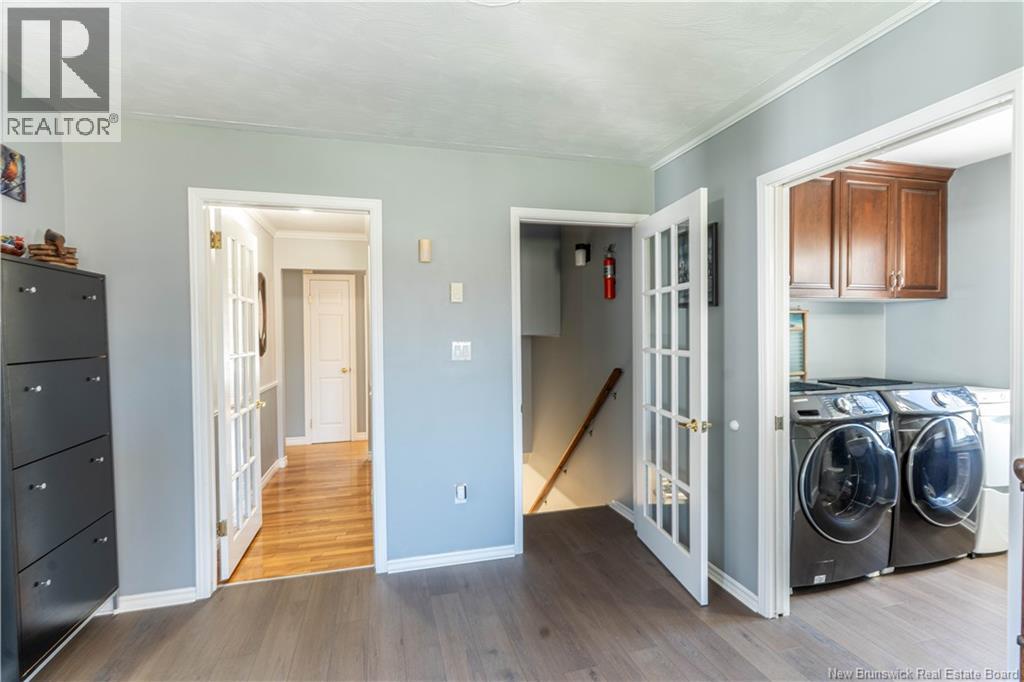
| Main Level | Laundry Room | 6'2'' x 9'11'' |
| Main Level | Family Room | 6'2'' x 9'11'' |
| Main Level | Living Room | 11'4'' x 19'1'' |
| Main Level | Kitchen | 11'2'' x 18'9'' |

The trademarks REALTOR®, REALTORS®, and the REALTOR® logo are controlled by The Canadian Real Estate Association (CREA) and identify real estate professionals who are members of CREA. The trademarks MLS®, Multiple Listing Service® and the associated logos are owned by The Canadian Real Estate Association (CREA) and identify the quality of services provided by real estate professionals who are members of CREA. The trademark DDF® is owned by The Canadian Real Estate Association (CREA) and identifies CREA's Data Distribution Facility (DDF®)