
108 Baybreeze Drive
Dalhousie, New Brunswick E8c1c9
MLS® Number: NB139324
 5
5  3
3  2592 sqft sq ft
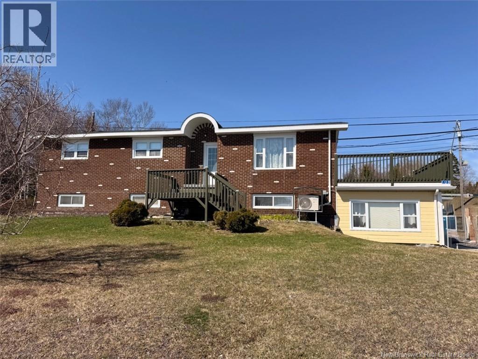
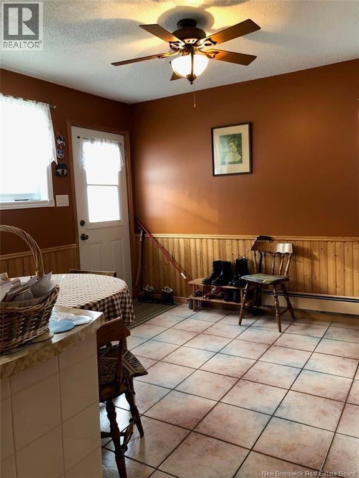
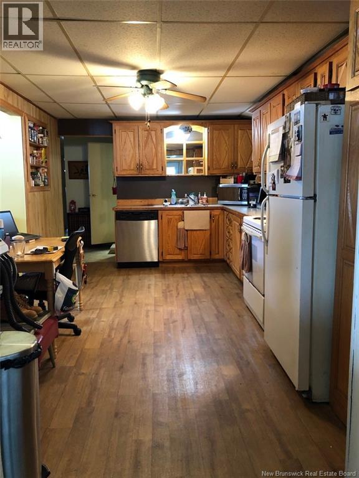
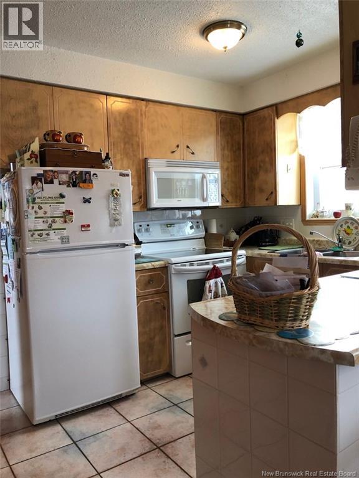
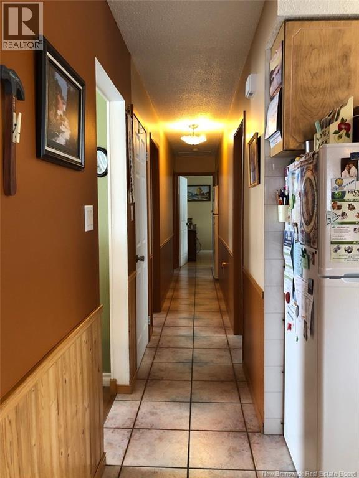
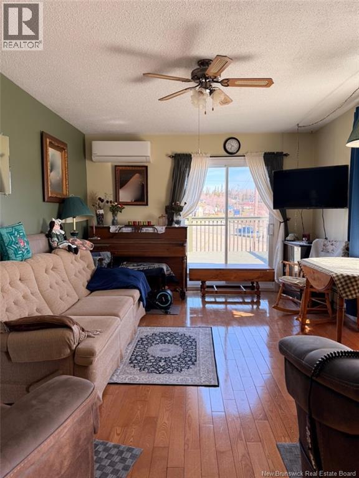
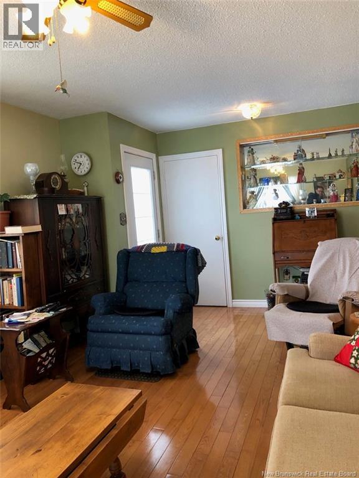
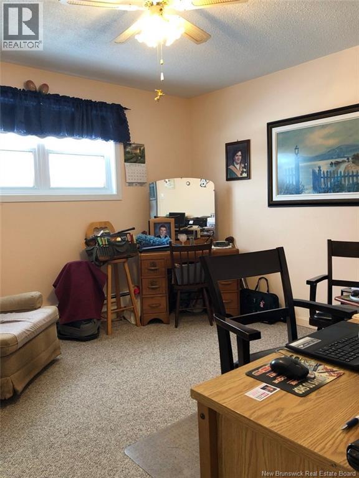
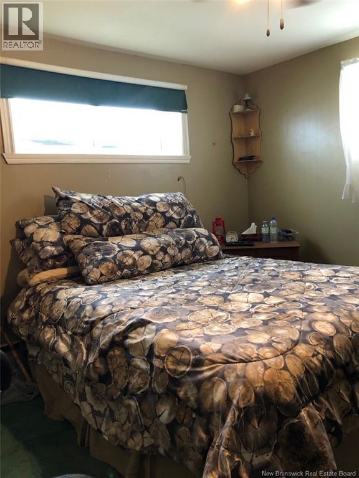
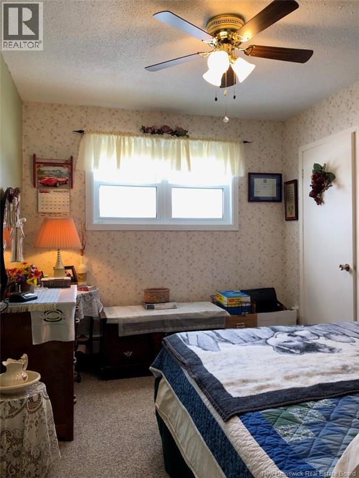
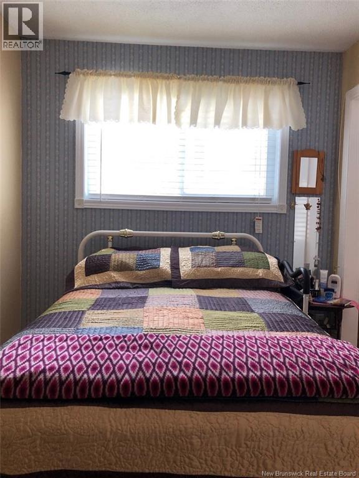
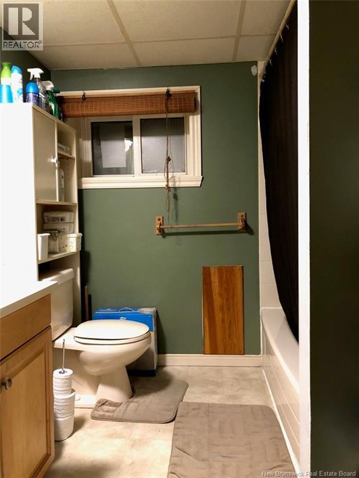
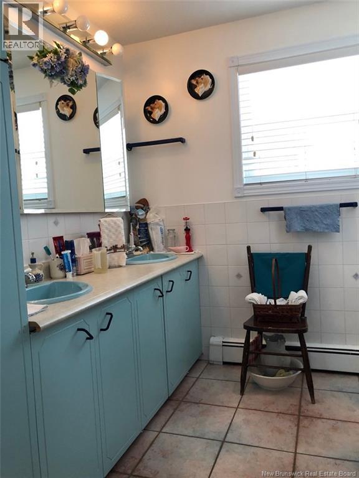
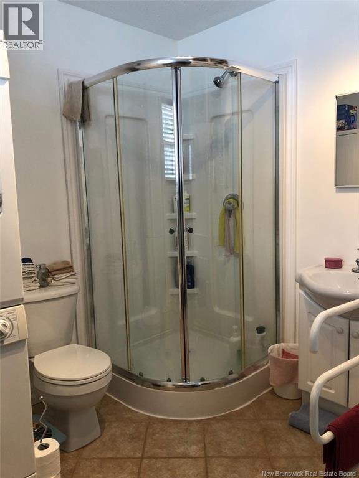
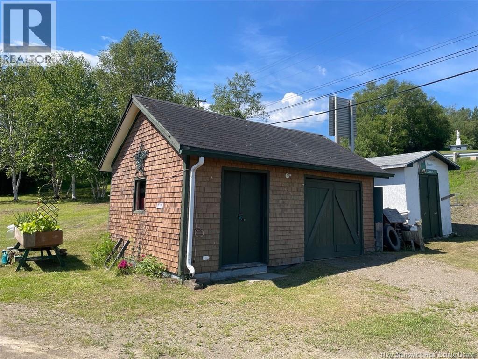
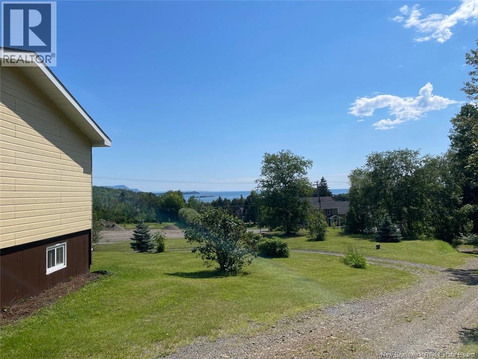
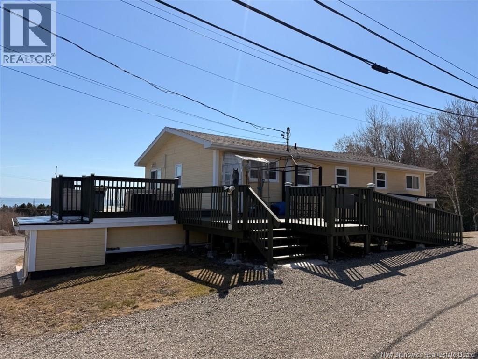
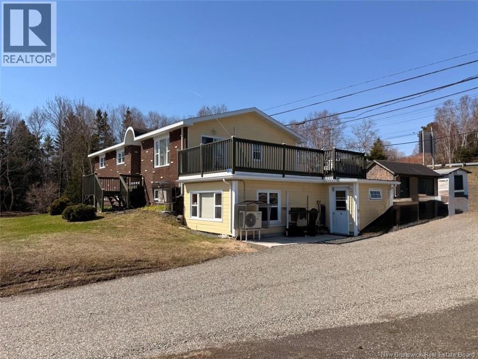
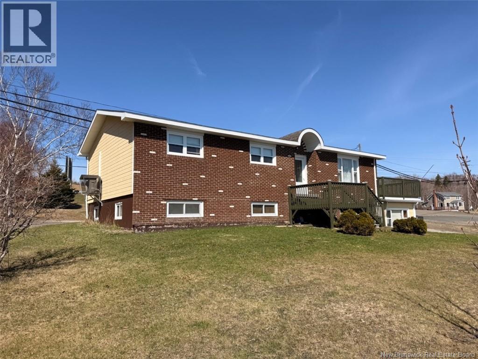
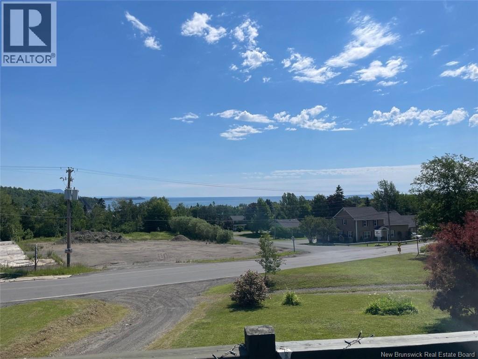
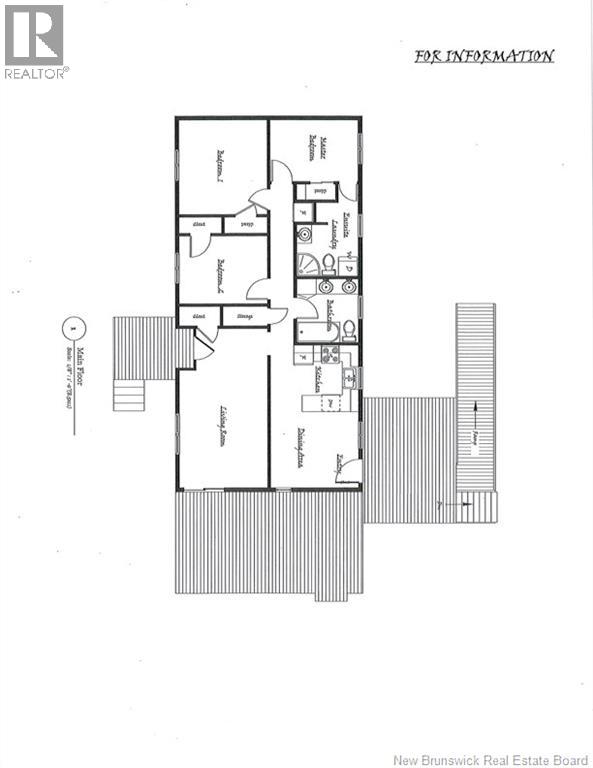
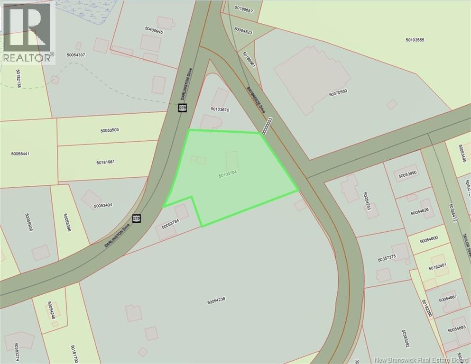
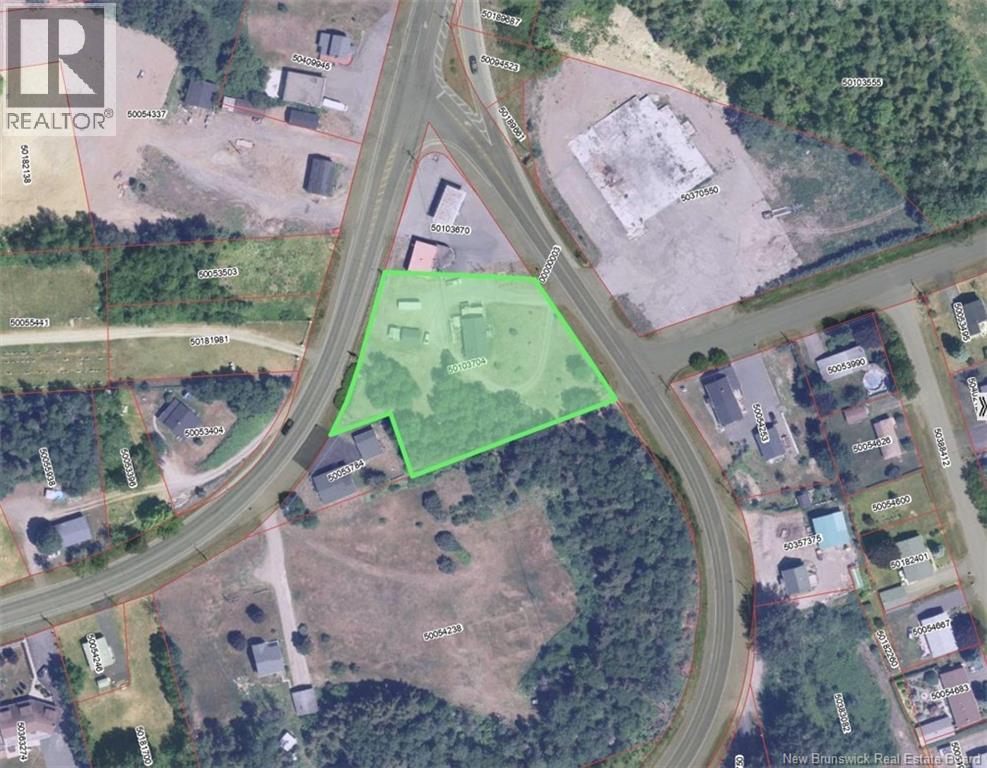
Welcome to 108 Baybreeze Drive, Dalhousie Set on a beautifully landscaped 1.1-acre lot with stunning views of the Bay of Chaleur, this spacious five bedroom, three-bathroom home has been well maintained and offers comfort, versatility and income potential. The main level features an eat-in kitchen, a welcoming living room with access to the deck, a primary bedroom with ensuite, two additional bedrooms and a full bathroom providing convenient one-level living for the owners. The fully finished lower level offers a complete self-contained suite, ideal for rental income, extended family or guests. It includes a kitchen, dining room, living room, two bedrooms, a full bathroom and a large storage area. Designed with accessibility and efficiency in mind, the property is wheelchair accessible and equipped with three heat pumps, new electric heating and a generator panel for added peace of mind. A 20' x 14' workshop/garage adds valuable space for storage, hobbies, or projects. Whether youre looking for a spacious family home, multi-generational living, or the added benefit of basement income potential, this exceptional property offers endless possibilities in a beautiful setting. (id:34572)
| Level | Type | Dimensions |
|---|---|---|
| Basement | Storage | 14'7'' x 11'0'' |
| Basement | Bath (# Pieces 1-6) | 7'0'' x 6'7'' |
| Basement | Bedroom | 19'8'' x 7'7'' |
| Basement | Bedroom | 12'0'' x 10'11'' |
| Basement | Living Room | 11'0'' x 14'5'' |
| Basement | Dining Room | 11'6'' x 11'6'' |
| Basement | Kitchen | 16'6'' x 10'4'' |
| Main Level | Bath (# Pieces 1-6) | 8'1'' x 11'5'' |
| Main Level | Bedroom | 8'8'' x 11'6'' |
| Main Level | Bedroom | 12'1'' x 11'6'' |
| Main Level | Ensuite | 11'9'' x 8'4'' |
| Main Level | Primary Bedroom | 7'10'' x 11'5'' |
| Main Level | Living Room | 20'3'' x 11'6'' |
| Main Level | Dining Room | 9'10'' x 11'5'' |
| Main Level | Kitchen | 8'6'' x 11'5'' |

The trademarks REALTOR®, REALTORS®, and the REALTOR® logo are controlled by The Canadian Real Estate Association (CREA) and identify real estate professionals who are members of CREA. The trademarks MLS®, Multiple Listing Service® and the associated logos are owned by The Canadian Real Estate Association (CREA) and identify the quality of services provided by real estate professionals who are members of CREA. The trademark DDF® is owned by The Canadian Real Estate Association (CREA) and identifies CREA's Data Distribution Facility (DDF®)