
107 King Street
Saint Andrews, New Brunswick E5b1x8
MLS® Number: NB137909
 2
2  2
2  1915 sqft sq ft
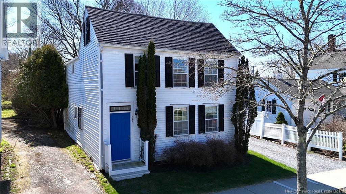
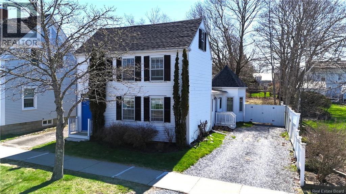
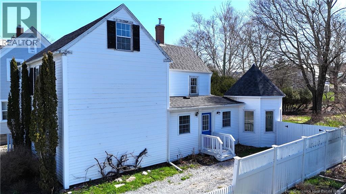
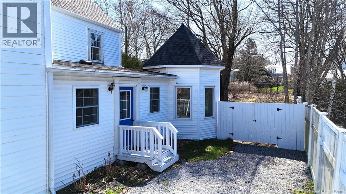
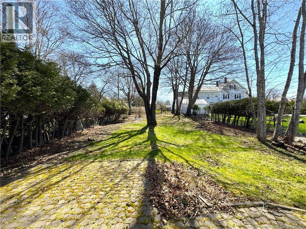
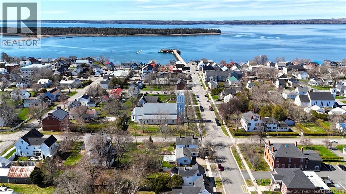
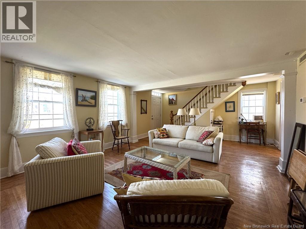
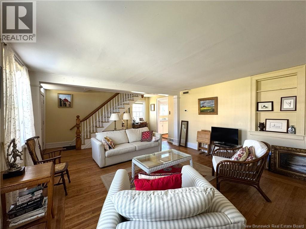
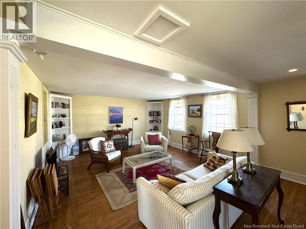
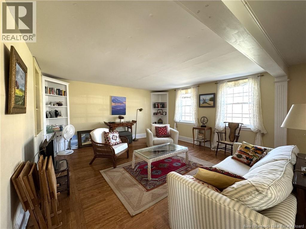
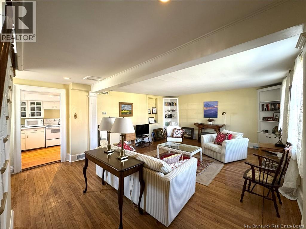
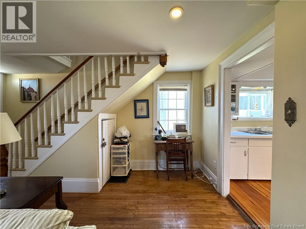
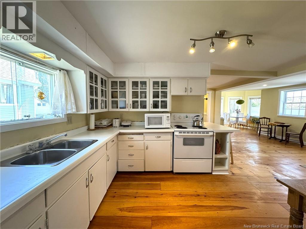
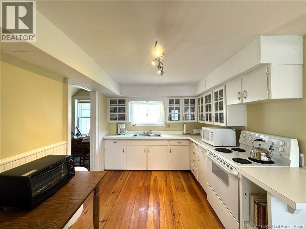
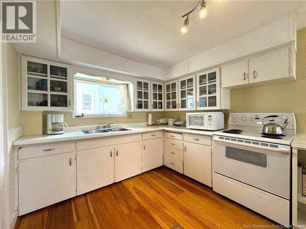
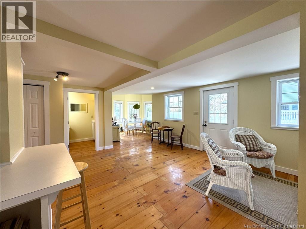
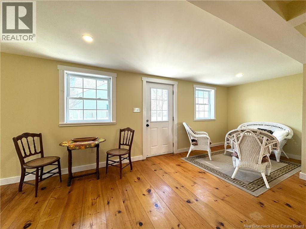
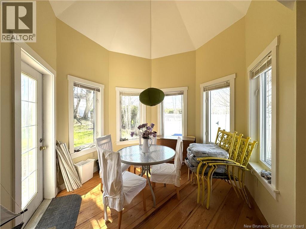
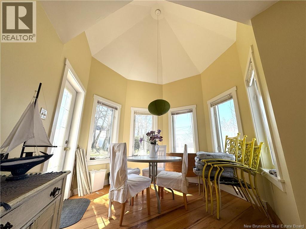
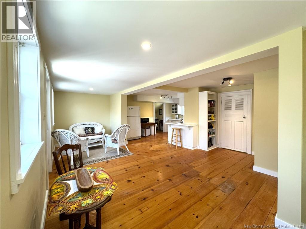
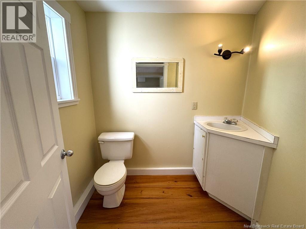
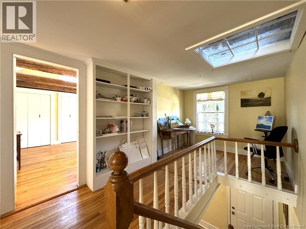
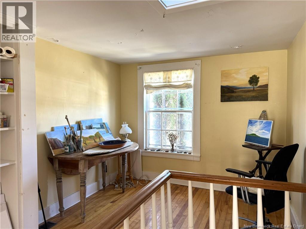
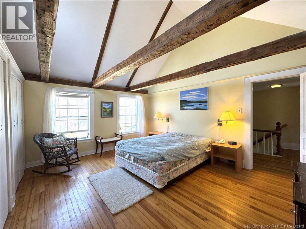
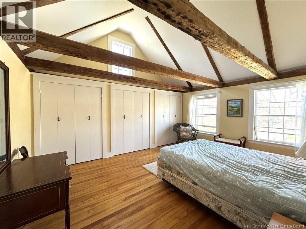
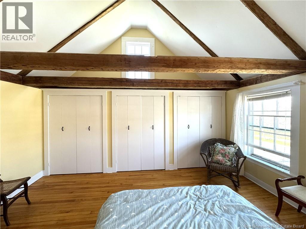
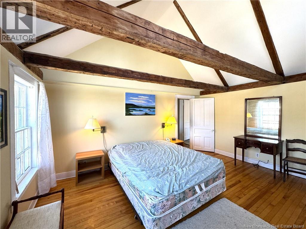
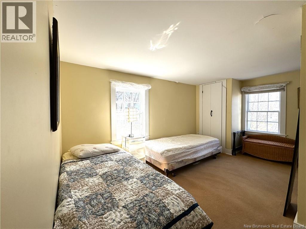
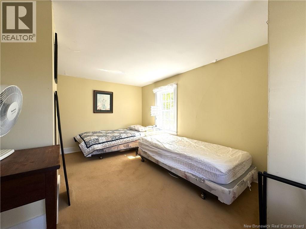
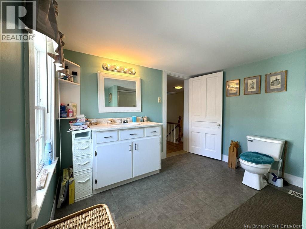
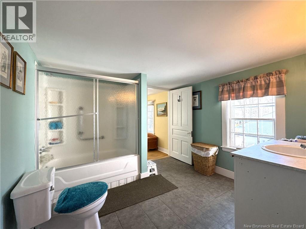
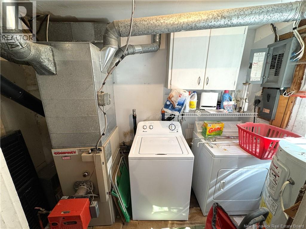
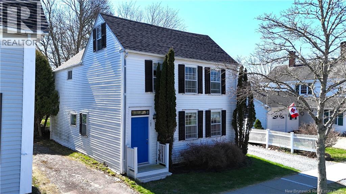
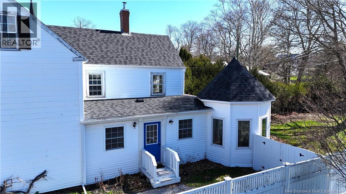
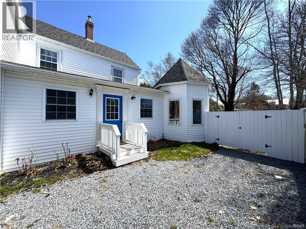
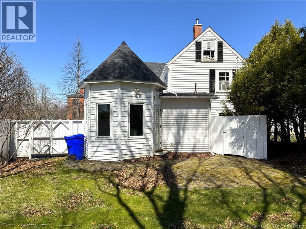
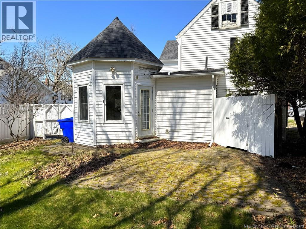
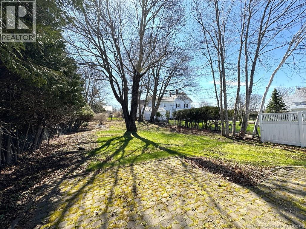
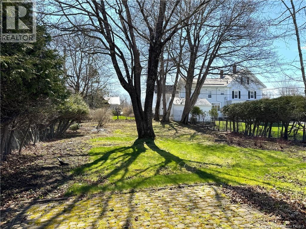
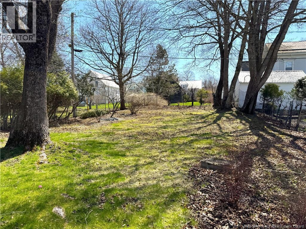
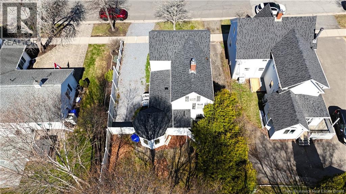
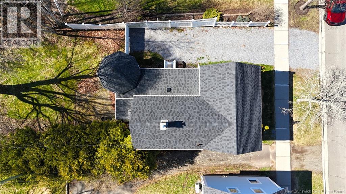
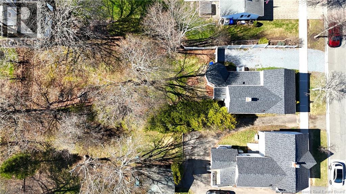
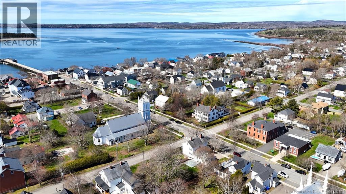
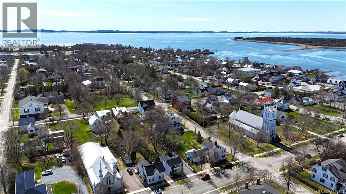
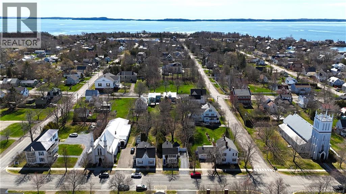
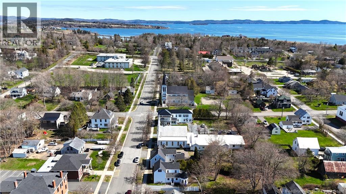
Built circa 1847, this charming 2-storey home blends historic character with an unbeatable location on King Streetjust one block from the heart of downtown St. Andrews by-the-Sea. The main level offers a warm and inviting flow: a cozy living room, bright kitchen, open concept dining room, and a sunroom overlooking the private, tree-lined backyard. A half bath and a practical laundry/utility room complete the main level. Upstairs features two bedrooms, including a spacious primary suite with vaulted ceilings and exposed beams that highlight the homes heritage. The second bedroom includes a Jack-and-Jill ensuite, and an adjacent artists studio provides an inspiring, light-filled workspace. Throughout the home, classic trim and moldings, original hardwood and wide-plank wood floors showcase its timeless craftsmanship. This property has a large, partially fenced, private back yard-ideal for gatherings with family and friends. With its historic charm, artistic touches, and prime location, this property offers a rare opportunity to own a piece of St. Andrews storied past in the heart of the seaside community. This property has been lovingly maintained by the same family for many years and shows very well. Located near the corner of King St. and Montague St. means you are within walking distance to all amenities. Strolling to the library, local churches, shops, restaurants and the financial district is a breeze as you are just steps away. Call today for additional information or to schedule a private viewing of this jewel in the center of St. Andrews. (id:34572)
| Level | Type | Dimensions |
|---|---|---|
| Second Level | Loft | 15'2'' x 8'3'' |
| Second Level | Bath (# Pieces 1-6) | 9'10'' x 9'7'' |
| Second Level | Bedroom | 19'4'' x 14'3'' |
| Second Level | Bedroom | 12'2'' x 15'1'' |
| Main Level | Utility Room | 9'4'' x 5'6'' |
| Main Level | 2pc Bathroom | 5'6'' x 6'4'' |
| Main Level | Sunroom | 12' x 10'10'' |
| Main Level | Dining Room | 19'5'' x 8'1'' |
| Main Level | Kitchen | 14'2'' x 9'5'' |
| Main Level | Living Room | 23'1'' x 15'9'' |

The trademarks REALTOR®, REALTORS®, and the REALTOR® logo are controlled by The Canadian Real Estate Association (CREA) and identify real estate professionals who are members of CREA. The trademarks MLS®, Multiple Listing Service® and the associated logos are owned by The Canadian Real Estate Association (CREA) and identify the quality of services provided by real estate professionals who are members of CREA. The trademark DDF® is owned by The Canadian Real Estate Association (CREA) and identifies CREA's Data Distribution Facility (DDF®)