
1065 Sycamore Avenue
Bathurst, New Brunswick E2a4m9
MLS® Number: NB135883
 5
5  4
4  5878 sqft sq ft
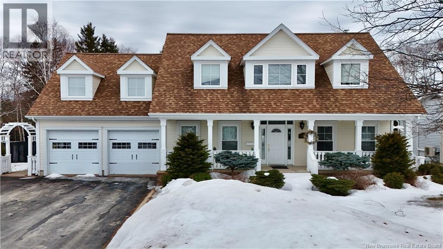
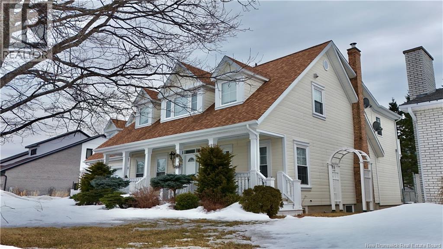
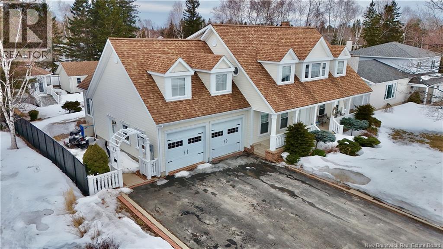
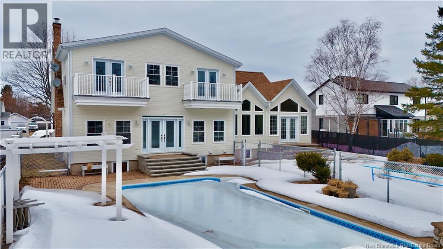
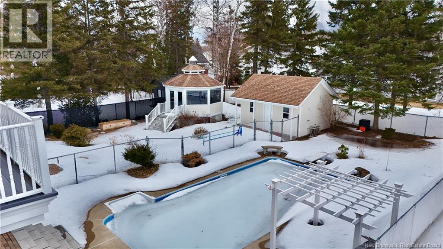
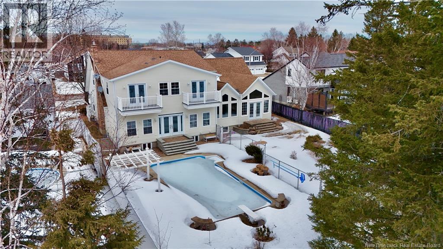
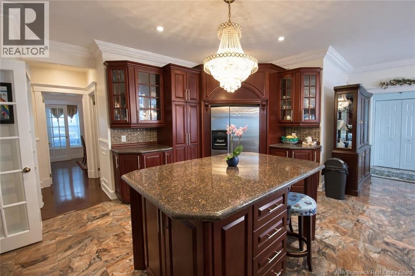
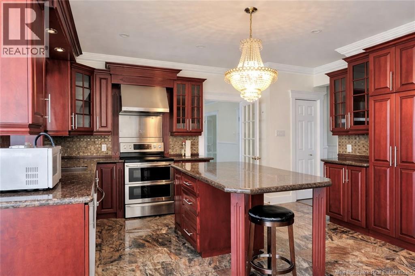
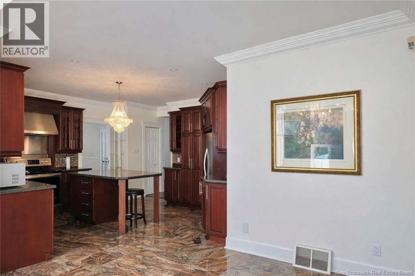
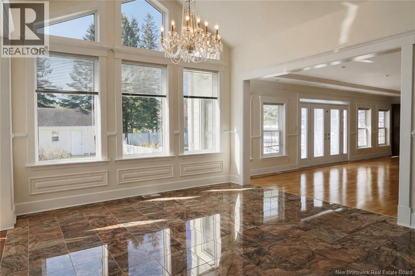
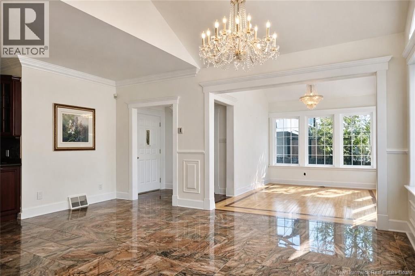
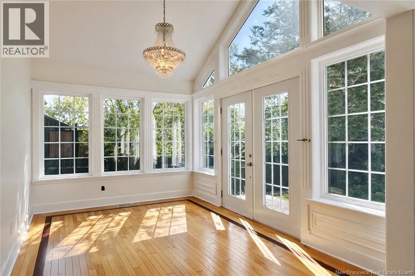
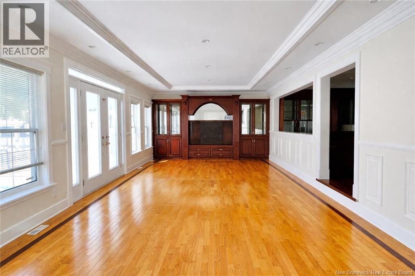
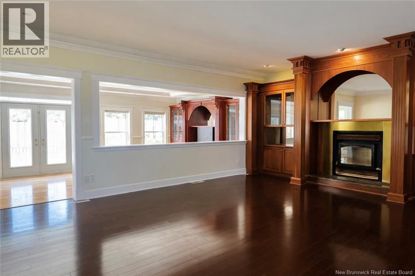
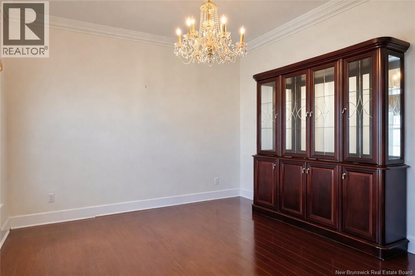
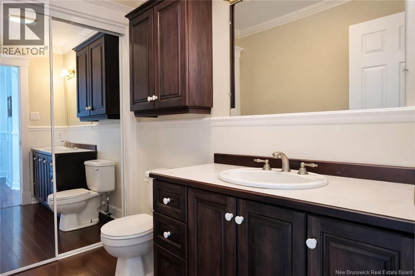
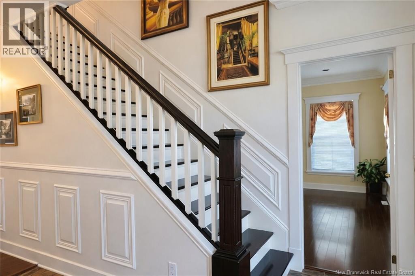
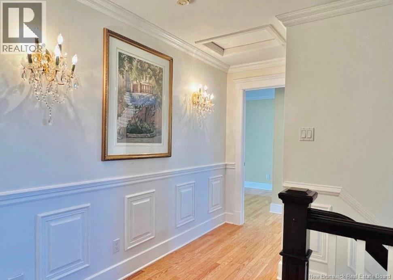
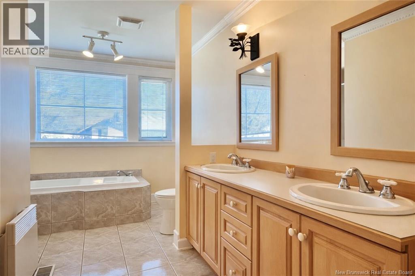
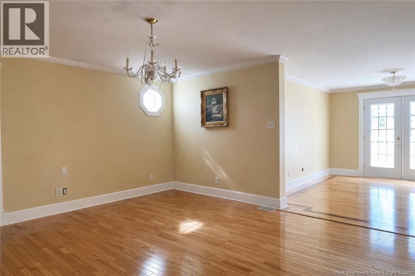
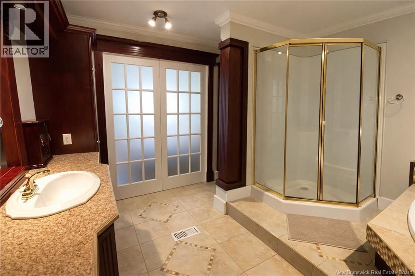
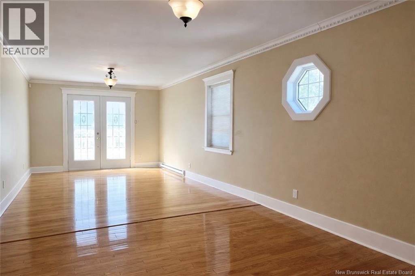
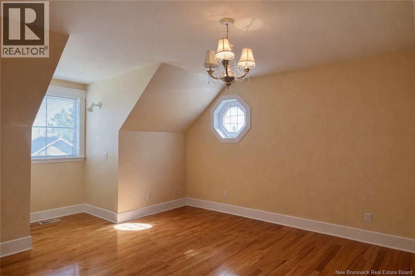
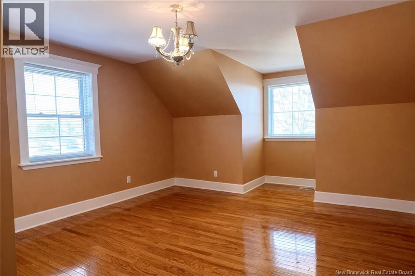
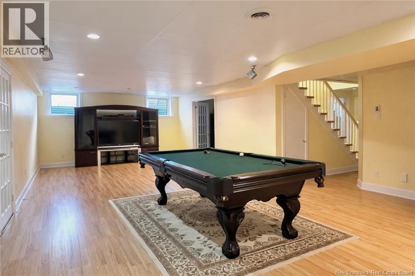
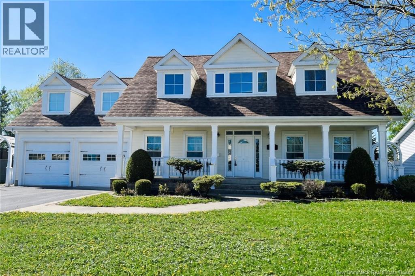
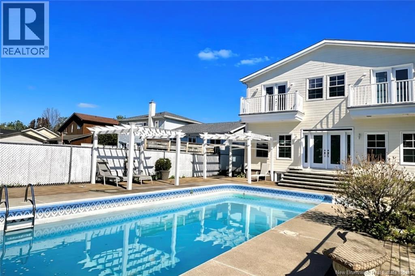
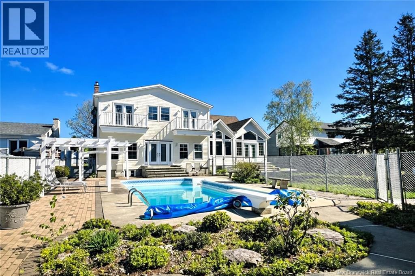
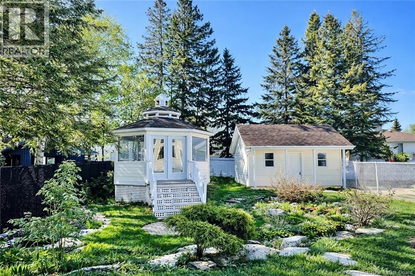
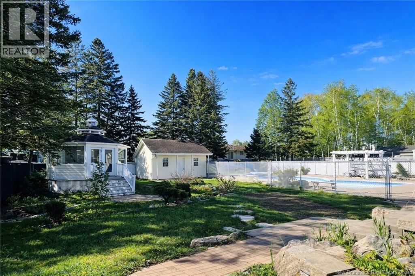
Timeless Georgian-style estate blending classic elegance with modern comfort. From crystal chandeliers to custom millwork and detailed trim, every inch of this home showcases quality craftsmanship. The main level is built for living and entertaining, featuring formal living and dining areas, multiple sitting spaces, a private office, and a well-appointed kitchen with rich cabinetry and granite countertops. A powder room adds convenience. Upstairs offers spacious bedrooms overlooking the landscaped backyard. The primary suite features a walk-in closet and a beautifully finished ensuite, while three additional bedrooms and a full bath provide plenty of space. The fully finished basement delivers extra lifestyle space with a games room, home theatre area, and full bathroom. A 2010 addition enhances both space and functionality. Step outside to your own private retreatcomplete with an in-ground pool, gazebo with hot tub, and pool house. An attached double garage completes the package. (id:34572)
| Level | Type | Dimensions |
|---|---|---|
| Second Level | Bedroom | 13'3'' x 14'8'' |
| Second Level | Bedroom | 11'2'' x 28'0'' |
| Second Level | Primary Bedroom | 19'7'' x 27'11'' |
| Second Level | Bedroom | 13'2'' x 14'1'' |
| Basement | Living Room | 14'11'' x 33'11'' |
| Basement | Laundry Room | 15'6'' x 9'3'' |
| Basement | Bedroom | 12'2'' x 25'10'' |
| Main Level | Living Room | 20'8'' x 15'4'' |
| Main Level | Office | 13'3'' x 15'0'' |
| Main Level | Solarium | 13'4'' x 9'10'' |
| Main Level | Bath (# Pieces 1-6) | 7'3'' x 4'11'' |
| Main Level | Dining Room | 12'9'' x 11'1'' |
| Main Level | Living Room | 29'7'' x 13'5'' |
| Main Level | Kitchen | 15'0'' x 13'8'' |

The trademarks REALTOR®, REALTORS®, and the REALTOR® logo are controlled by The Canadian Real Estate Association (CREA) and identify real estate professionals who are members of CREA. The trademarks MLS®, Multiple Listing Service® and the associated logos are owned by The Canadian Real Estate Association (CREA) and identify the quality of services provided by real estate professionals who are members of CREA. The trademark DDF® is owned by The Canadian Real Estate Association (CREA) and identifies CREA's Data Distribution Facility (DDF®)