
102 Weldon Street
Shediac, New Brunswick E4p2x8
MLS® Number: NB137989
 2
2  2
2  1560 sqft sq ft
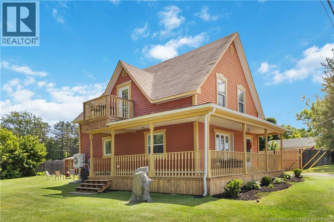
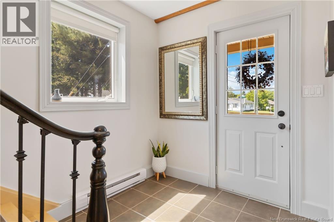
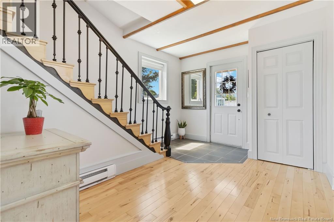
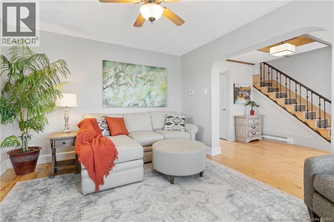
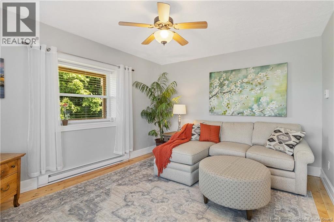
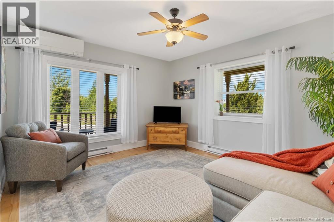
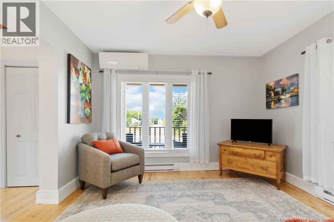
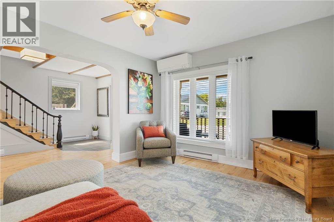
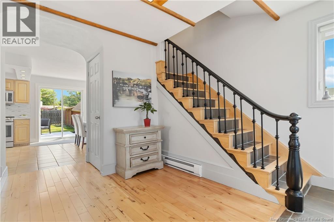
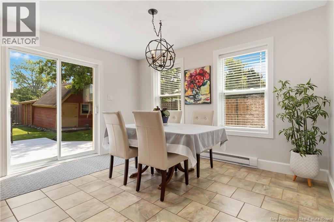
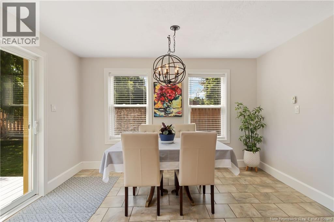
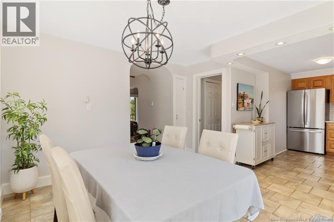
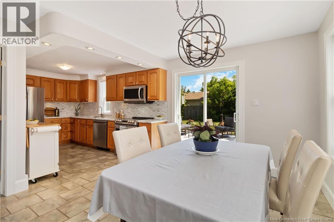
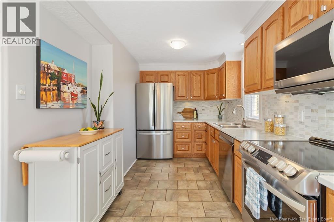
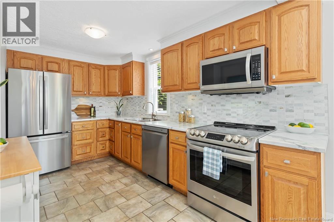
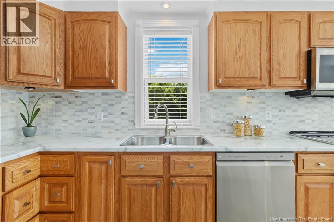
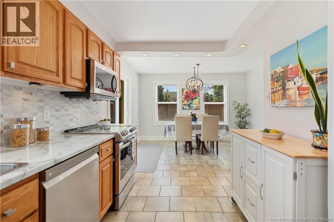
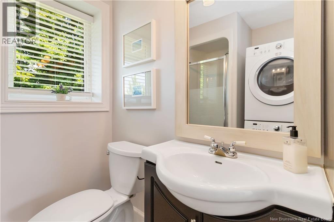
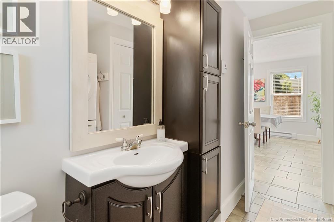
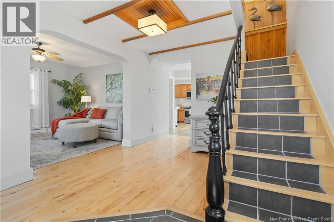
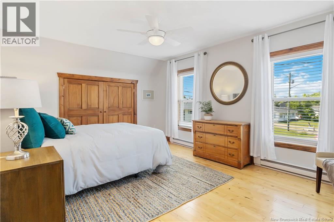
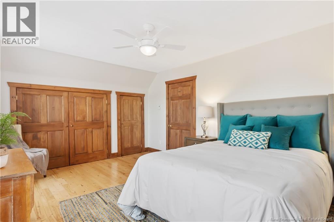
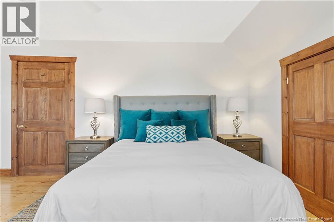
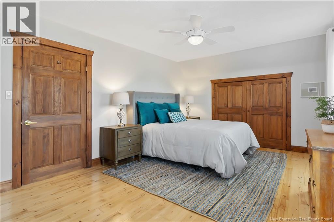
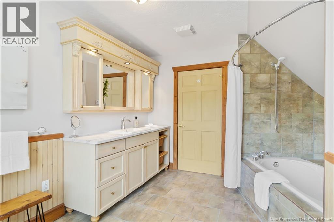
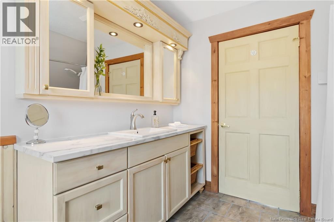
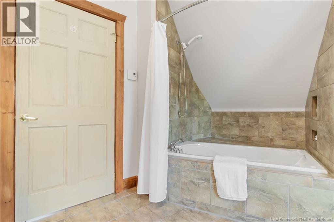
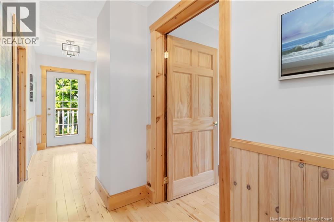
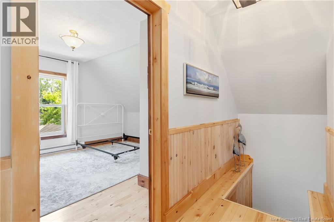
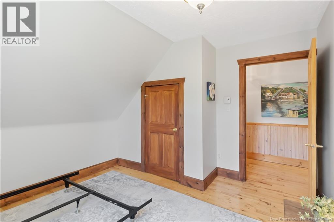
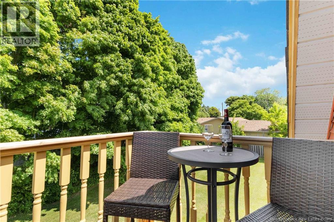
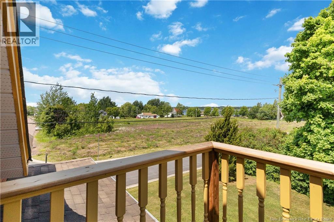
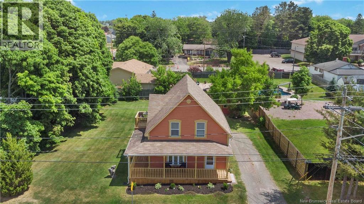
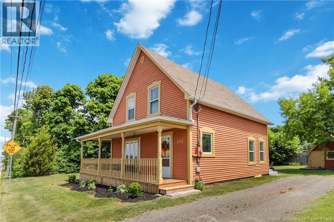
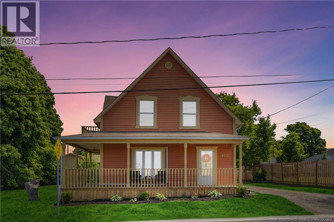
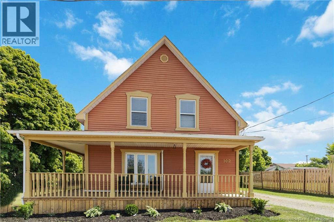
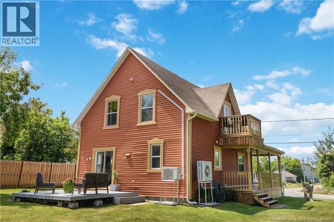
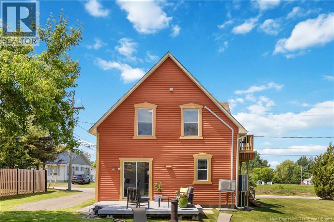
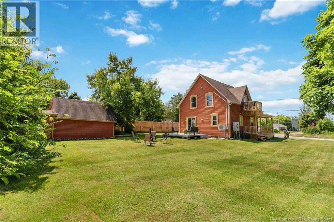
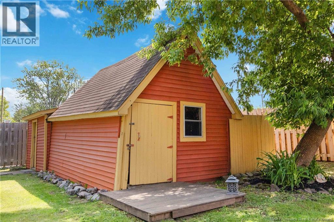
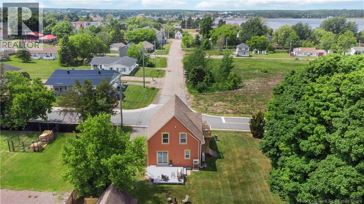
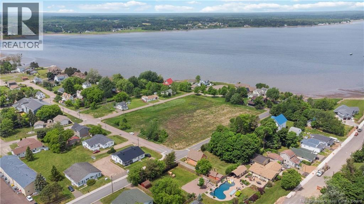
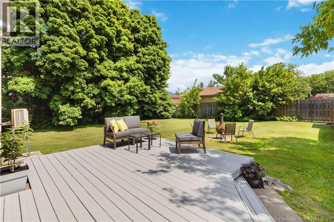
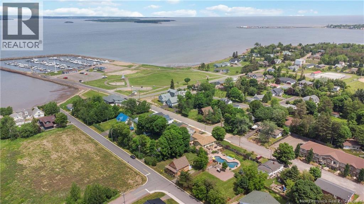
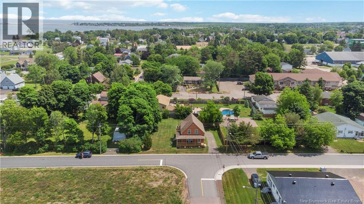
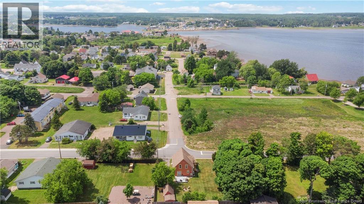
Welcome to 102 Weldon Street in Shediac, a charming and well-maintained two-storey home ideally located just steps from the water and minutes to all the amenities this vibrant seaside town has to offer. Nestled in a quiet, established neighbourhood, this property offers the perfect blend of comfort, character, and coastal lifestyle. From the moment you arrive, youll be drawn to the inviting front veranda and beautifully kept lot, surrounded by mature trees that provide both privacy and a peaceful setting. Step inside to a bright and welcoming foyer that opens into a warm, functional layout. The living room is filled with natural light and features beautiful hardwood floors, creating a cozy space to relax or entertain. The kitchen offers solid wood cabinetry, stainless steel appliances, and plenty of workspace, flowing seamlessly into the dining area where patio doors lead to the backyardperfect for summer gatherings, BBQs, or simply enjoying the outdoors. A convenient main floor laundry area and powder room add to the homes practicality. Upstairs, youll find spacious bedrooms, including a generously sized primary bedroom complete with ample closet space and access to a private balconyan ideal spot to unwind while taking in glimpses of the nearby water. The full bathroom features a tub and shower combo, offering comfort for the whole family. Outside, the property continues to impress with a large yard, and plenty of space to enjoy. Recent updates include new roofing shingles replaced just one year ago, providing added peace of mind. Whether youre looking for a year-round home, a coastal getaway, or an investment opportunity, this property offers an unbeatable location just minutes from Parlee Beach, Pointe-du-Chêne Wharf, restaurants, and all of Shediacs amenitieswhile still offering a quiet residential feel. (All images reflect previous staging to highlight the homes full potential. Current furnishings may vary.) (id:34572)
| Level | Type | Dimensions |
|---|---|---|
| Second Level | 4pc Bathroom | 12'2'' x 11'11'' |
| Second Level | Bedroom | 12'2'' x 11'8'' |
| Second Level | Bedroom | 17'1'' x 12'2'' |
| Main Level | 3pc Bathroom | 9'1'' x 6'1'' |
| Main Level | Dining Room | 13'2'' x 9'5'' |
| Main Level | Kitchen | 13'2'' x 8'4'' |
| Main Level | Living Room | 14'5'' x 11'10'' |
| Main Level | Foyer | 12'5'' x 10'6'' |

The trademarks REALTOR®, REALTORS®, and the REALTOR® logo are controlled by The Canadian Real Estate Association (CREA) and identify real estate professionals who are members of CREA. The trademarks MLS®, Multiple Listing Service® and the associated logos are owned by The Canadian Real Estate Association (CREA) and identify the quality of services provided by real estate professionals who are members of CREA. The trademark DDF® is owned by The Canadian Real Estate Association (CREA) and identifies CREA's Data Distribution Facility (DDF®)