
10 Turnberry Court
Moncton, New Brunswick E1g0p4
MLS® Number: NB138388
 4
4  4
4  3470 sqft sq ft
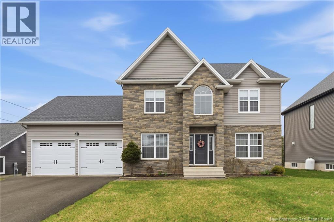
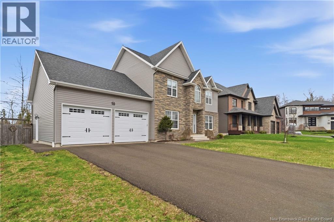
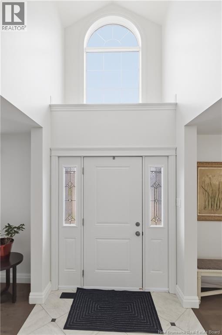
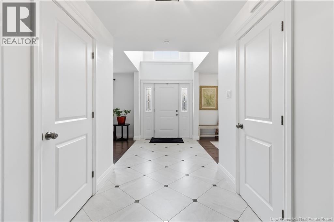
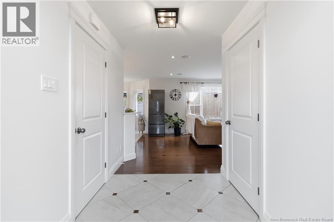
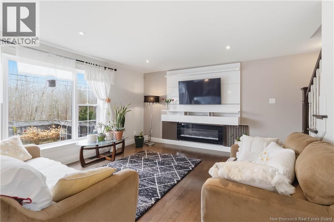
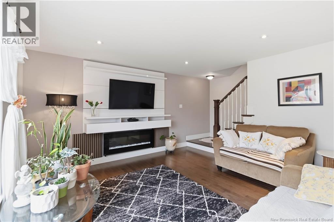
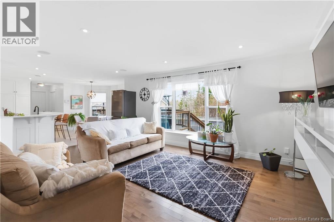
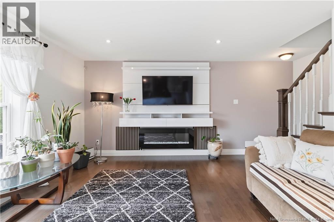
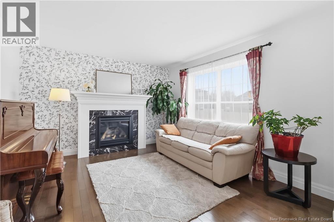
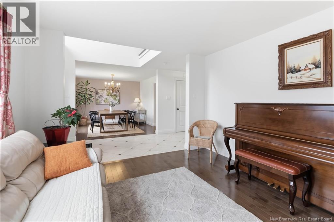
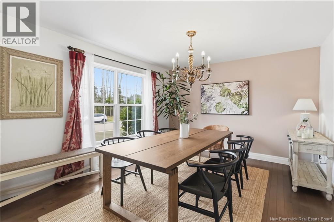
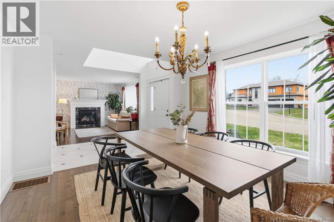
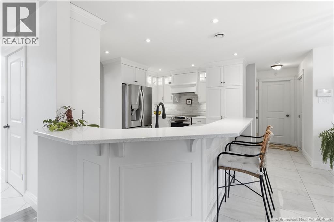
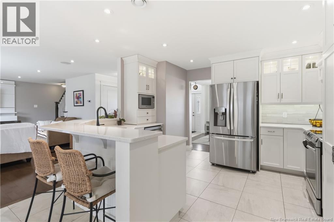
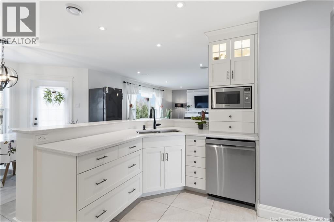
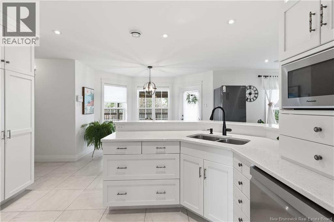
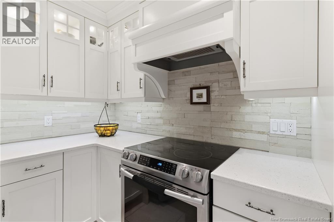
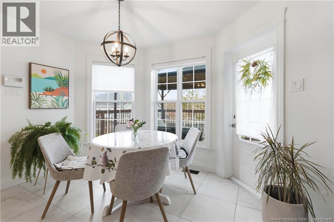
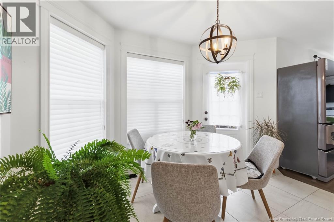
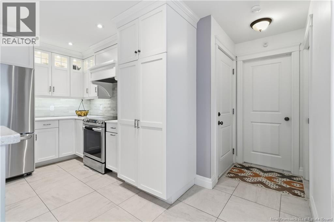
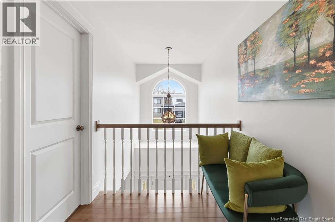
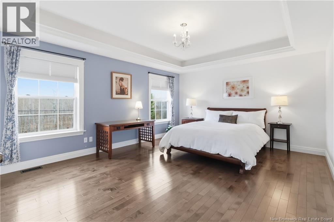
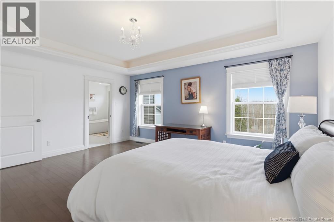
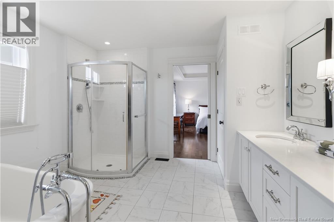
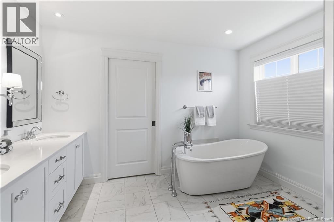
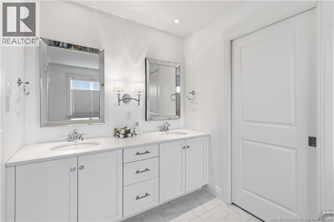
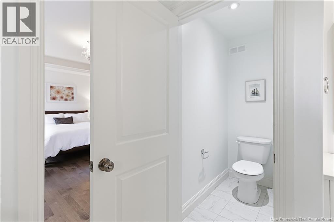
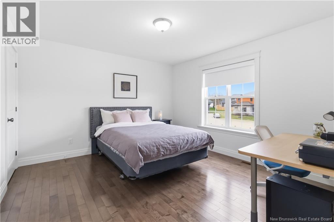
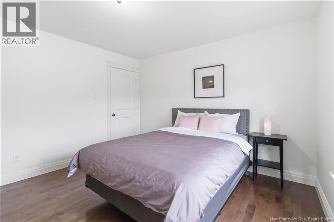
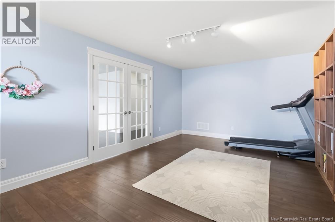
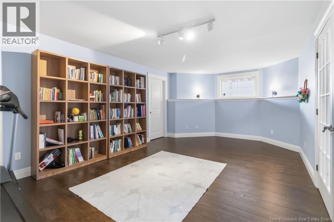
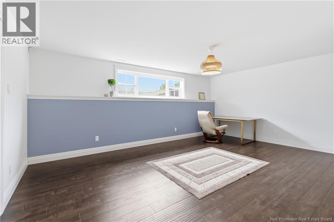
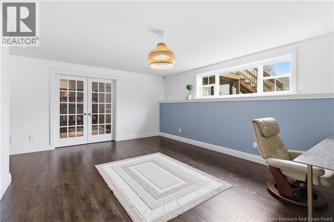
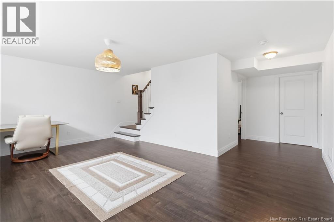
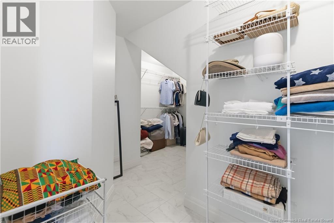
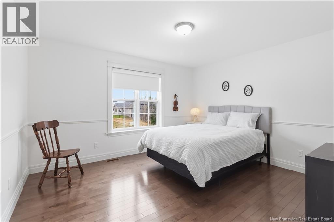
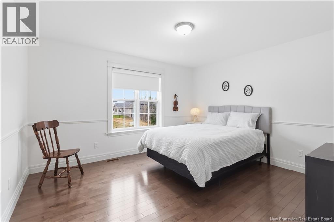
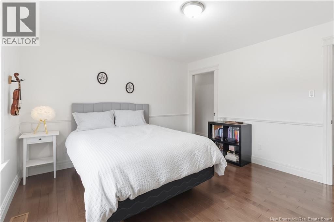
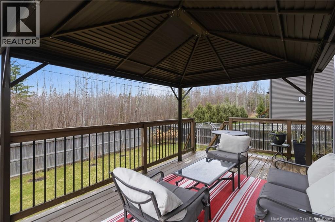
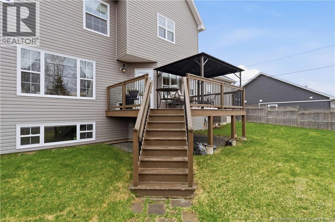
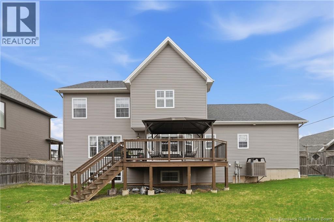
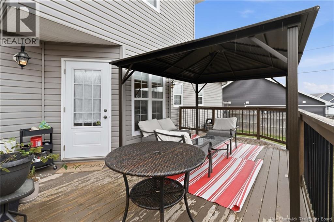
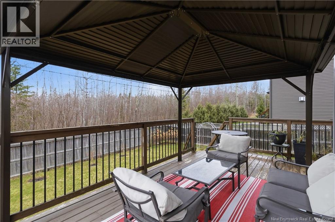
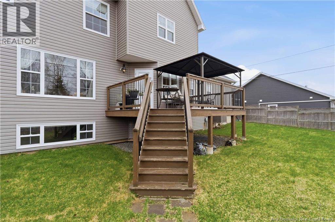
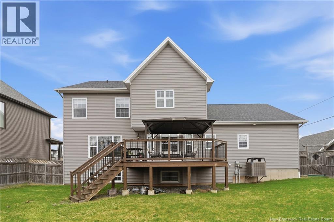
Located in Stonehaven Estates, a distinctive highly sought-after subdivision in Moncton North, this stunning home offers exceptional curb appeal with its double attached garage, elegant stone walkway, and grand front entry. Step inside to a warm and inviting main floor featuring a spacious Great room with a cozy propane fireplace, a formal dining room ideal for family gatherings and entertaining, and a beautifully designed kitchen complete with white illuminated cabinetry, quartz countertops, and ample workspace. The adjoining living room is enhanced with built-in surround sound speakers, creating the perfect setting for relaxing or hosting guests. Step outside to enjoy your own private retreat with a cedar deck and charming gazebo. Upstairs, the luxurious primary suite offers a walk-in closet and spa-like ensuite featuring a soaker tub, stand-up shower, double sinks, and a separate water closet. Two additional generously sized bedrooms, both with walk-in closets, along with a full bath complete the upper level. The fully finished lower level adds even more living space with a large family room, workout room, fourth bedroom, and third full bathroom. Additional features include a whole-home heat pump, central vacuum, filtered water system, and so much more making this home the perfect blend of comfort, style, and functionality in one of Moncton Norths premier family communities. (id:34572)
| Level | Type | Dimensions |
|---|---|---|
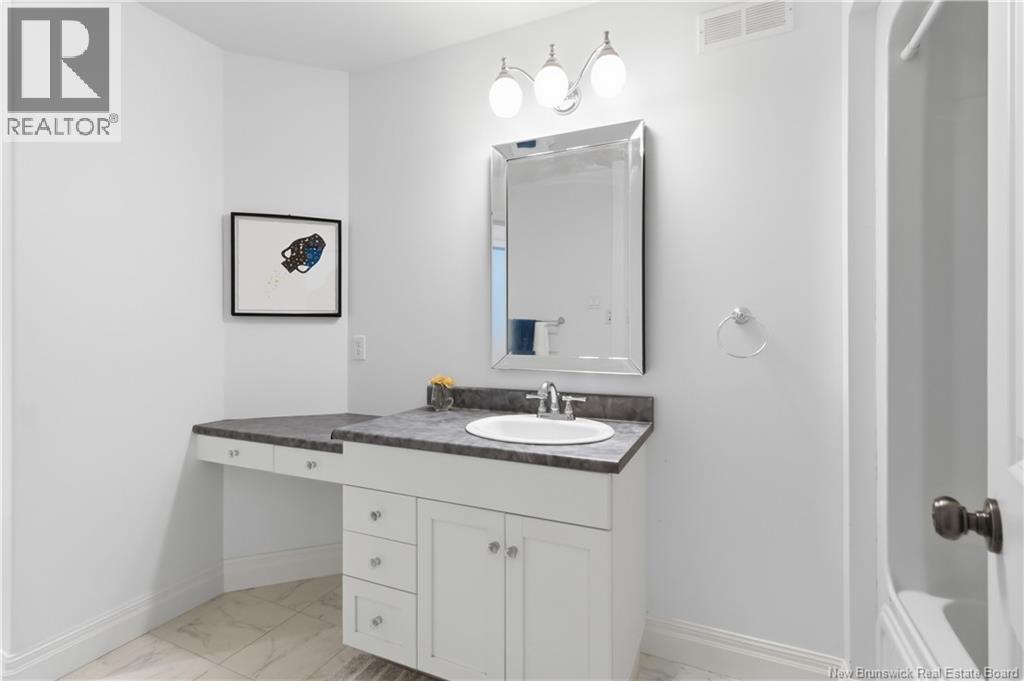
| Second Level | 4pc Bathroom | 13'0'' x 6'0'' |
| Second Level | 3pc Ensuite Bath | 11'6'' x 12'0'' |
| Second Level | Bedroom | 12'6'' x 12'0'' |
| Second Level | Bedroom | 10'0'' x 13'6'' |
| Second Level | Bedroom | 12'6'' x 12'0'' |
| Basement | Bedroom | 12'0'' x 11'6'' |
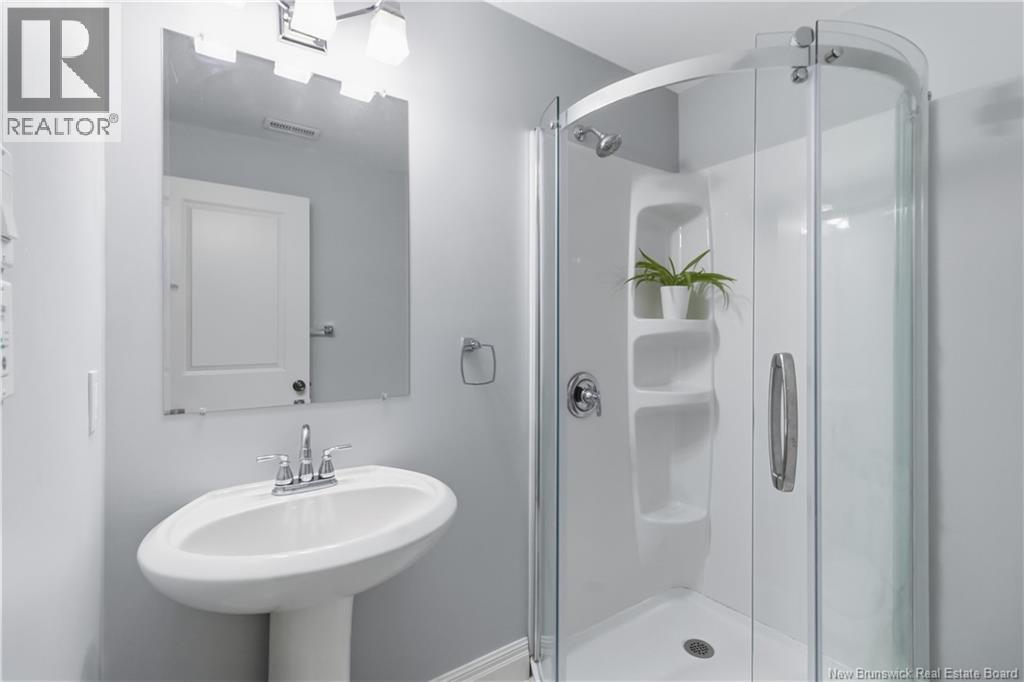
| Basement | 4pc Bathroom | 7'0'' x 6'0'' |
| Basement | Family Room | 19'0'' x 13'0'' |
| Basement | Exercise Room | 20'0'' x 12'0'' |
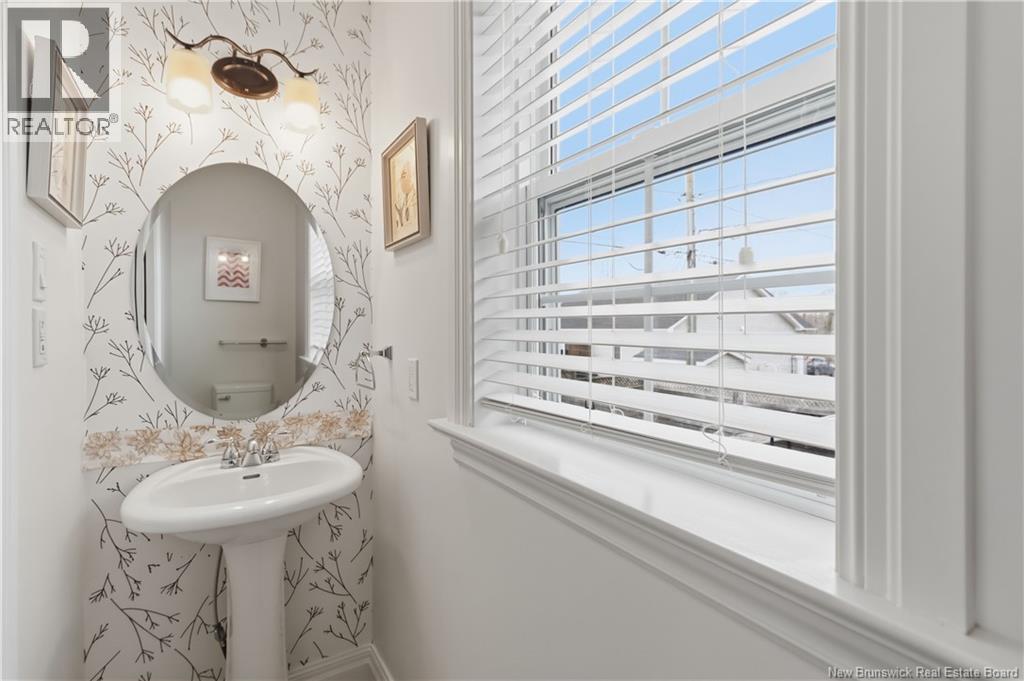
| Main Level | 2pc Bathroom | 7'0'' x 2'6'' |
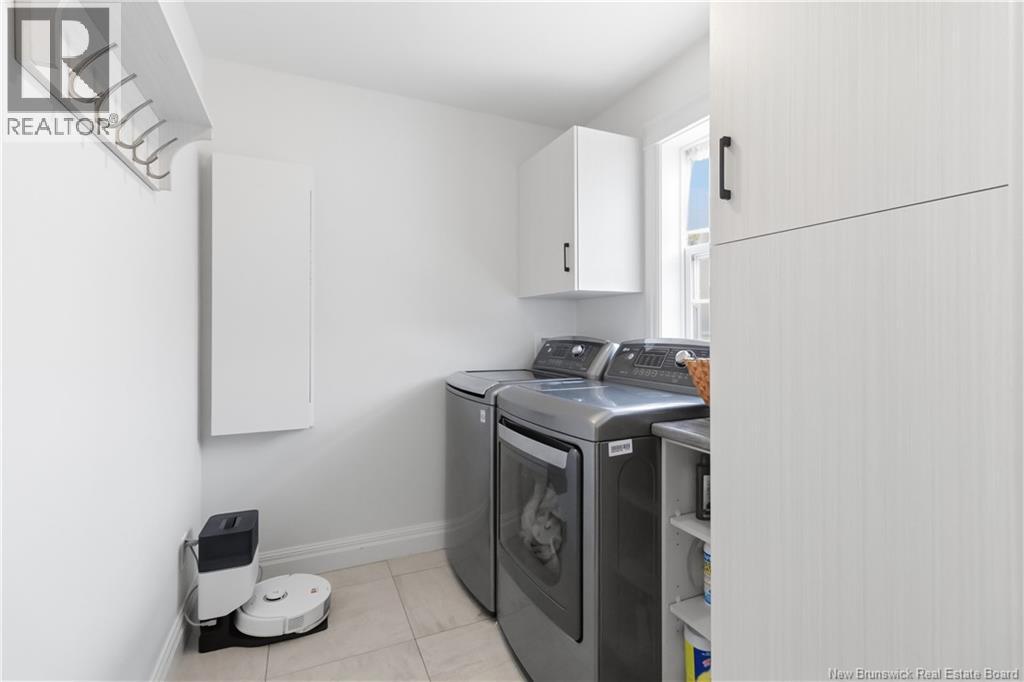
| Main Level | Laundry Room | 9'0'' x 6'6'' |
| Main Level | Kitchen | 21'0'' x 14'0'' |
| Main Level | Dining Room | 12'6'' x 12'0'' |
| Main Level | Family Room | 16'0'' x 13'6'' |
| Main Level | Living Room | 12'6'' x 12'0'' |
| Main Level | Foyer | X |

The trademarks REALTOR®, REALTORS®, and the REALTOR® logo are controlled by The Canadian Real Estate Association (CREA) and identify real estate professionals who are members of CREA. The trademarks MLS®, Multiple Listing Service® and the associated logos are owned by The Canadian Real Estate Association (CREA) and identify the quality of services provided by real estate professionals who are members of CREA. The trademark DDF® is owned by The Canadian Real Estate Association (CREA) and identifies CREA's Data Distribution Facility (DDF®)