
10 Cote A Victor
Sainte-Marie-De-Kent, New Brunswick E4s1r9
MLS® Number: NB139666
 3
3  2
2  3189 sqft sq ft
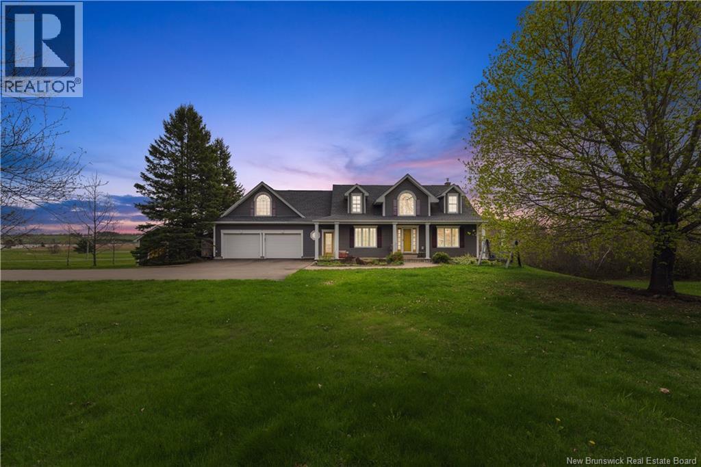
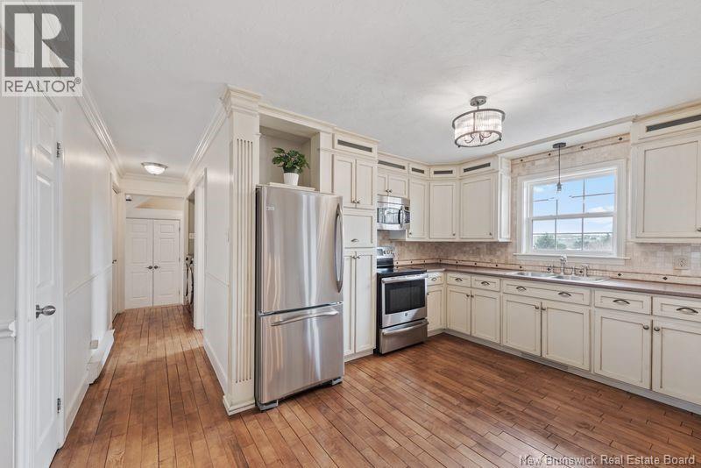
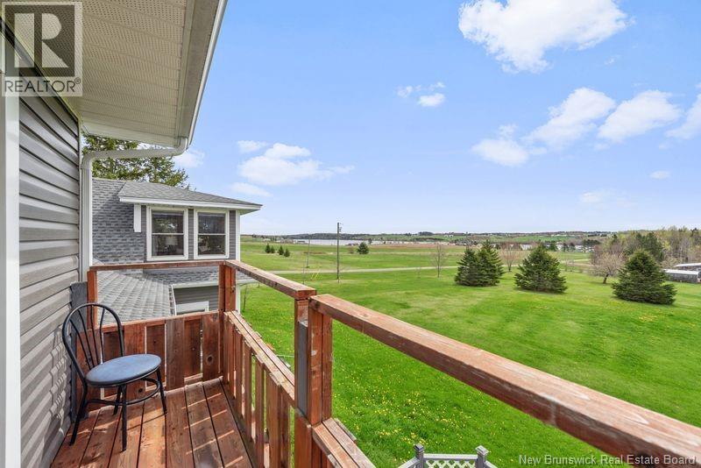
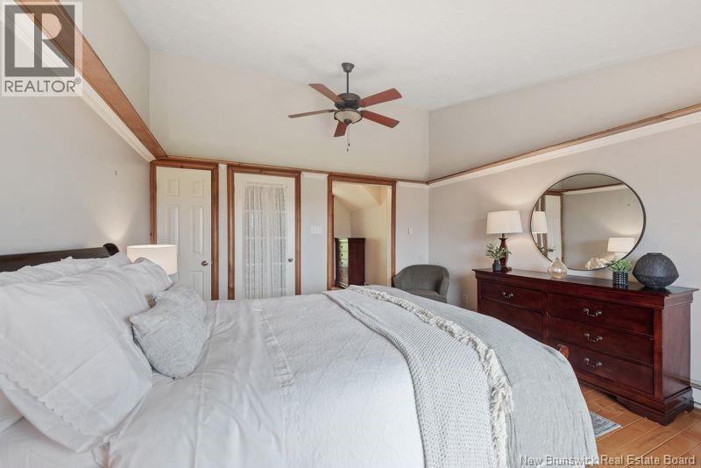
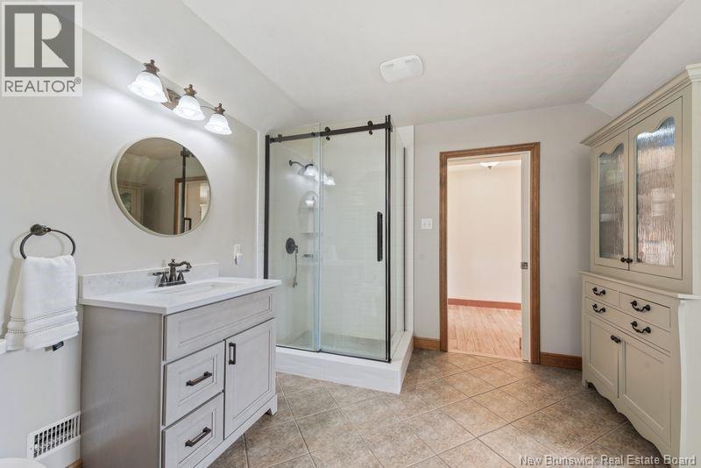
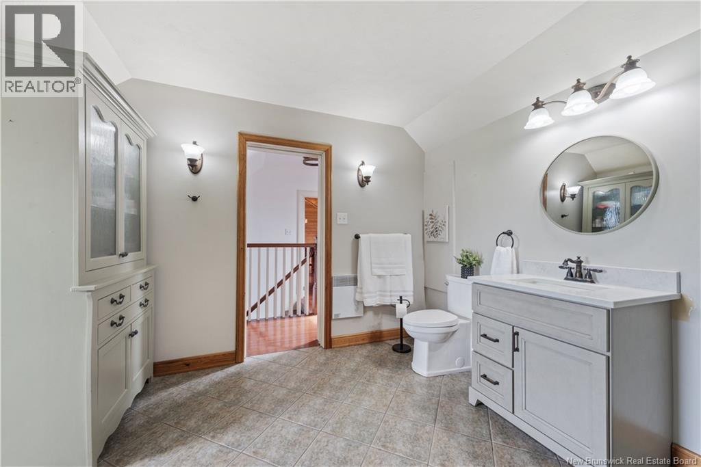
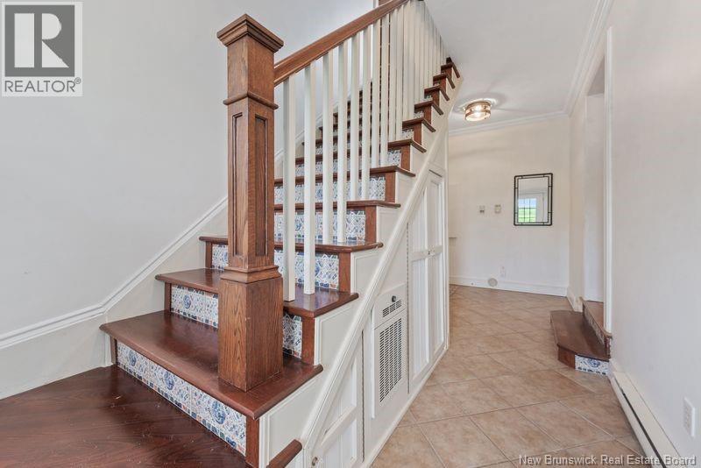
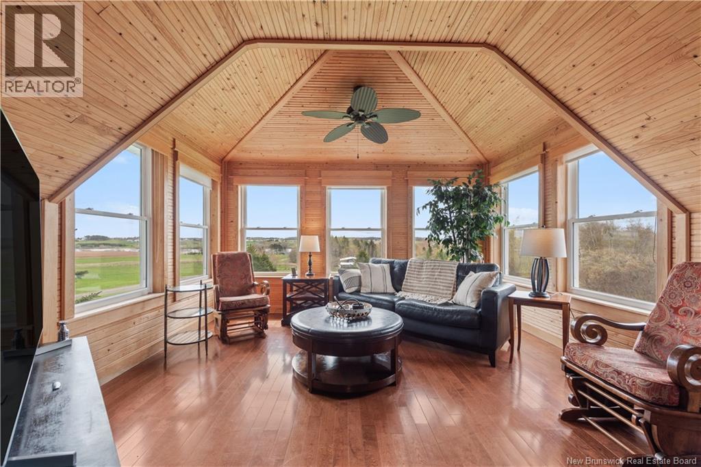
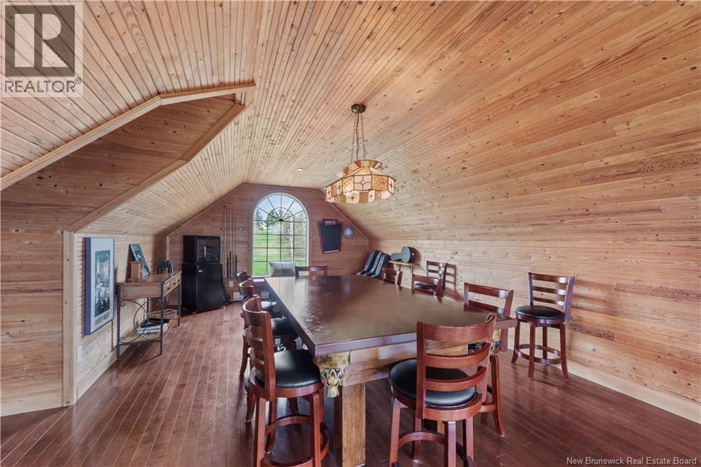
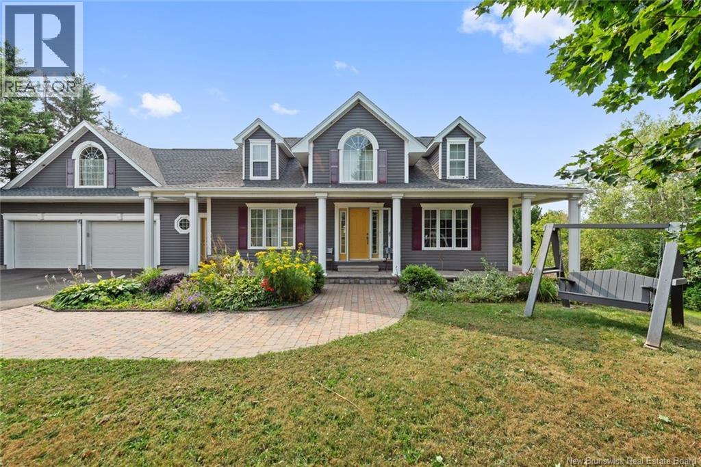
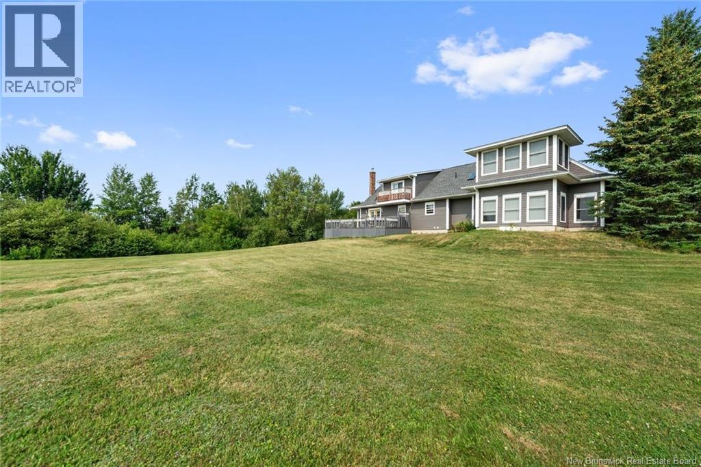
Striking Cape Cod nestled on a sprawling 4.2-acre property overlooking the scenic Bouctouche River, complete with deeded water access. This spacious residence offers a bright and inviting layout featuring a large kitchen and dining area with garden doors leading to the back deck, a charming front living room, main floor bedroom, full bathroom, convenient main floor laundry, and a sunroom. The second level features a spacious primary bedroom with walk-in closet and private balcony, a beautifully renovated bathroom with plenty of storage, and a third bedroom or family room with plenty of windows that showcase breathtaking water views. The lower level includes a large workshop or storage area, a separate room with sink ideal for wine making, a wine cellar, and a den or office. Additional features include a generously sized attached garage (25 x 25 ft), geothermal heat pump, generator panel, and central vacuum system. Set well back from the road and surrounded by trees, the property offers privacy and tranquility. Plenty of paved parking area and a storage shed. Roof shingles were replaced six years ago. With two staircases leading to the second floor, this property also has potential for conversion into two units, making it ideal for an in-law suite or Airbnb opportunity. Buyers are advised to verify with the local planning department. (id:34572)
| Level | Type | Dimensions |
|---|---|---|
| Second Level | Bedroom | 13'10'' x 32'9'' |
| Second Level | 3pc Bathroom | 10'4'' x 11'6'' |
| Second Level | Bedroom | 12'9'' x 14'3'' |
| Basement | Hobby Room | 14' x 6'8'' |
| Basement | Wine Cellar | 14'5'' x 6'7'' |
| Basement | Workshop | 13'9'' x 35'9'' |
| Basement | Office | 13'9'' x 10'10'' |
| Main Level | Mud Room | X |
| Main Level | Laundry Room | X |
| Main Level | 4pc Bathroom | X |
| Main Level | Sunroom | 8' x 14' |
| Main Level | Bedroom | 12' x 14' |
| Main Level | Dining Room | 13'4'' x 14'3'' |
| Main Level | Kitchen | 13' x 14'3'' |
| Main Level | Living Room | 14'4'' x 14'4'' |
| Main Level | Foyer | X |















The trademarks REALTOR®, REALTORS®, and the REALTOR® logo are controlled by The Canadian Real Estate Association (CREA) and identify real estate professionals who are members of CREA. The trademarks MLS®, Multiple Listing Service® and the associated logos are owned by The Canadian Real Estate Association (CREA) and identify the quality of services provided by real estate professionals who are members of CREA. The trademark DDF® is owned by The Canadian Real Estate Association (CREA) and identifies CREA's Data Distribution Facility (DDF®)