
10 Ch Des Roches
Bouctouche, New Brunswick E4s4m2
MLS® Number: NB139675
 3
3  2
2  2501 sqft sq ft
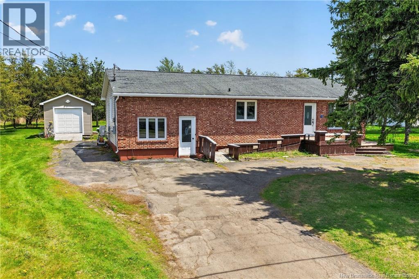
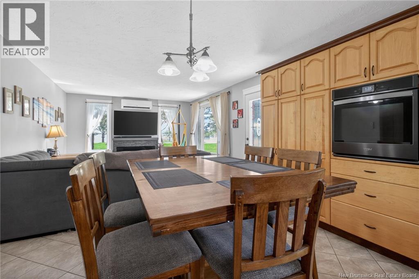
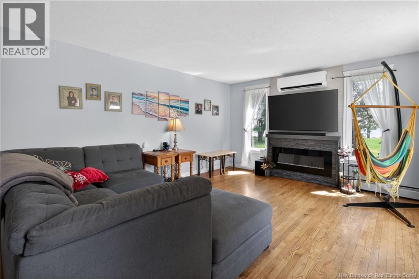
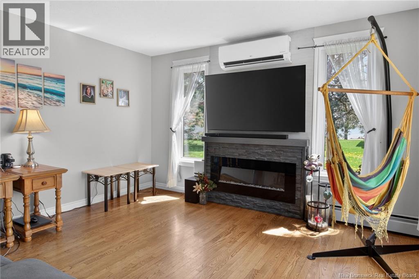
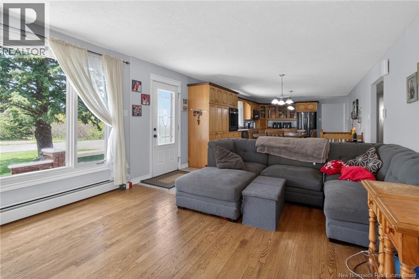
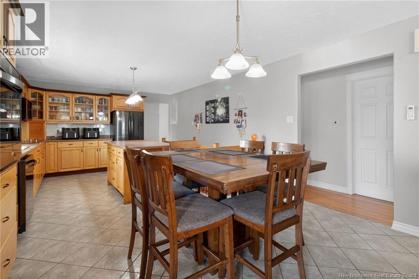
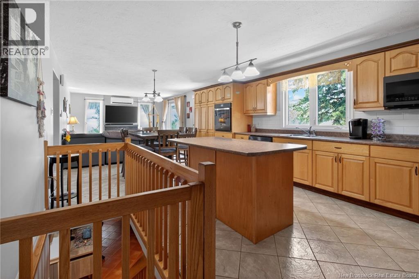
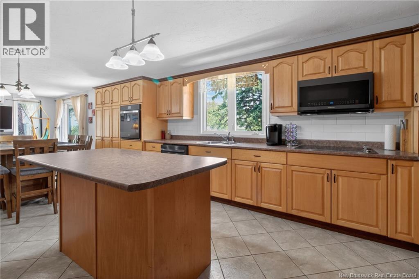
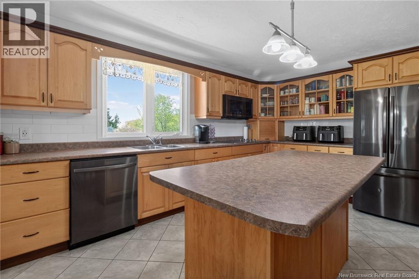
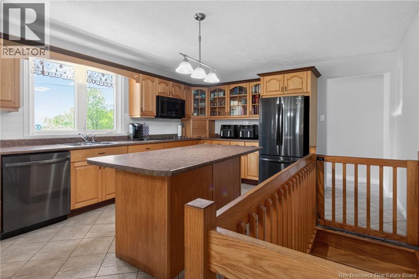
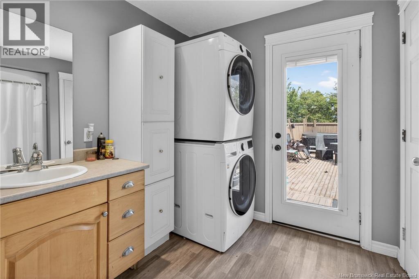
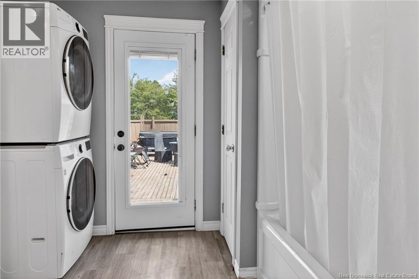
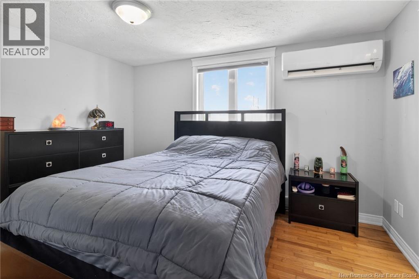
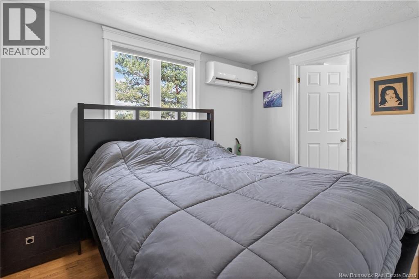
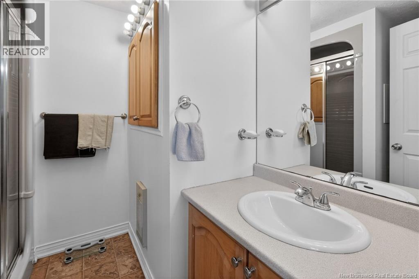
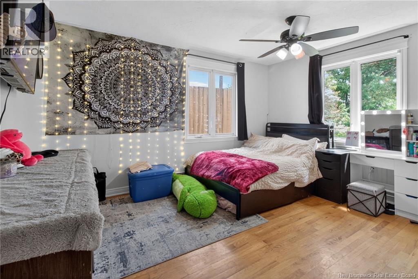
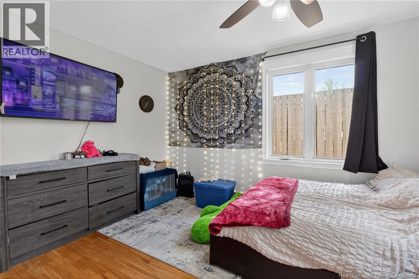
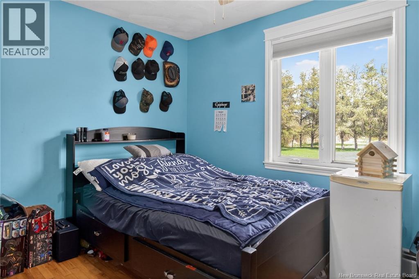
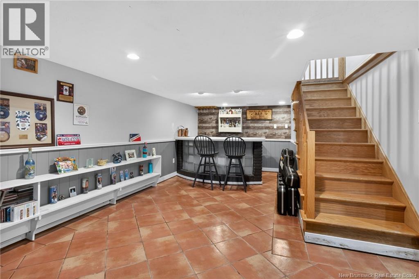
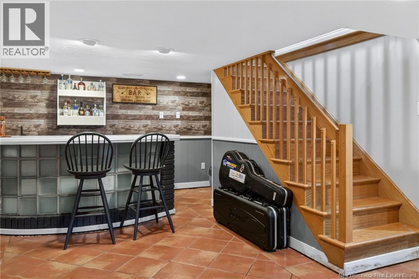
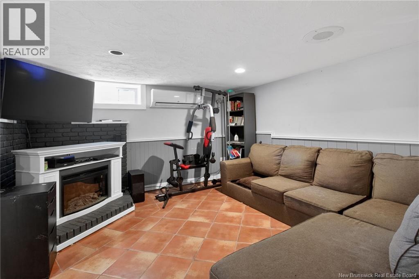
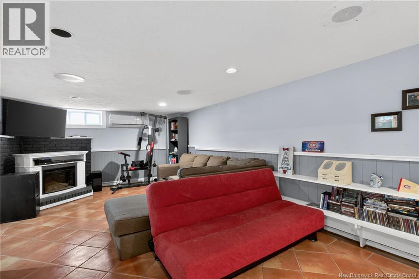
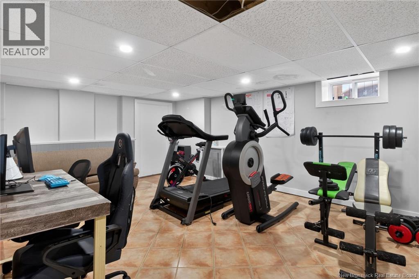
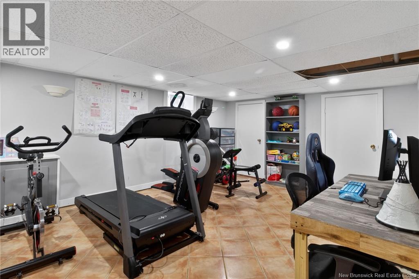
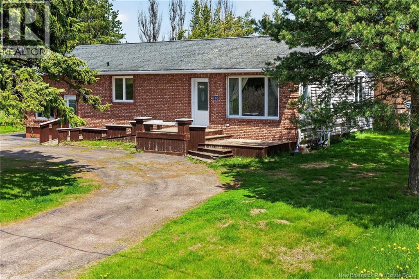
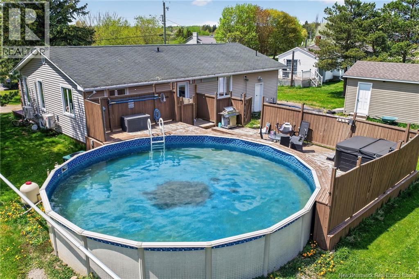
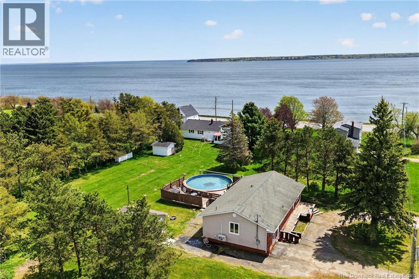
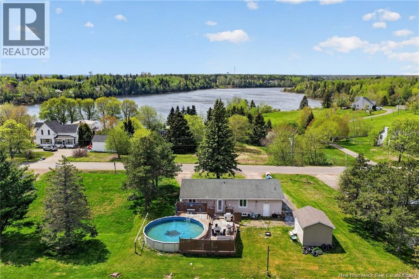
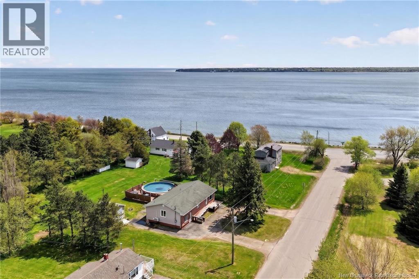
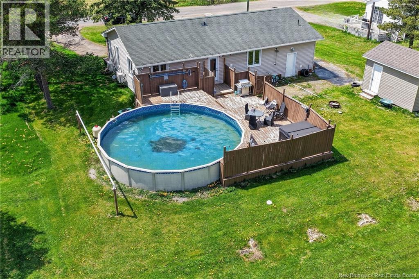
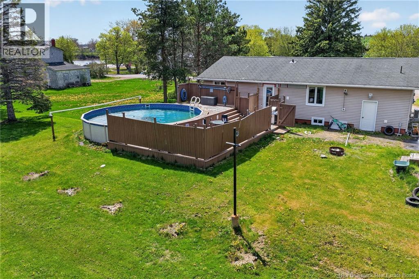
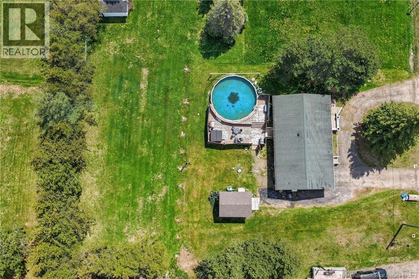
Welcome to 10 Ch Des Roches, a property offering a spacious layout and the perfect backyard setup for summer living. Situated just minutes from local amenities, this home features an inviting open-concept main living area, a bright living room with mini-split heat pump and electric fireplace, and a spacious kitchen complete with an abundance of cabinetry, a center island, and a dining area ideal for entertaining family and friends. The main level also includes 3 comfortable bedrooms, a full bathroom/laundry combination with direct access to the backyard deck, and plenty of natural light throughout. The lower level offers additional living space with a large family room and a bar area, making it the perfect spot for entertaining guests, hosting game nights, or creating your own relaxing retreat. The basement also offers plenty of additional space and storage potential to suit your needs. Step outside and enjoy your own private retreat featuring a large wraparound deck, above-ground pool, hot tub area, and plenty of yard space for gatherings, children, or pets. The property also offers excellent curb appeal with mature trees. Whether you are looking for a year-round residence or a property designed for enjoying the warmer months, this home offers comfort, space, and outdoor enjoyment all in one. Conveniently located within easy driving distance to Bouctouche and Moncton, this property is ready for its next owners to move in and enjoy. (id:34572)
| Level | Type | Dimensions |
|---|---|---|
| Basement | Utility Room | 12'7'' x 12'1'' |
| Basement | Storage | 7'1'' x 4'7'' |
| Basement | Storage | 4'11'' x 4'7'' |
| Basement | Recreation Room | 12'6'' x 29'1'' |
| Basement | Recreation Room | 12'6'' x 18'7'' |
| Basement | Other | 12'7'' x 6'9'' |
| Basement | Living Room | 13'5'' x 15'2'' |
| Main Level | Other | 6'9'' x 8'8'' |
| Main Level | Kitchen | 13'5'' x 13'4'' |
| Main Level | Dining Room | 13'5'' x 8'10'' |
| Main Level | Bedroom | 12'4'' x 12'7'' |
| Main Level | Bedroom | 9'11'' x 12'7'' |
| Main Level | Bedroom | 13'6'' x 13'3'' |
| Main Level | 4pc Bathroom | 10'0'' x 10'8'' |
| Main Level | 3pc Bathroom | 7'1'' x 7'5'' |

The trademarks REALTOR®, REALTORS®, and the REALTOR® logo are controlled by The Canadian Real Estate Association (CREA) and identify real estate professionals who are members of CREA. The trademarks MLS®, Multiple Listing Service® and the associated logos are owned by The Canadian Real Estate Association (CREA) and identify the quality of services provided by real estate professionals who are members of CREA. The trademark DDF® is owned by The Canadian Real Estate Association (CREA) and identifies CREA's Data Distribution Facility (DDF®)