
10 Cambridge Drive
Burton, New Brunswick E2v3e8
MLS® Number: NB140105
 4
4  2
2  2122 sqft sq ft
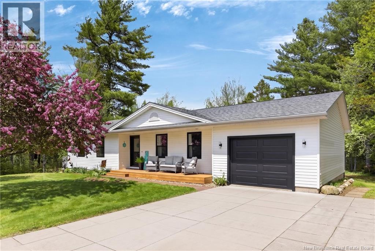
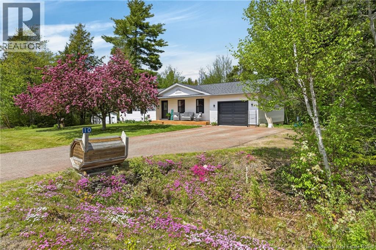
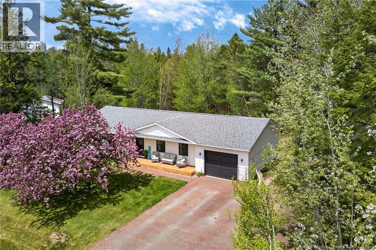
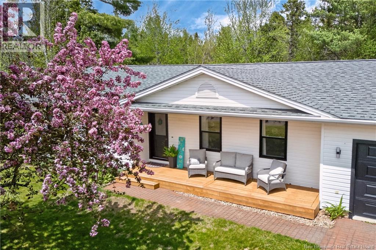
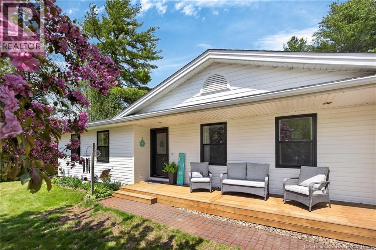
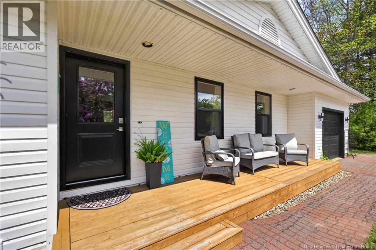
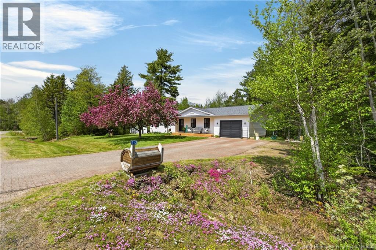
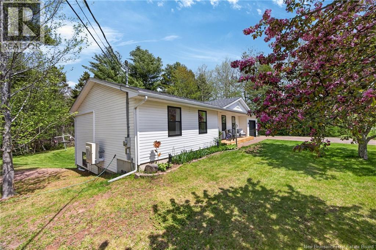
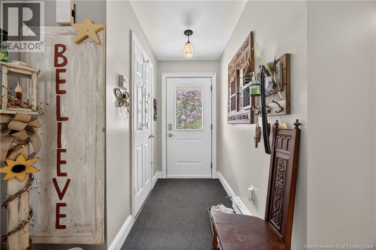
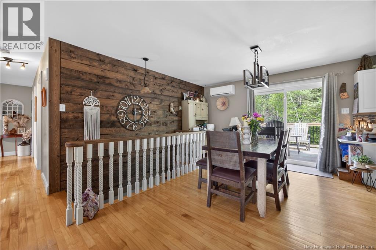
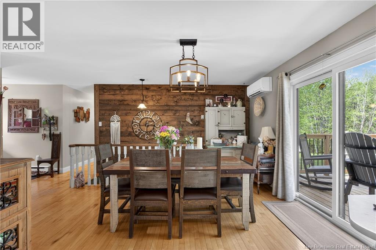
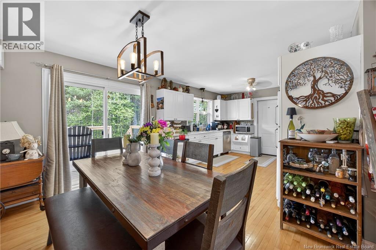
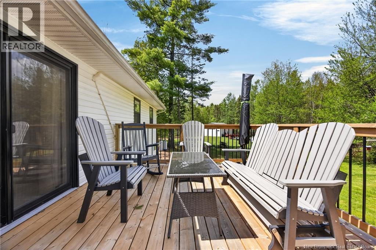
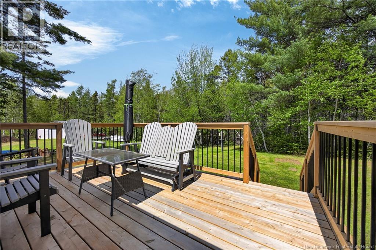
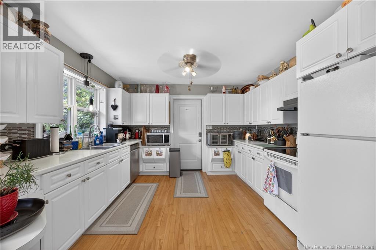
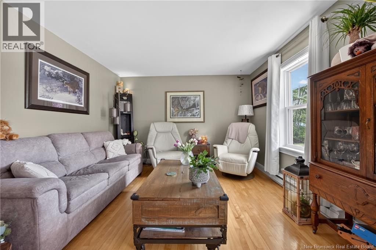
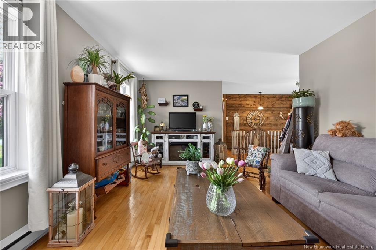
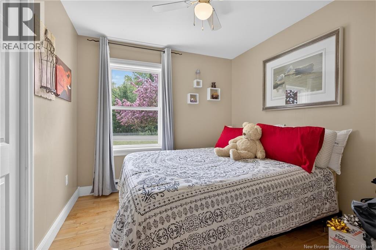
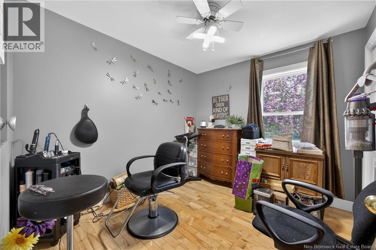
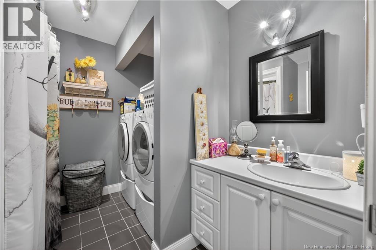
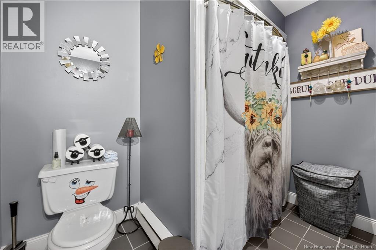
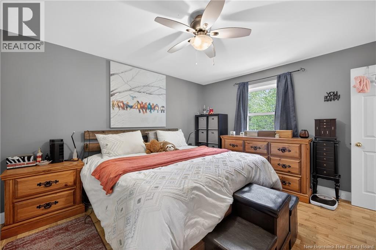
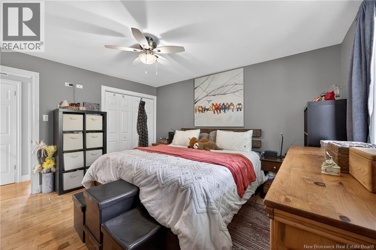
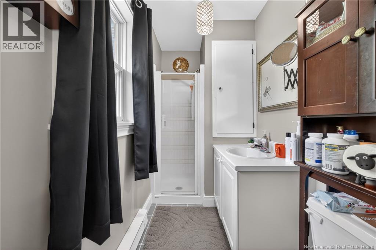
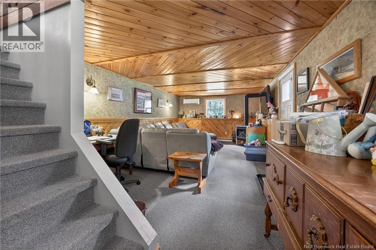
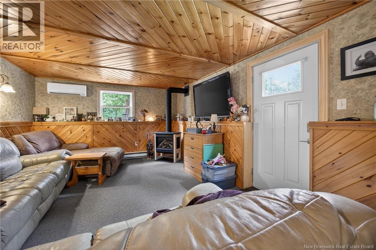
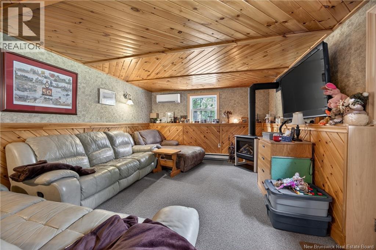
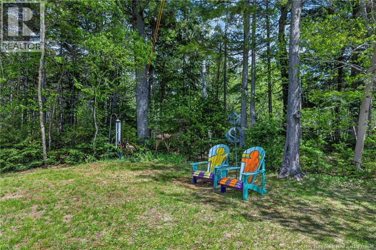
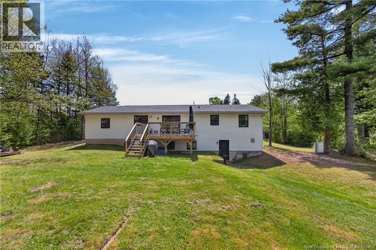
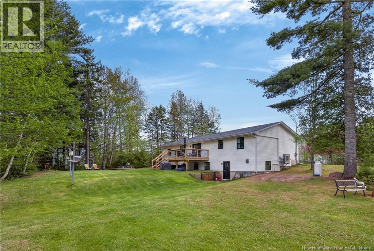
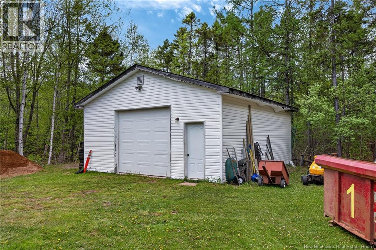
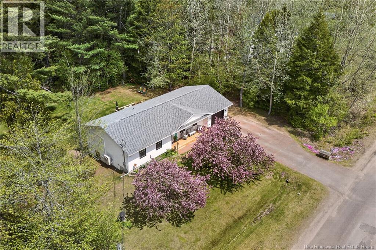
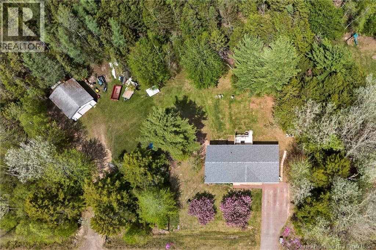
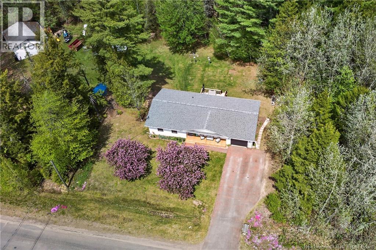
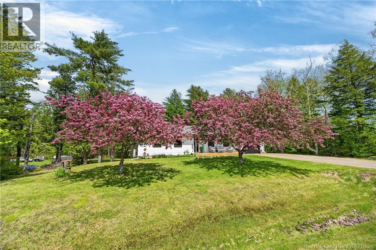
The secret is out! An opportunity you do not want to miss to own a charming family Bungalow home with attached garage on 1.4 acres of colorful and natural beautiful Greenery on a low traffic drive in a friendly Burton subdivision. Showcasing Curb appeal galore striking new modern black windows and doors throughout (2025) vibrantly stand out against the crisp white siding sporting a new front covered patio (2025) and Back deck ideal for relaxation and entertaining. From front entryway you are greeted by a bright living room to your right, ahead to an open concept dining area with efficient wall mounted heat pump (2023) flowing seamlessly into a nice size bright white cabinetry kitchen loaded with oodles of storage space, appliances as is and handy access to garage. Down the hall, you will discover 2 generous size bedrooms, a Master bedroom with double closet and private en-suite, and a main bath with shared laundry. Hardwood and ceramic floor extend throughout this level adding warmth and durability. The lower-level walkout is home to a snuggling family room heated by a handy propane corner stove and or 2nd wall mounted heat pump (2023), large rec room/optional 4 th bedroom, and additional rooms for all your storage headaches. A large 24 x 28 Shop/garage sits nearby providing for all your outdoor essentials because here is where the fun begins at home. New roof shingles 2024. (id:34572)
| Level | Type | Dimensions |
|---|---|---|
| Basement | Storage | 10'8'' x 20'7'' |
| Basement | Recreation Room | 12' x 23'8'' |
| Basement | Family Room | 12'9'' x 19'5'' |
| Basement | Bonus Room | 9'8'' x 10'4'' |
| Basement | Bedroom | 9'8'' x 12'5'' |
| Main Level | Primary Bedroom | 13'7'' x 11'11'' |
| Main Level | Living Room | 11'11'' x 17'5'' |
| Main Level | Kitchen | 11'8'' x 11'6'' |
| Main Level | Dining Room | 12'1'' x 12'5'' |
| Main Level | Bedroom | 9'9'' x 9' |
| Main Level | Bedroom | 9'8'' x 9' |
| Main Level | 4pc Bathroom | 8'8'' x 8'5'' |
| Main Level | 3pc Ensuite Bath | 4'6'' x 8'5'' |

The trademarks REALTOR®, REALTORS®, and the REALTOR® logo are controlled by The Canadian Real Estate Association (CREA) and identify real estate professionals who are members of CREA. The trademarks MLS®, Multiple Listing Service® and the associated logos are owned by The Canadian Real Estate Association (CREA) and identify the quality of services provided by real estate professionals who are members of CREA. The trademark DDF® is owned by The Canadian Real Estate Association (CREA) and identifies CREA's Data Distribution Facility (DDF®)