
10 Allison Street
Saint John, New Brunswick E2m4r9
MLS® Number: NB139164
 4
4  2
2  1583 sqft sq ft
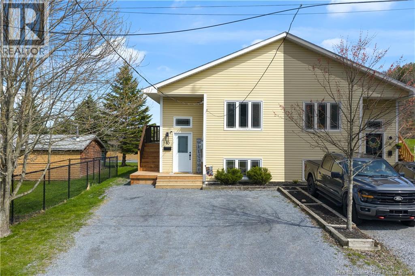
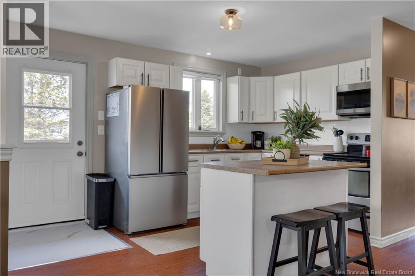
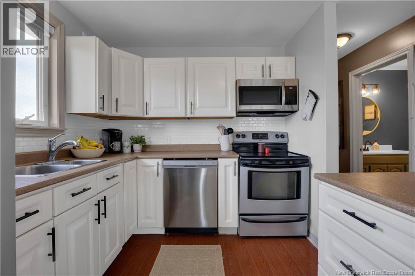
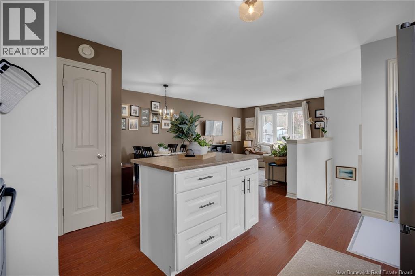
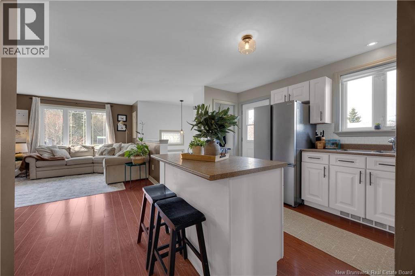
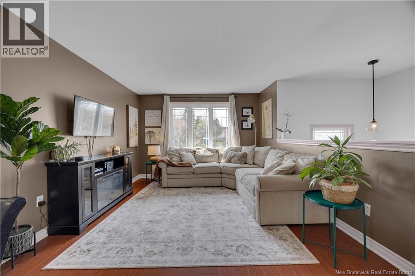
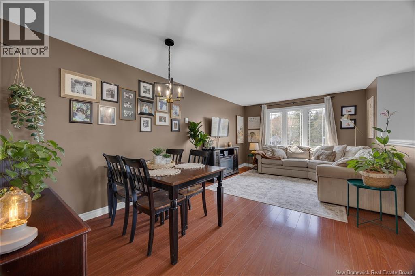
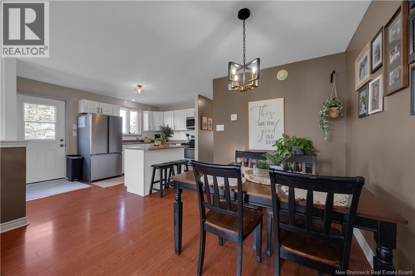
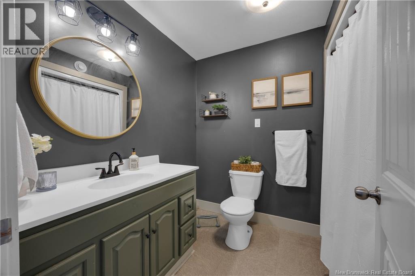
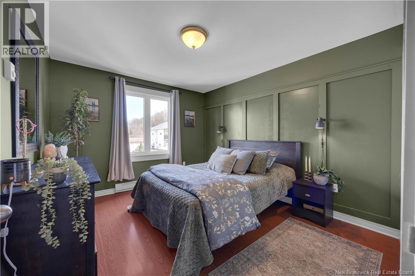
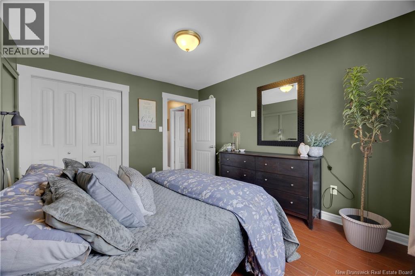
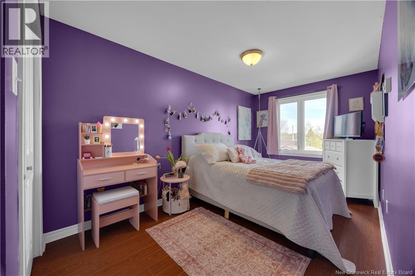
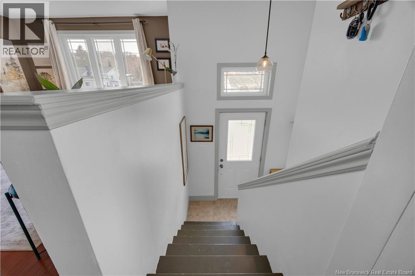
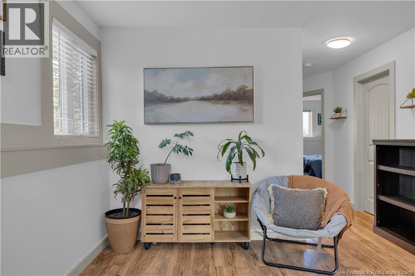
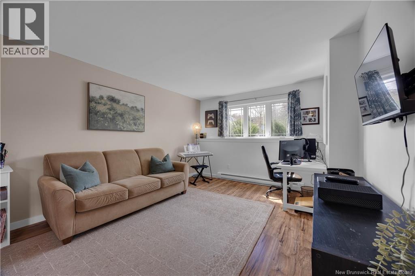
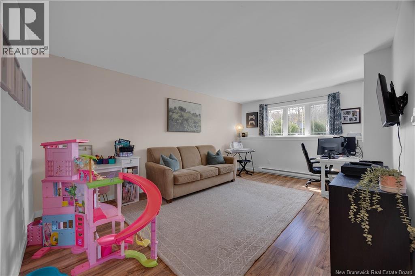
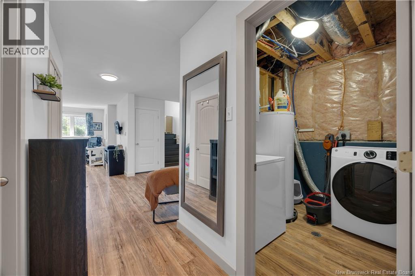
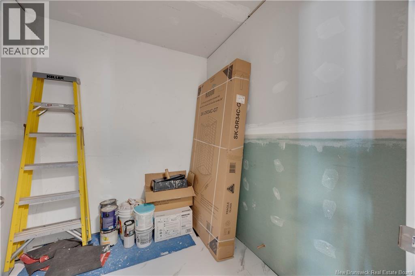
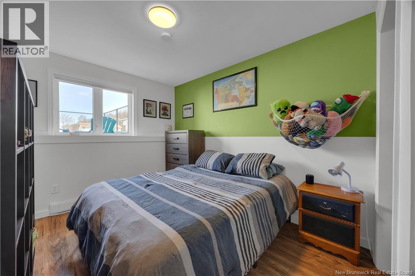
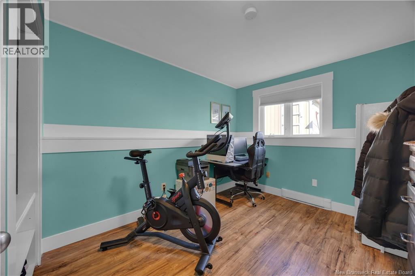
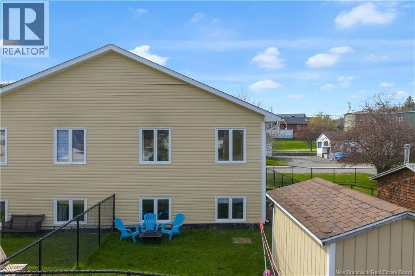
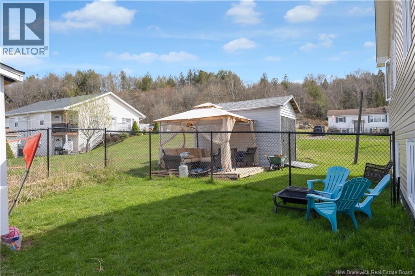
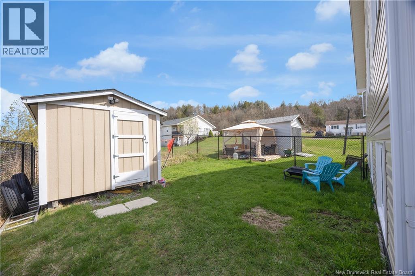
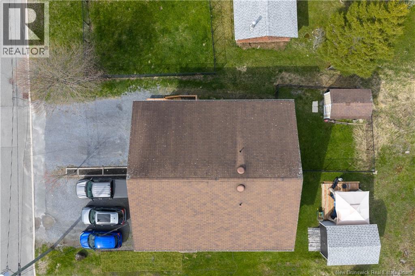
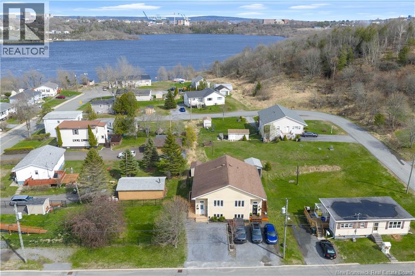
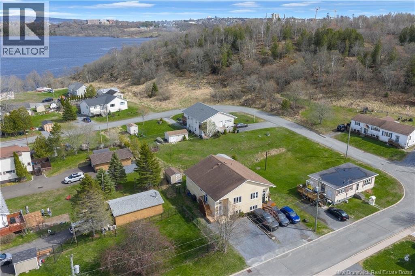
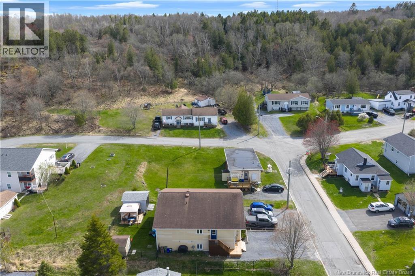
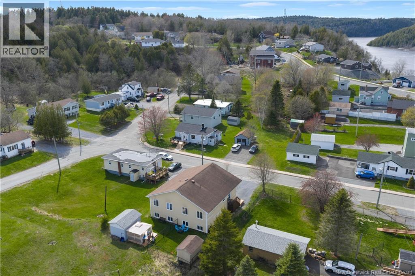
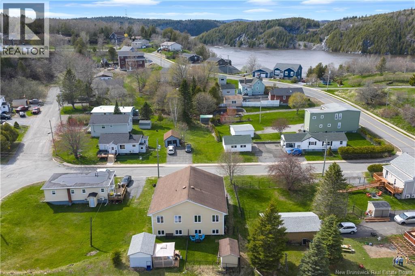
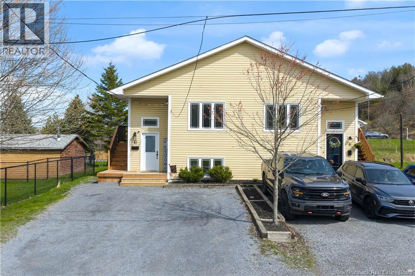
This adorable semi-detached offers the kind of layout that actually works for real life. With four bedrooms, two bathrooms, and a bright open-concept main living space, its an ideal fit for a first-time buyer, downsizer, or anyone wanting functional space without the maintenance of a larger home. The kitchen sits at the heart of the home with an island designed for gathering, a new refrigerator and dishwasher (2026), updated lighting throughout the main living areas and bathrooms, and a warm, inviting aesthetic that makes the space feel instantly comfortable. Just off the kitchen is convenient access to the side entry and backyard. Two bedrooms are located on each level, giving flexibility for guests, kids, hobbies, or a home office setup. The lower level was fully finished approximately a decade ago and will include a brand-new bathroom with stand-up shower currently under construction, along with dedicated laundry/utility space and additional living area that doesnt feel like an afterthought. Outside, the fenced backyard offers a practical outdoor space for kids, pets, or gardening, while the rebuilt front deck and refreshed 8x12 storage shed add to the homes overall curb appeal. Parking for 2 to 4 vehicles is a rare bonus in this price range on Saint John West. Located in a quiet, established neighbourhood near Dominion Park and a community centre known for local events and activities, this home offers a comfortable lifestyle with everyday convenience nearby. Showings now booking. (id:34572)
| Level | Type | Dimensions |
|---|---|---|
| Basement | Laundry Room | 6'10'' x 6' |
| Basement | Bedroom | 9' x 13'3'' |
| Basement | Bedroom | 9'6'' x 13'3'' |
| Basement | 3pc Bathroom | 6'10'' x 6'7'' |
| Basement | Family Room | 19'9'' x 17'3'' |
| Main Level | Bedroom | 8'3'' x 17' |
| Main Level | Primary Bedroom | 10'5'' x 11'10'' |
| Main Level | 4pc Bathroom | 6'8'' x 8' |
| Main Level | Kitchen | 8'3'' x 13'6'' |
| Main Level | Living Room/dining Room | 11'5'' x 19'6'' |

The trademarks REALTOR®, REALTORS®, and the REALTOR® logo are controlled by The Canadian Real Estate Association (CREA) and identify real estate professionals who are members of CREA. The trademarks MLS®, Multiple Listing Service® and the associated logos are owned by The Canadian Real Estate Association (CREA) and identify the quality of services provided by real estate professionals who are members of CREA. The trademark DDF® is owned by The Canadian Real Estate Association (CREA) and identifies CREA's Data Distribution Facility (DDF®)