
1 Sebastien Street
Shediac, New Brunswick E4p0k7
MLS® Number: NB138383
 4
4  2
2  1946 sqft sq ft
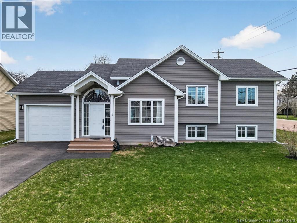
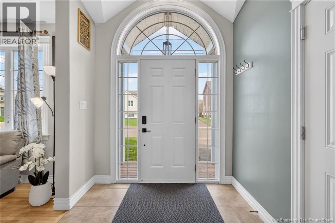
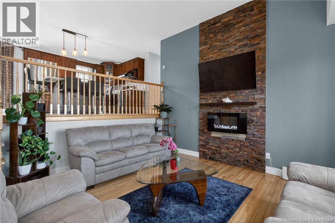
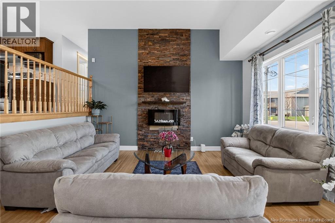
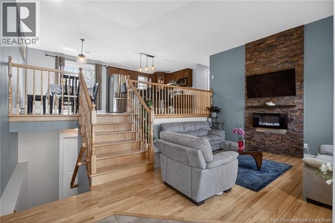
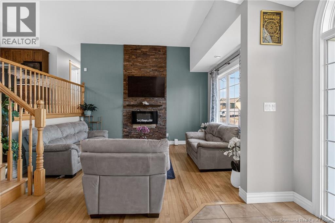
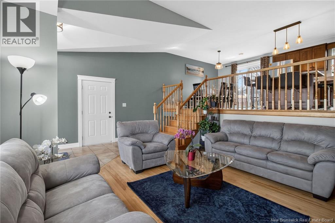
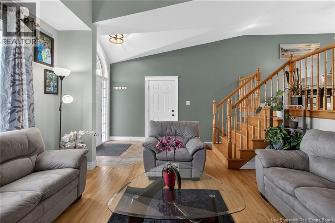
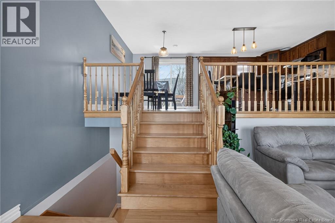
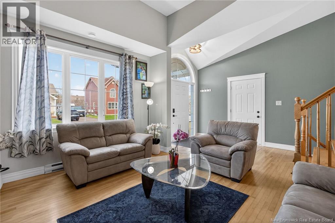
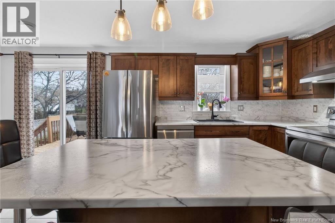
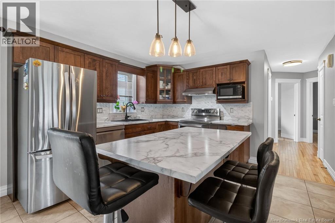
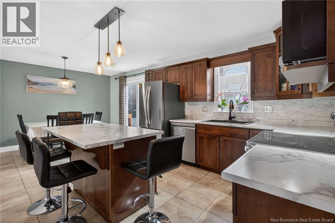
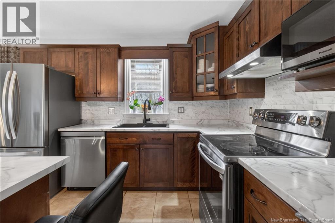
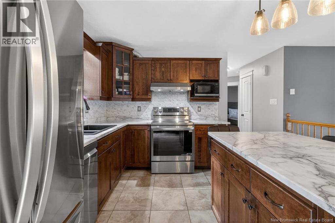
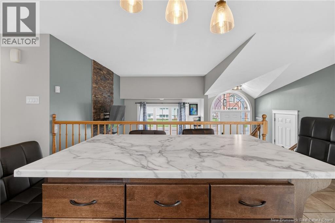
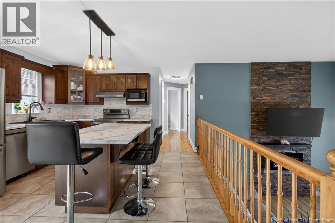
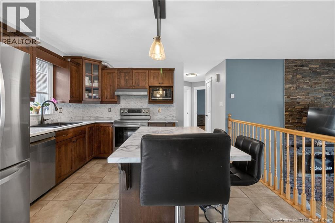
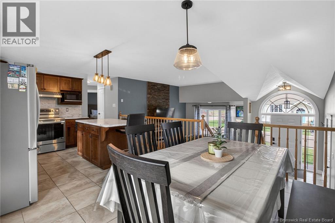
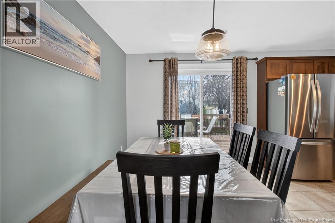
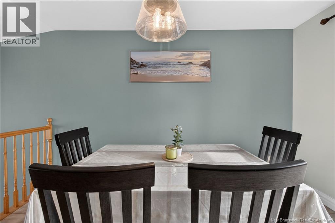
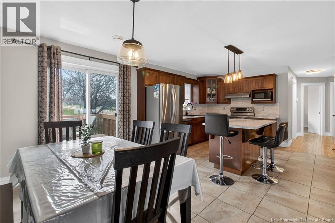
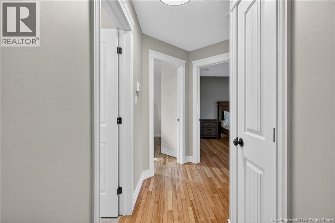
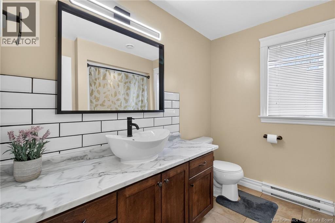
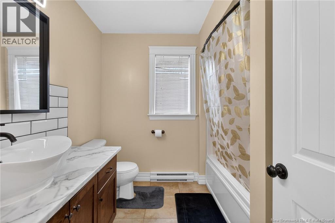
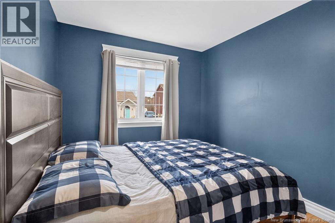
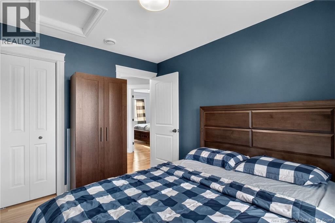
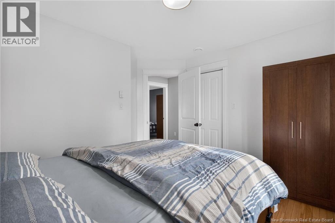
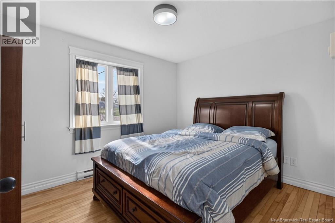
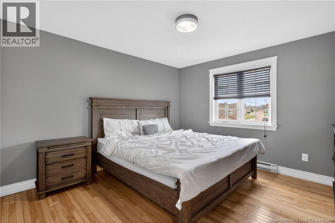
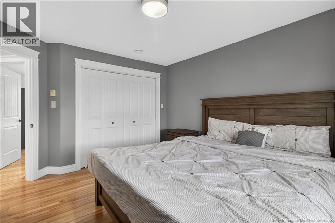
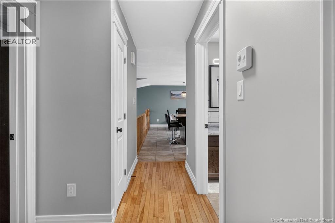
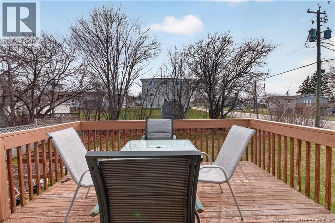
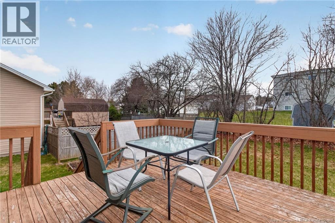
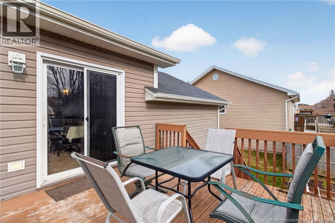
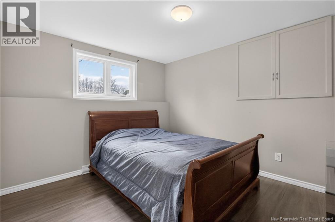
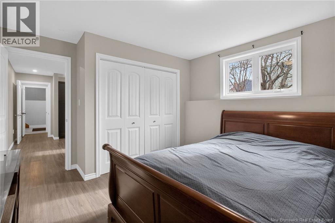
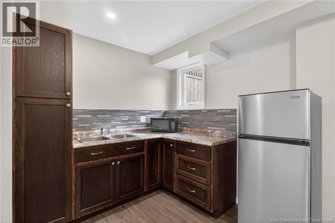
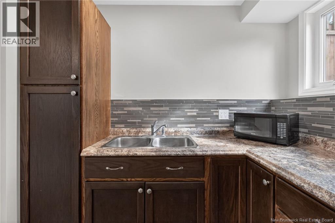
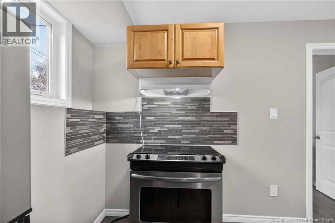
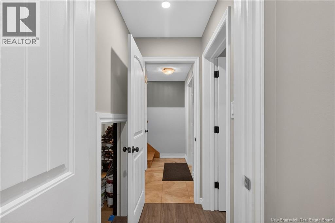
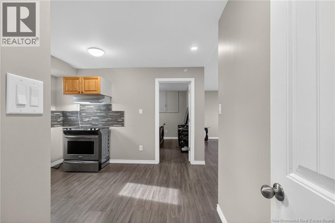
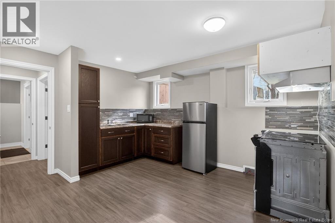
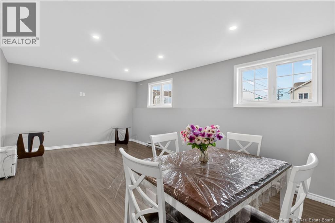
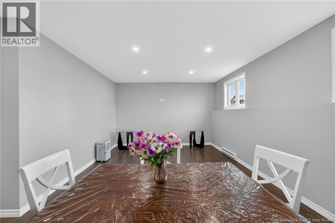
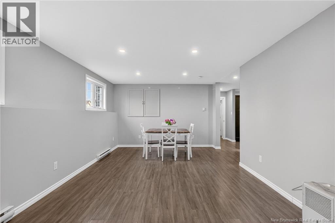
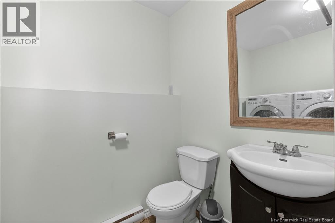
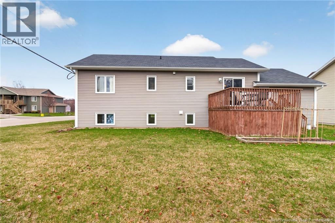
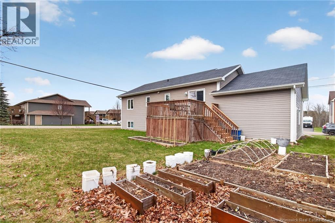
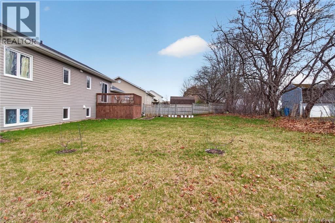
Tucked away in the charming coastal community of Shediac, this beautifully maintained home offers the perfect blend of comfort, space, and convenience. From the moment you step inside, youll appreciate the stunning hardwood floors that flow seamlessly through the living room, hallway, and all three main-level bedrooms. The main floor features a bright and spacious living room, a generous dining area ideal for entertaining, and a thoughtfully updated kitchen complete with new countertops, stylish backsplash, and modern appliances. Three large bedrooms and a full bath provide ample space for family living, all conveniently located on one level. Downstairs, the home offers excellent versatility with a fully finished lower level that includes a second full bathroom, kitchen, large family room, and an additional bedroom, perfect for extended family or guests. While there is currently no separate entrance, the space presents great in-law suite potential. Outside, youll find an attached garage, a large corner lot offering plenty of outdoor space, and a welcoming back deck, ideal for relaxing or hosting gatherings. Located just minutes from all amenities and Shediacs beautiful beaches, this home is a fantastic opportunity to enjoy coastal living at its finest. (id:34572)
| Level | Type | Dimensions |
|---|---|---|
| Basement | Storage | 7'2'' x 4'6'' |
| Basement | Bedroom | 11'5'' x 12'8'' |
| Basement | Kitchen | 11'11'' x 13'2'' |
| Basement | Family Room | 11'10'' x 20'6'' |
| Basement | 3pc Bathroom | 7'7'' x 8'1'' |
| Main Level | 4pc Bathroom | 8'5'' x 8'1'' |
| Main Level | Bedroom | 11'1'' x 8'10'' |
| Main Level | Bedroom | 11'4'' x 11'7'' |
| Main Level | Bedroom | 13'2'' x 12' |
| Main Level | Kitchen | 12'5'' x 11' |
| Main Level | Dining Room | 12'8'' x 9'6'' |
| Main Level | Living Room | 14'4'' x 19'4'' |

The trademarks REALTOR®, REALTORS®, and the REALTOR® logo are controlled by The Canadian Real Estate Association (CREA) and identify real estate professionals who are members of CREA. The trademarks MLS®, Multiple Listing Service® and the associated logos are owned by The Canadian Real Estate Association (CREA) and identify the quality of services provided by real estate professionals who are members of CREA. The trademark DDF® is owned by The Canadian Real Estate Association (CREA) and identifies CREA's Data Distribution Facility (DDF®)